Oldofredi Palace
- Home
- /
- Arte e cultura
- /
- Historical buildings
- /
- Oldofredi Palace
Origin of the name and history of the property
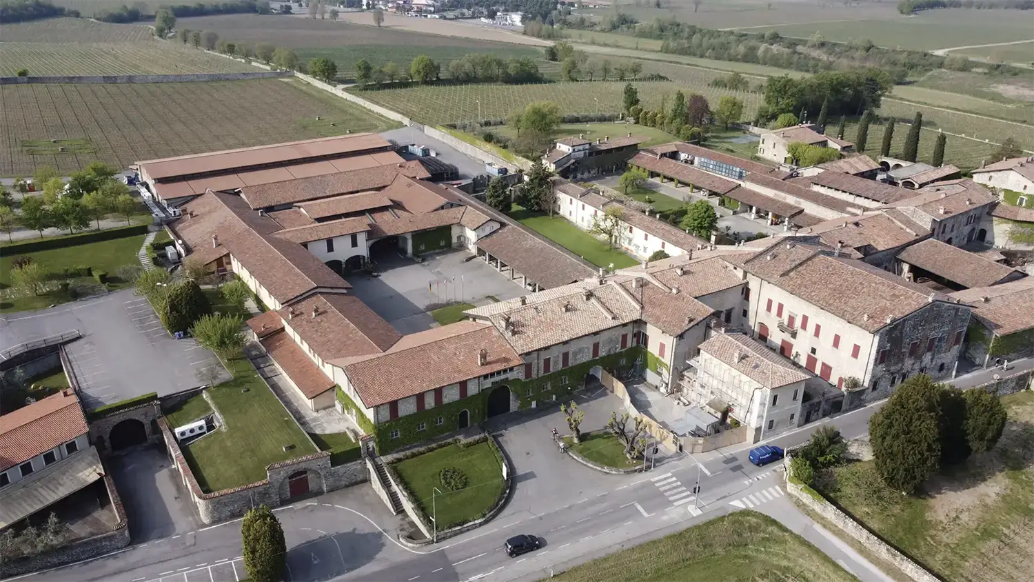
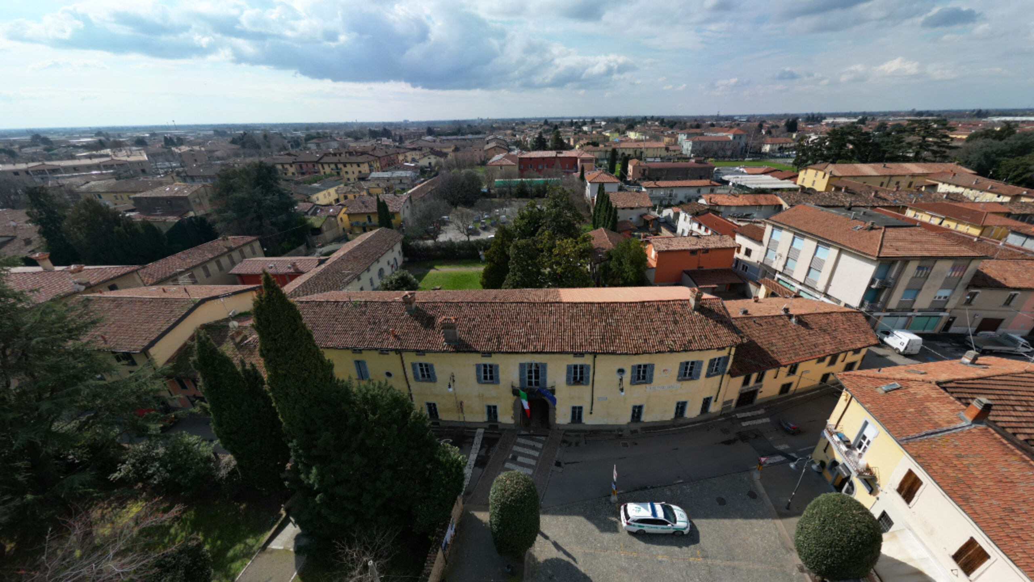
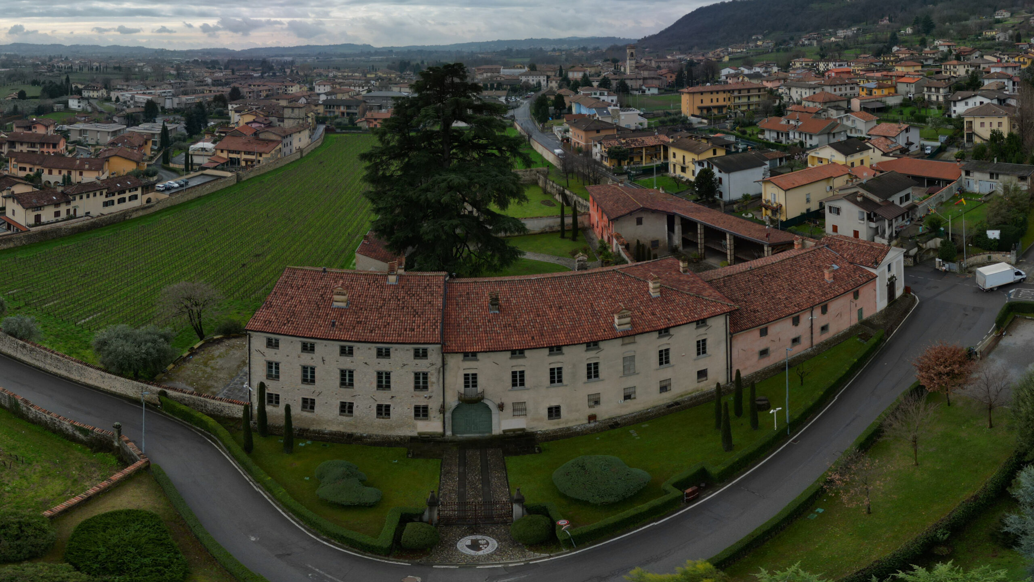
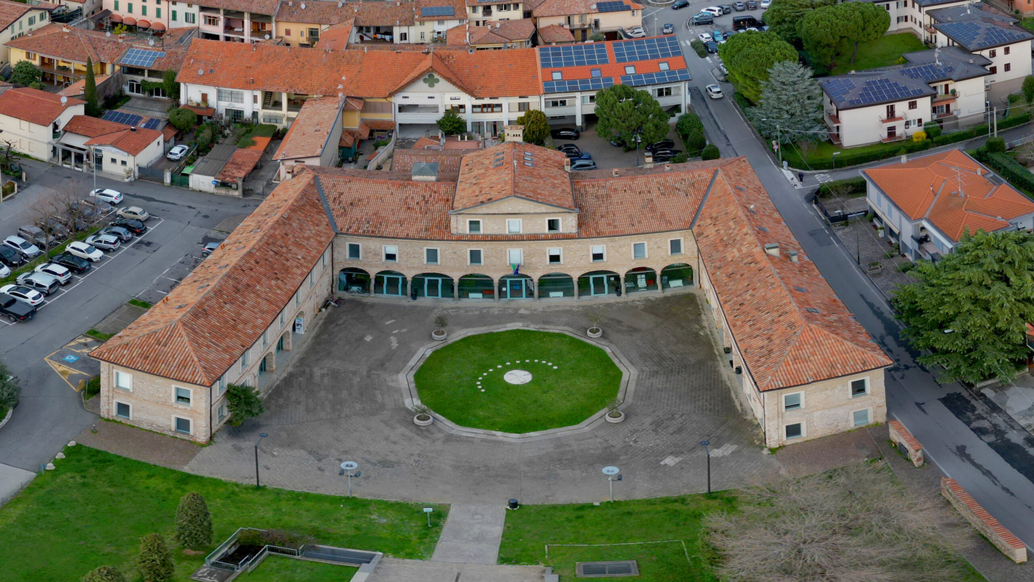
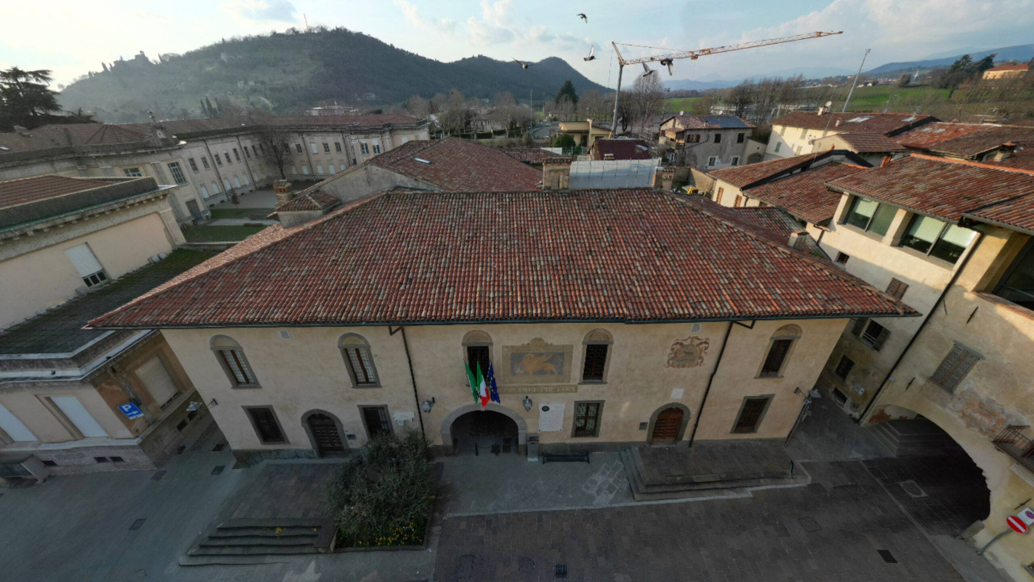
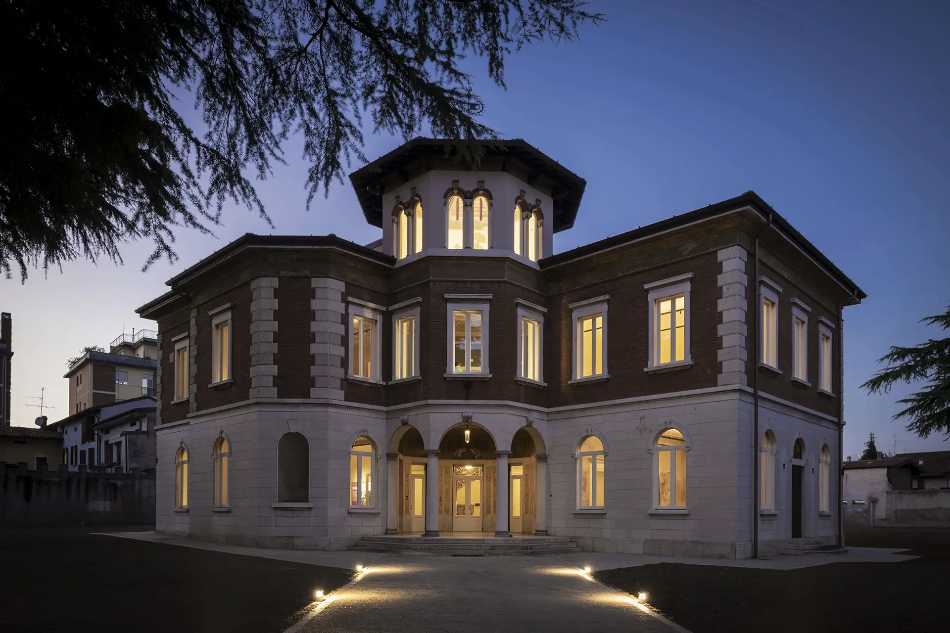
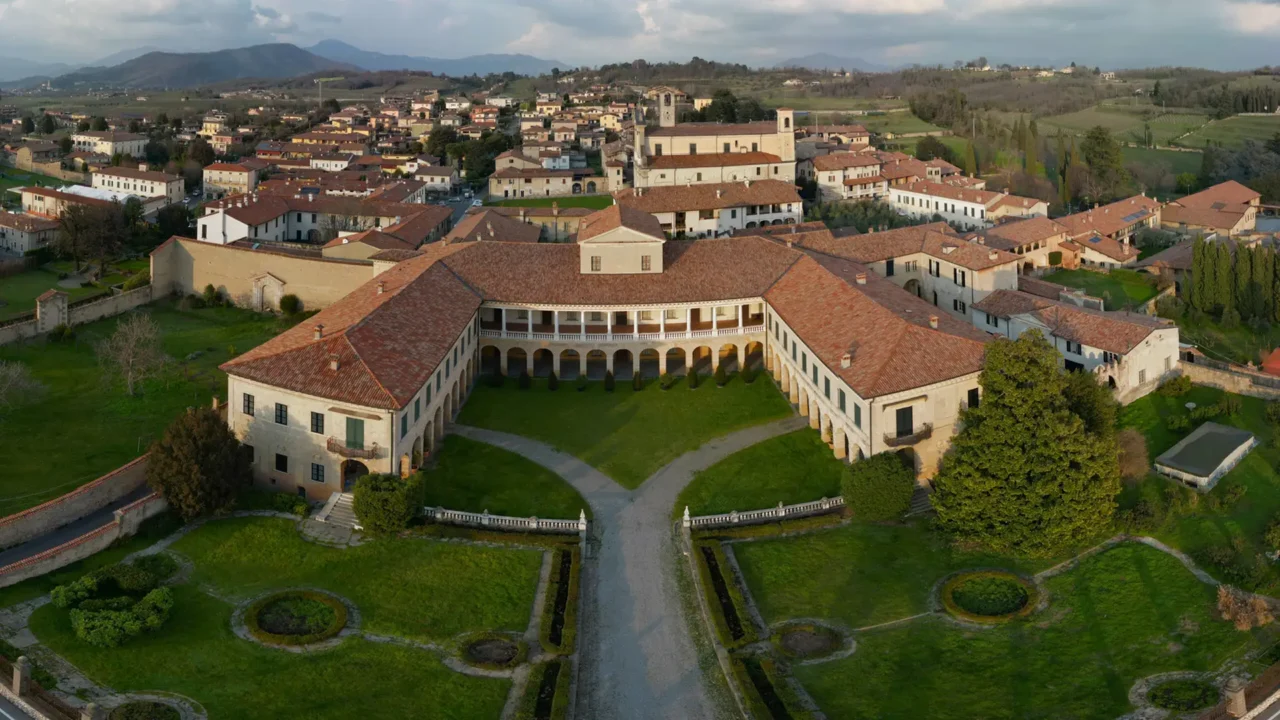
The large complex, which today houses the Municipality of Cazzago San Martino, owes its name to the Oldofredi family, an important family in the Iseo and Franciacorta areas, who acquired the residence between the 17th and early 18th centuries, having already owned it by 1723. The palace remained the property of the noble family until the early 19th century, when it was sold, likely by Orazio Oldofredi (1805-1883), and used to house functional community spaces, such as post offices and schools.
Architectural transformations and restorations
The current appearance is certainly due to the 17th and 18th century construction, which underwent various interventions over time, including a recent architectural restoration and functional redevelopment. Twentieth-century interventions included the addition of a floor in the eastern architectural body and the replacement of the Sarnico stone staircase with one in Botticino marble.
The horseshoe plan and the Renaissance portico
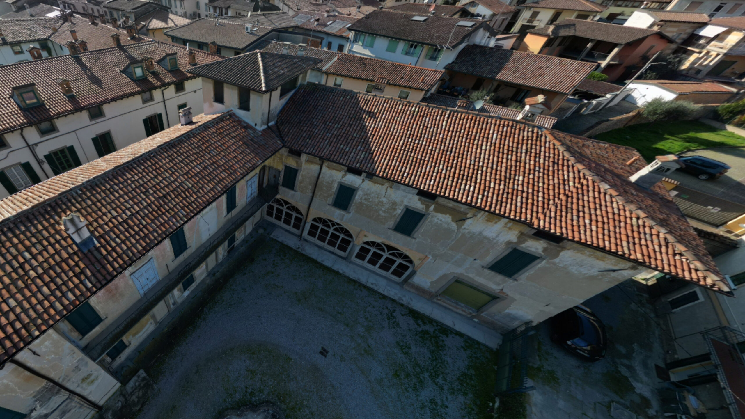
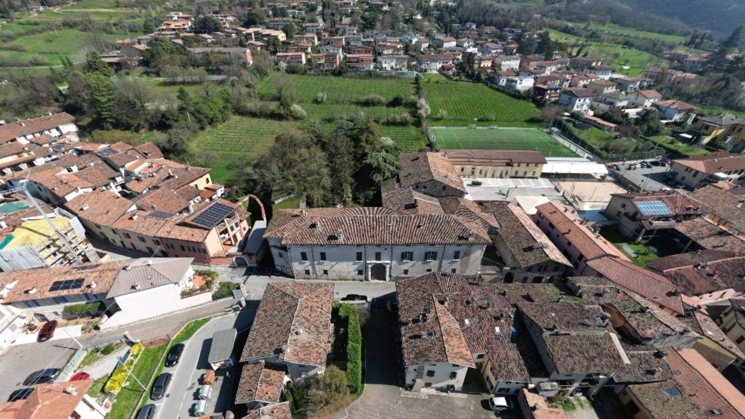
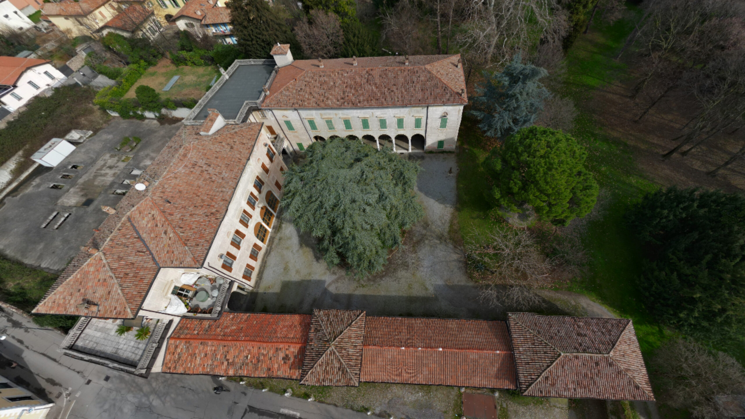
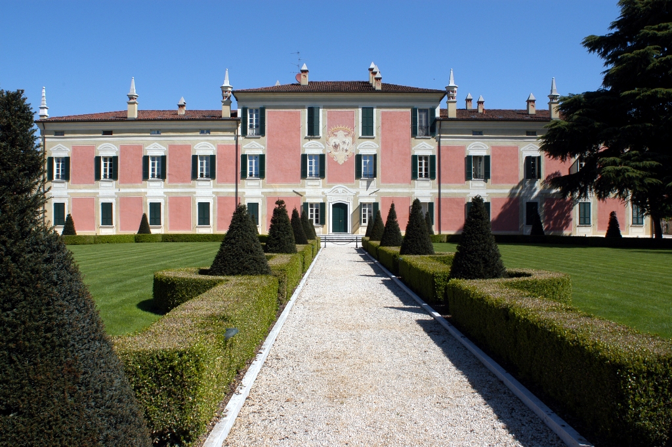
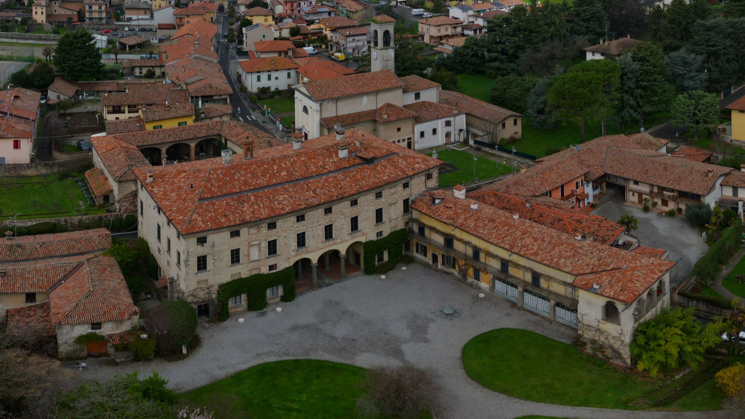
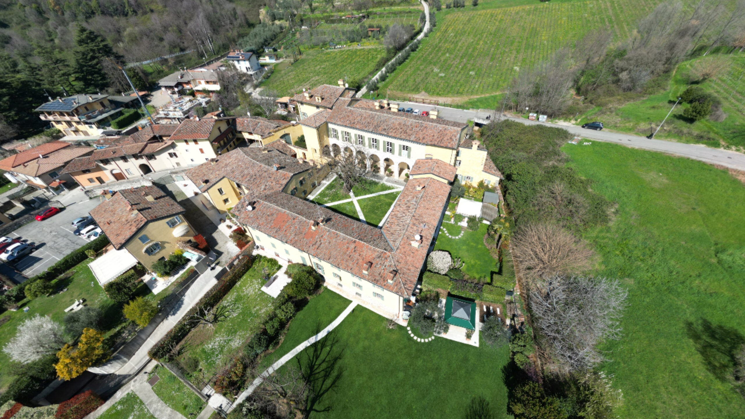
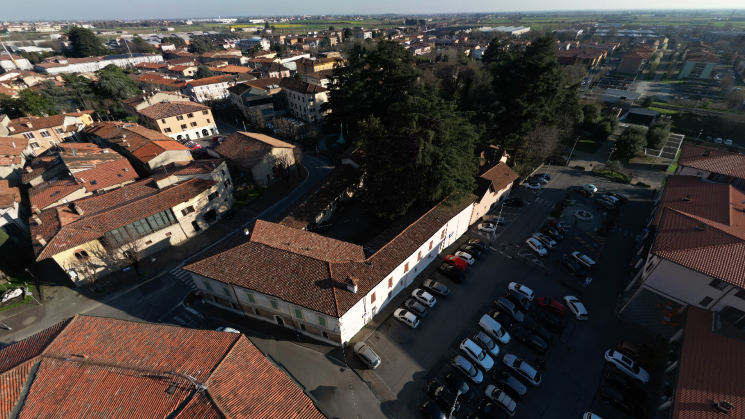
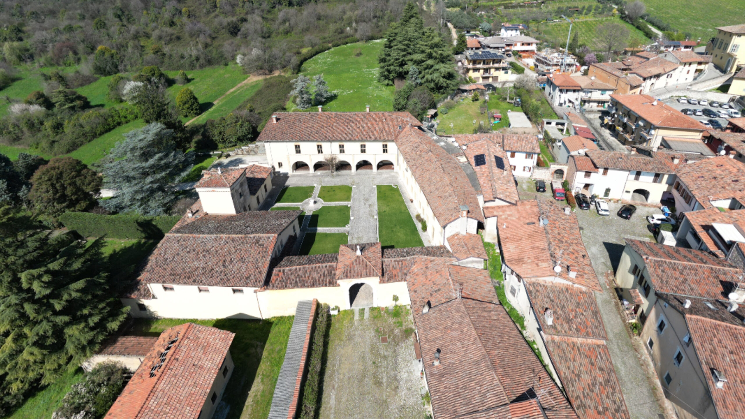
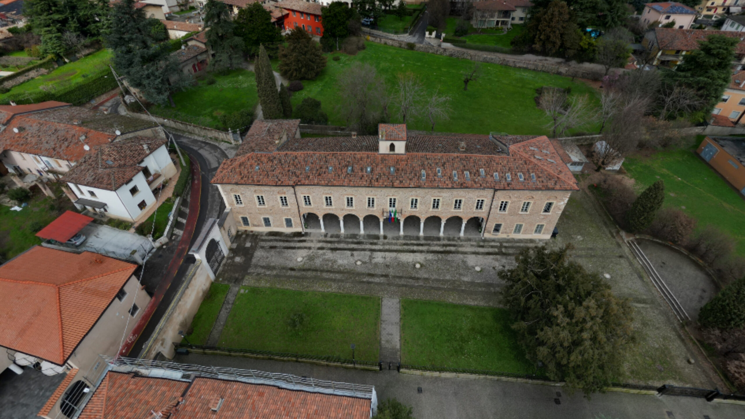
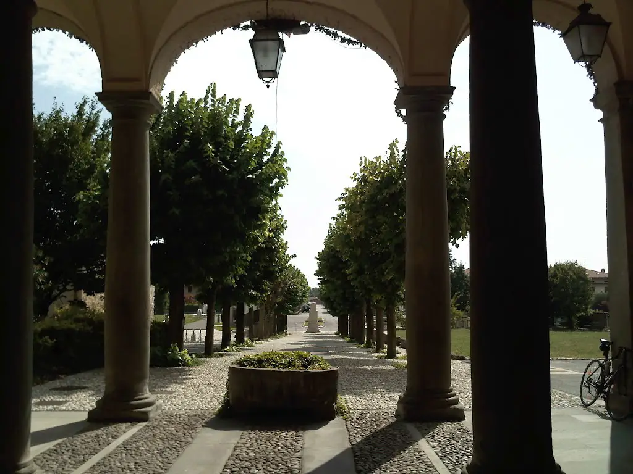
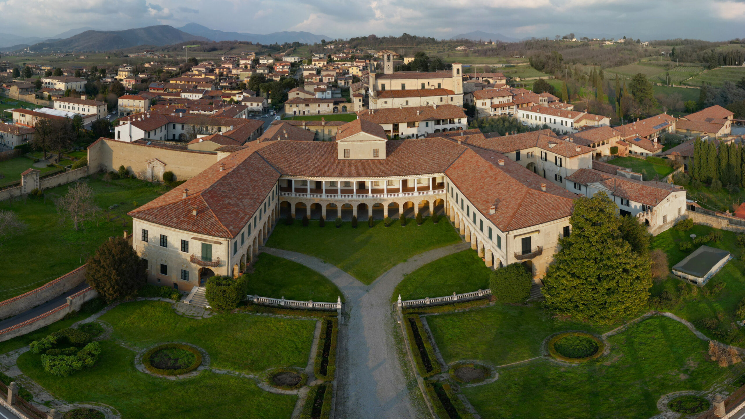
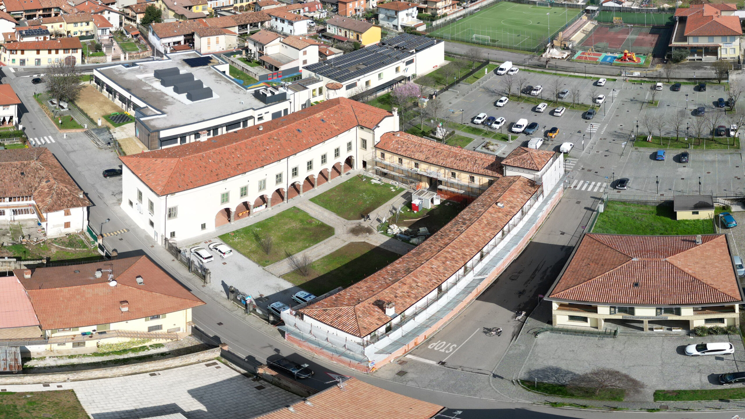
The complex has a horseshoe-shaped plan, composed of several architectural blocks overlooking a central courtyard, closed off from the street by a gate with square pillars. The main body, L-shaped, as is common in the Renaissance stately homes of the area, is accented by a nine-span portico, with broad, slightly lowered arches resting on Tuscan-style pillars, each spandrel-vaulted. The façade is capped at the top by a smooth double cornice containing the small oval windows of the mezzanines. The appearance of the portico and the window profiles still hark back to the formal elegance of Renaissance palaces.
The severe rear and the cylindrical turret
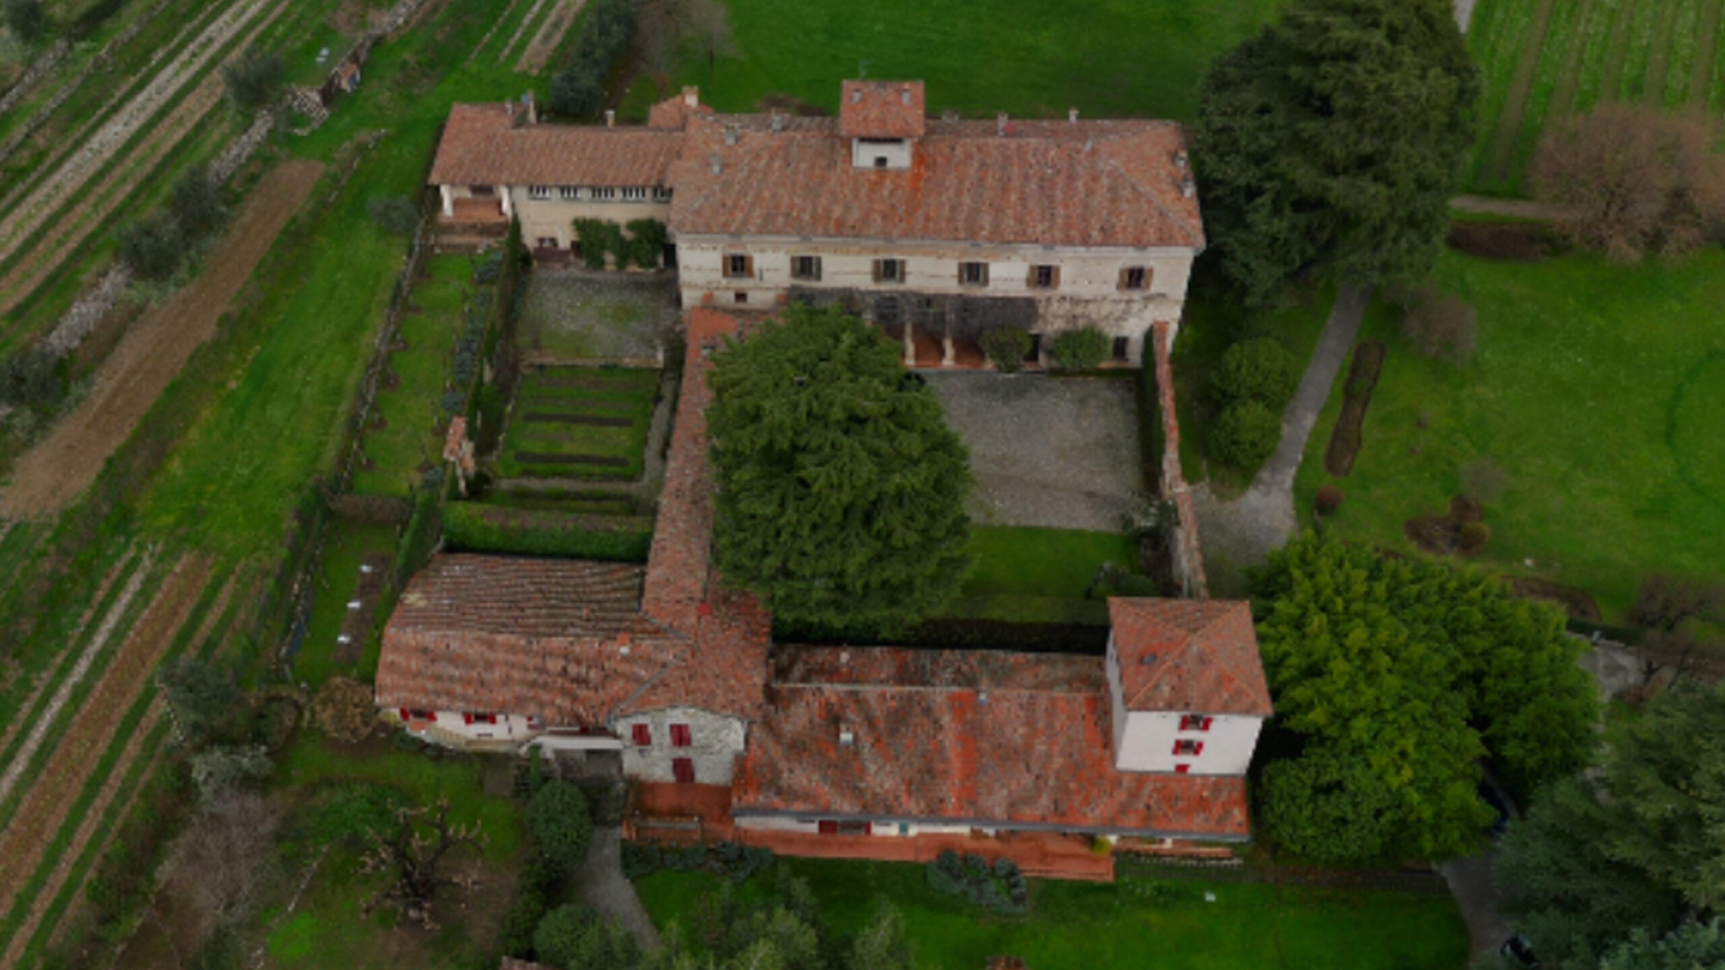
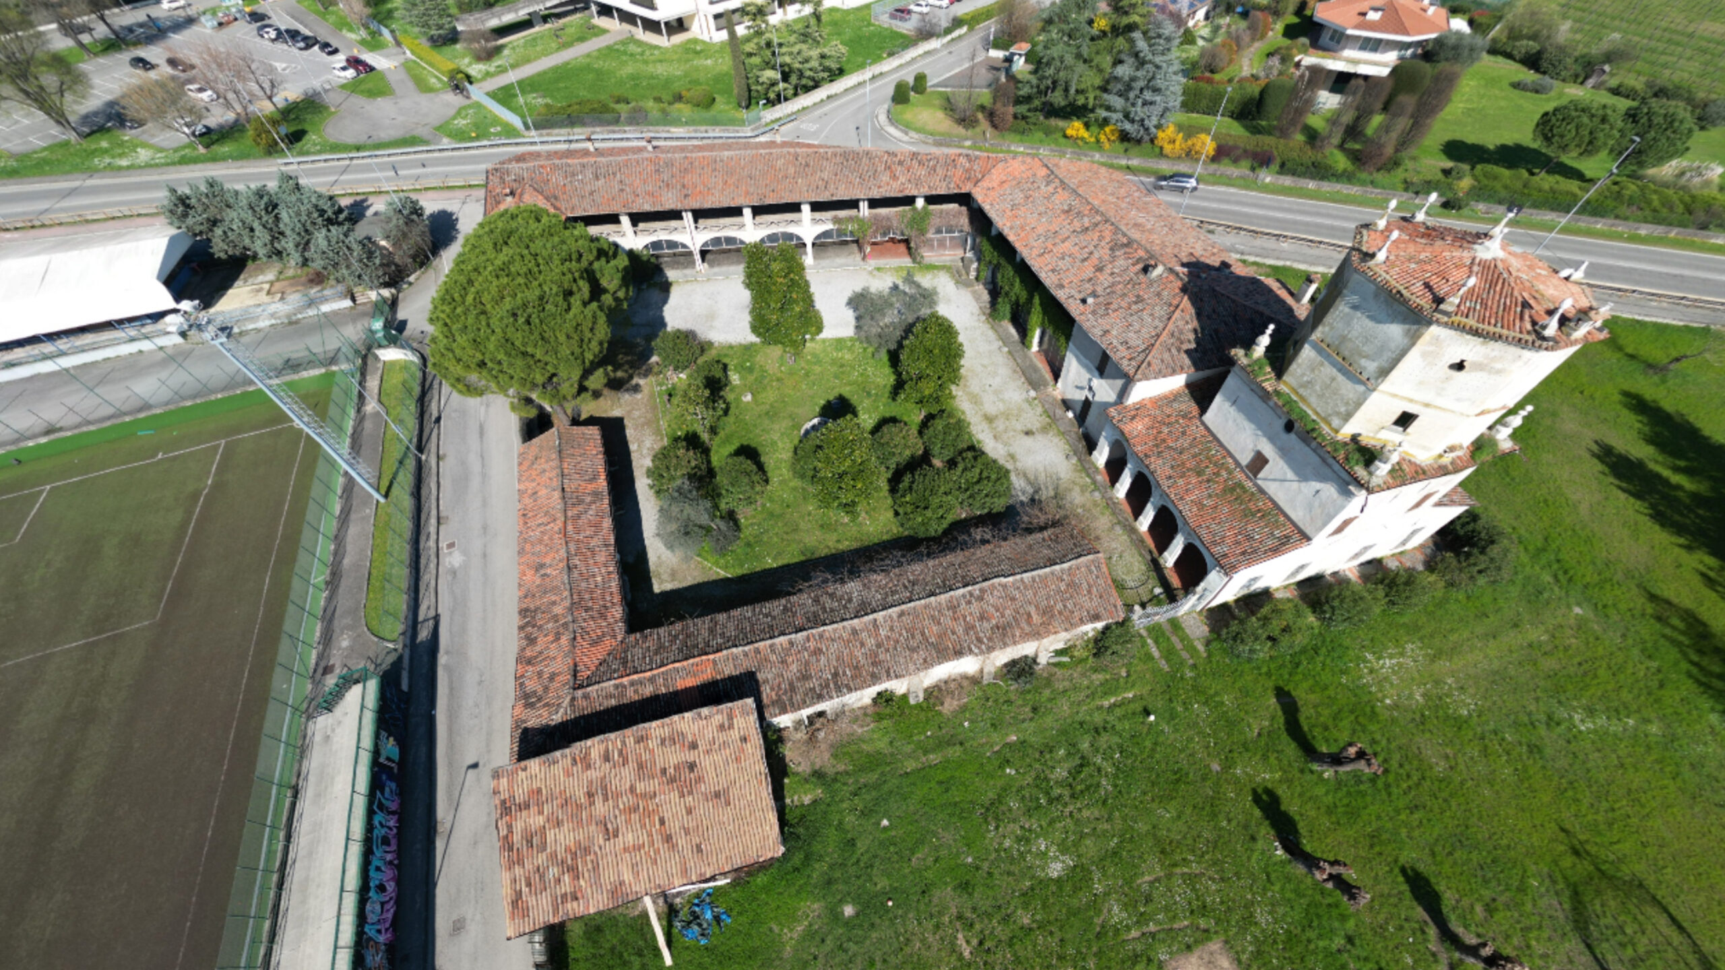
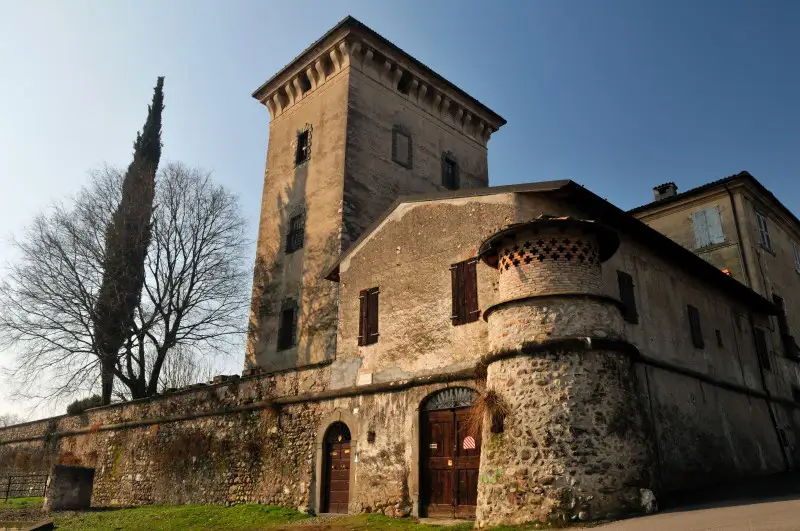
The rear section has a completely different feel, retaining a much more severe profile, almost that of an austere sixteenth-century castle: the walls appear continuous, broken only by the windows, and the corner is capped by an interesting cylindrical turret, wide at the base and tapering towards the top. The turret has two noteworthy features: a sloped base and a highly original crown, with projecting elements whose function is not immediately clear, perhaps ancient arrow slits, later blocked.
Links and useful information


Visiting hours: The courtyard is open to the public free of charge Monday 4-6 pm, Tuesday to Friday 9 am-12:30 pm, Wednesday 4-6 pm, Saturday 9 am-12 pm
Publicly owned property