Baitelli Oldofredi Palace
- Home
- /
- Arte e cultura
- /
- Historical buildings
- /
- Baitelli Oldofredi Palace
From municipal headquarters to school and the Cristoni donation
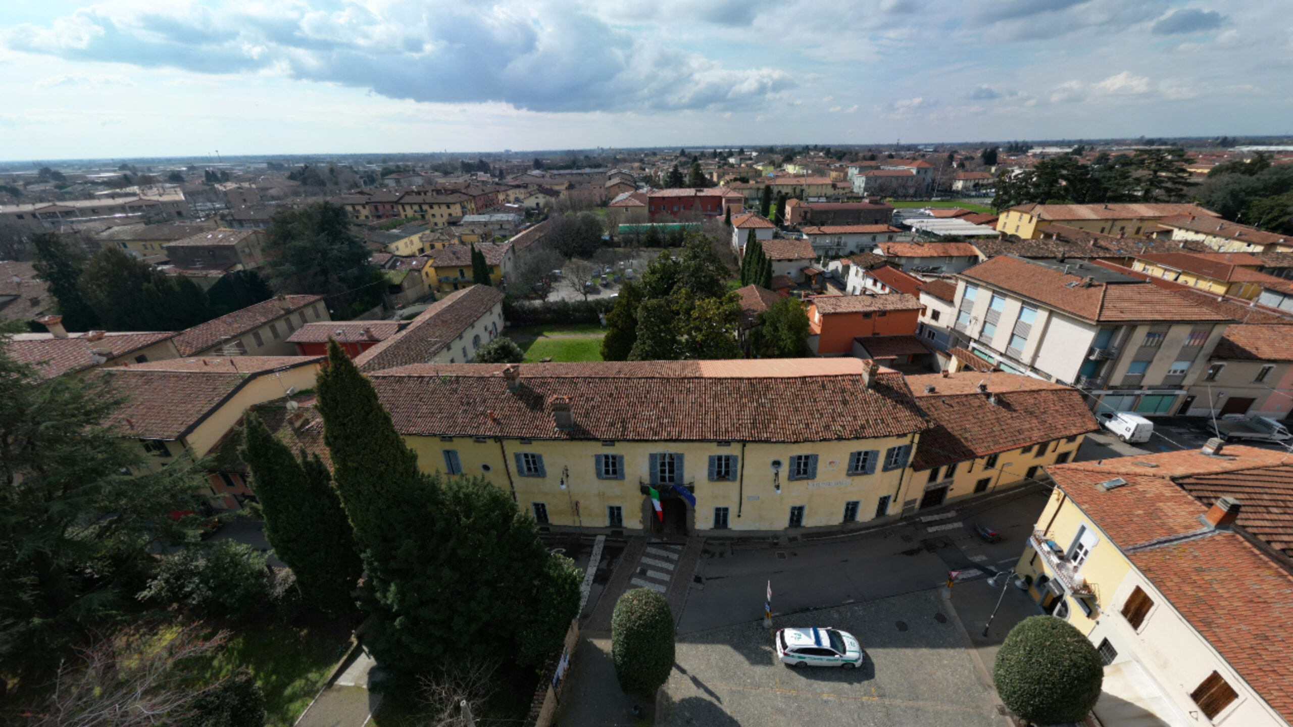
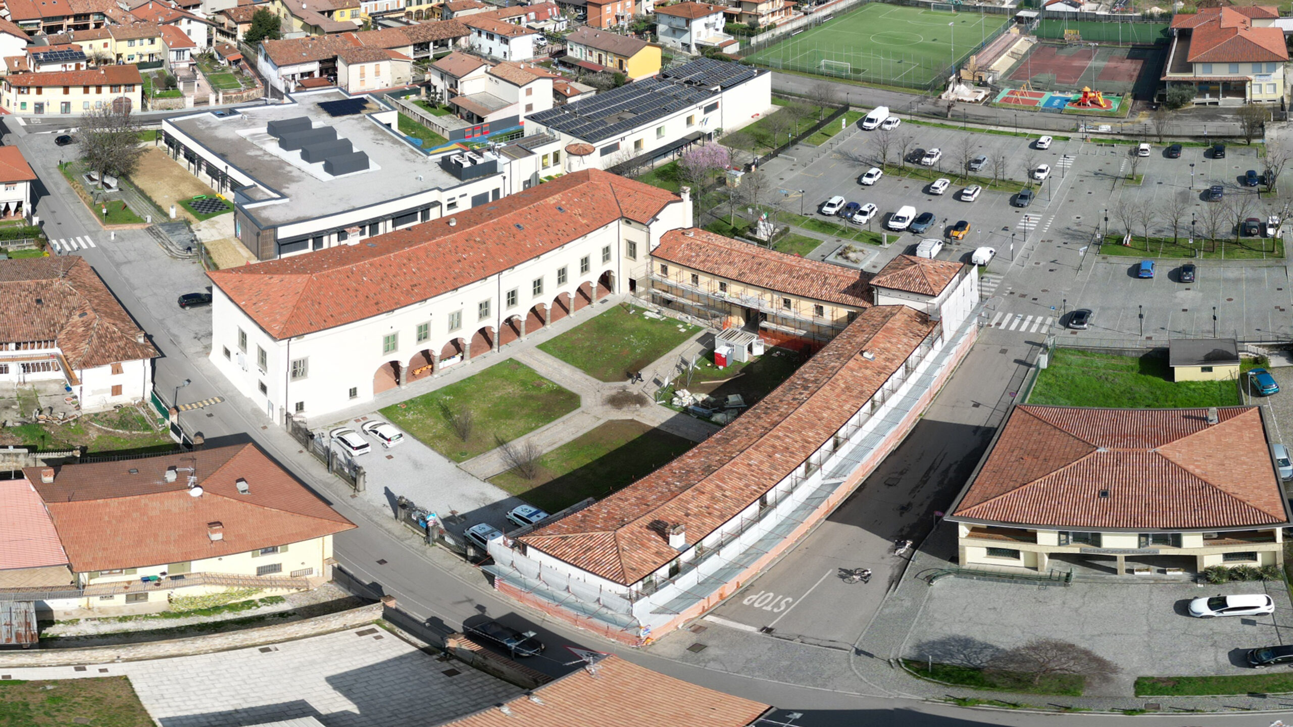
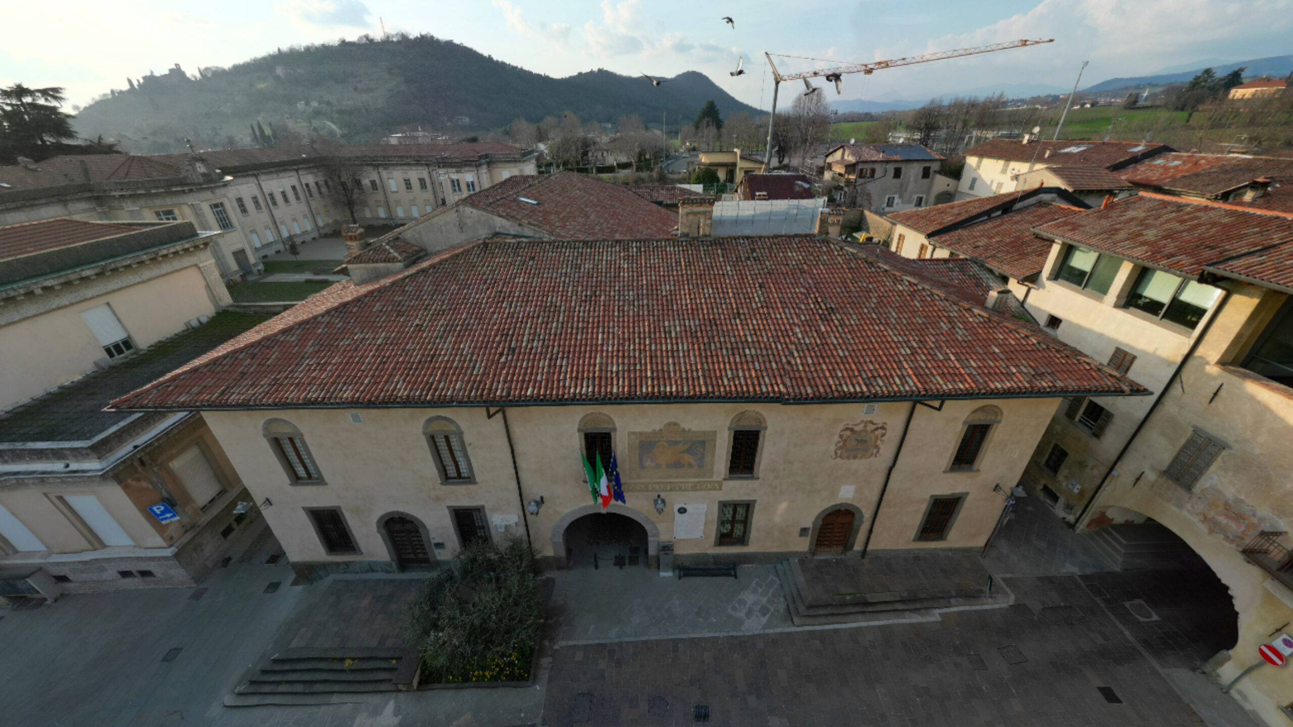
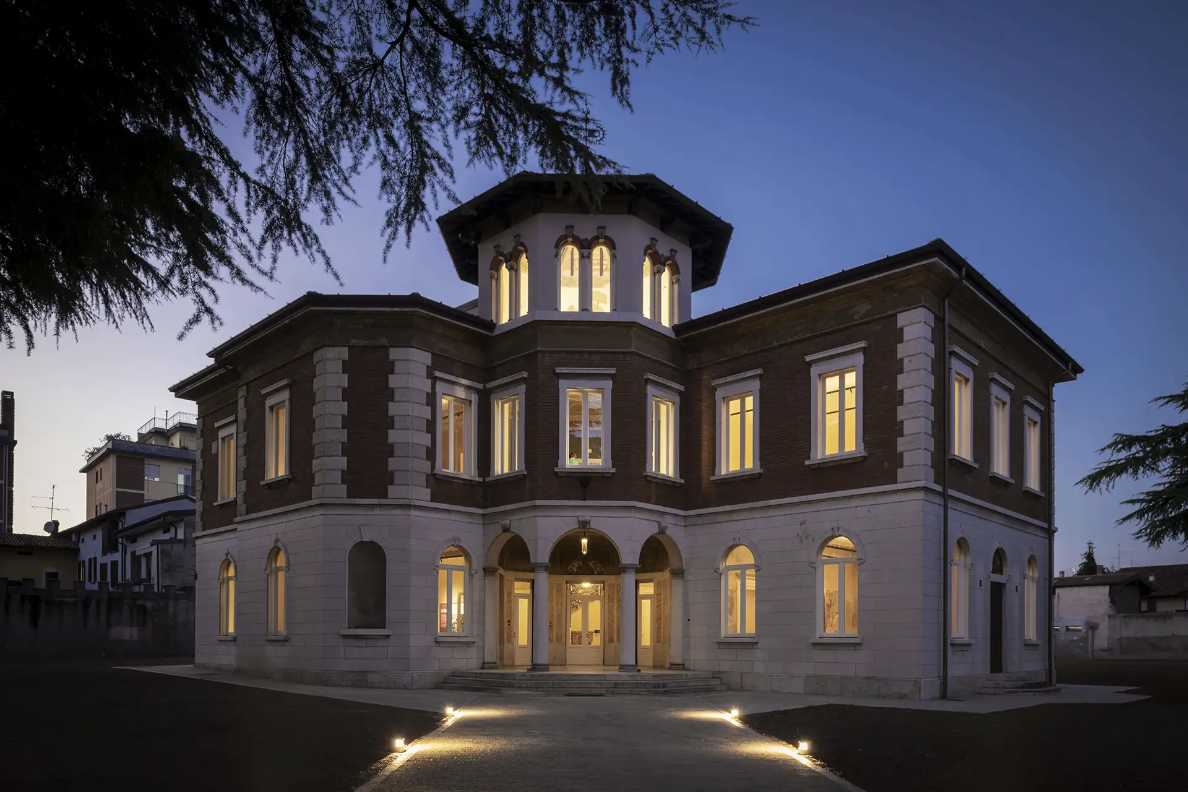
Palazzo Baitelli Oldofredi served as the town hall and, since 1975, as a middle school. Municipal ownership was achieved through a deed of donation in the early 20th century, when Countess Maria Cristoni, widow of Count Luigi Oldofredi, bequeathed her assets, including the beautiful Palazzo Oldofredi, to the Municipality of Paderno Franciacorta. The first nursery school was then dedicated to Luigi and Maria Oldofredi.
The name Baitelli and the “Baitella” of Castegnato
The first name Baitelli is due to the noble Brescian family to which it once belonged and which owned other residences in the area, the main one of which was the villa of Castegnato, called “Baitella” by the aforementioned family.
A hidden beauty in the inner courtyard
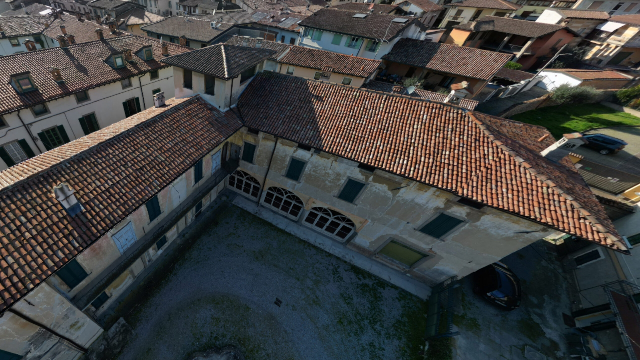
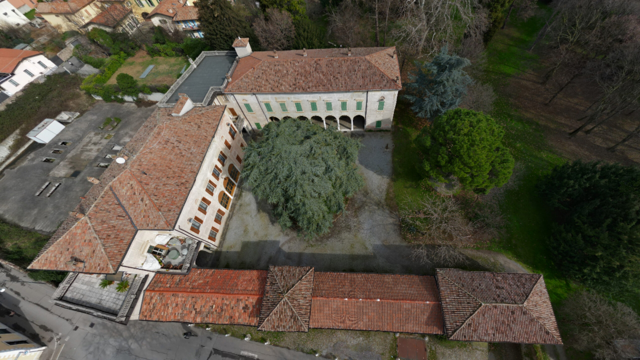
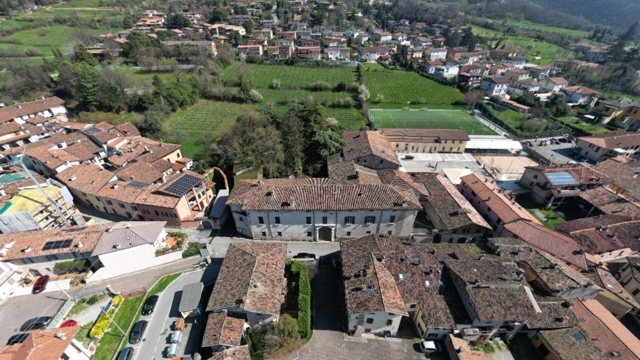
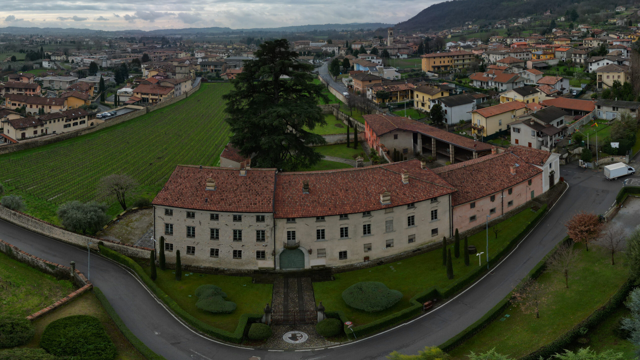
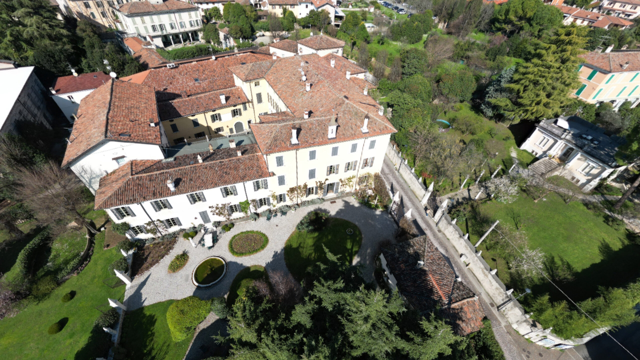
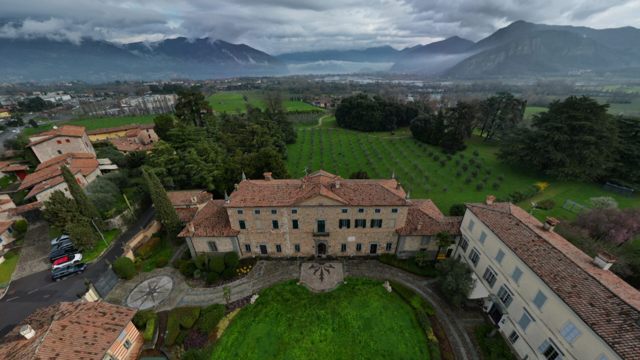
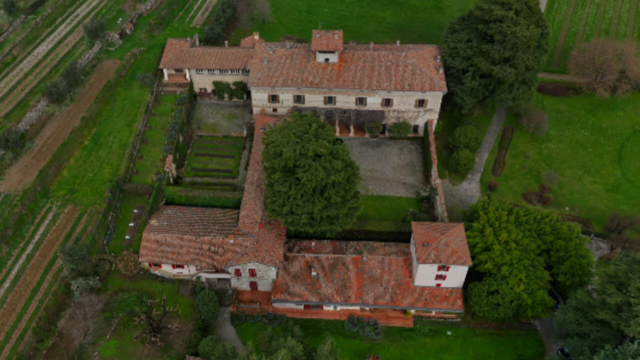
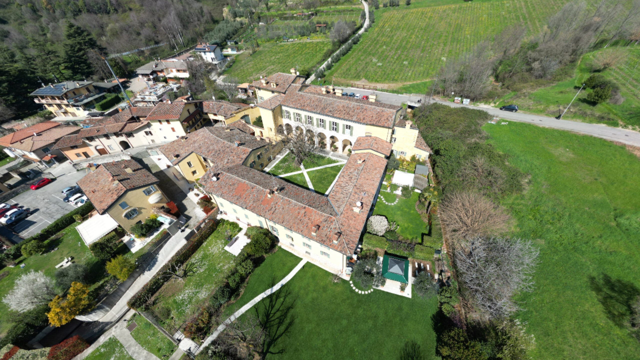
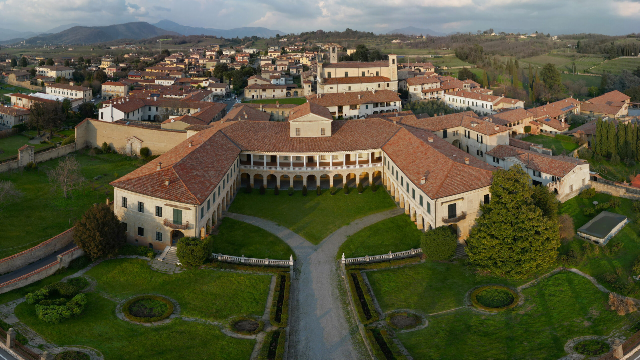
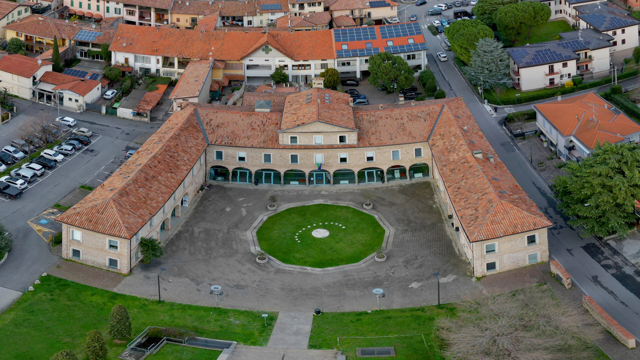
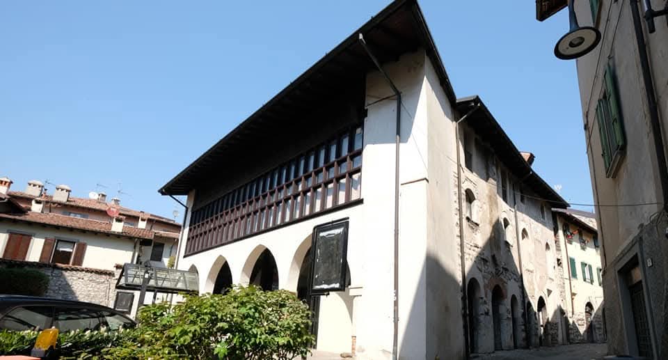
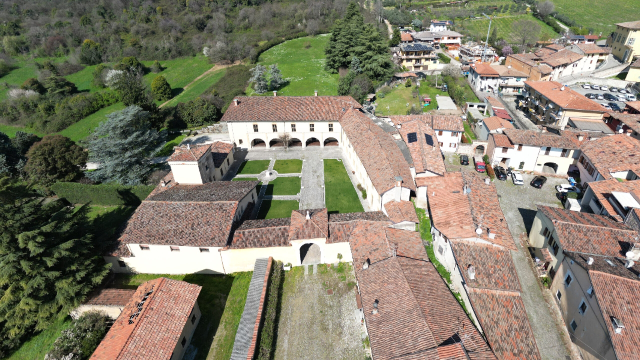
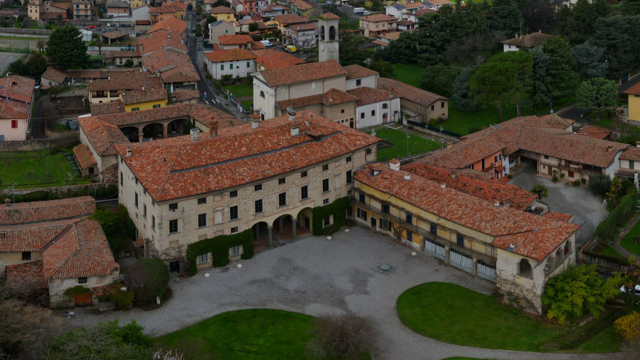
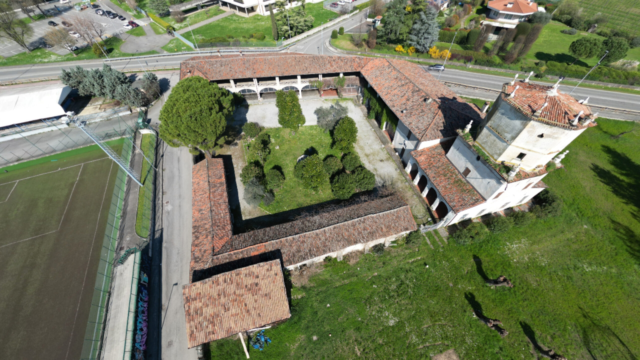
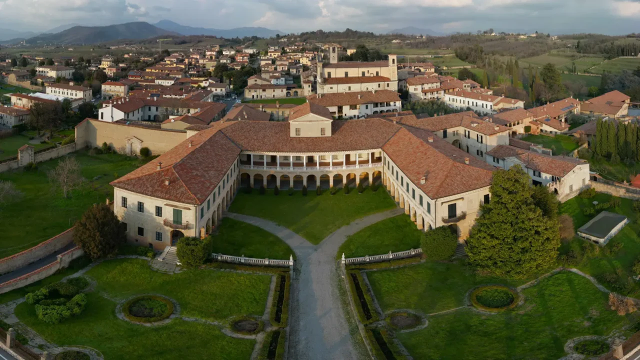
As is typical of historic homes in the Brescia area, the beauty of the building is not immediately visible to the visitor, given that the main facade does not face the public street, but rather the internal courtyard.
The eighteenth-century entrance and the layout of the complex
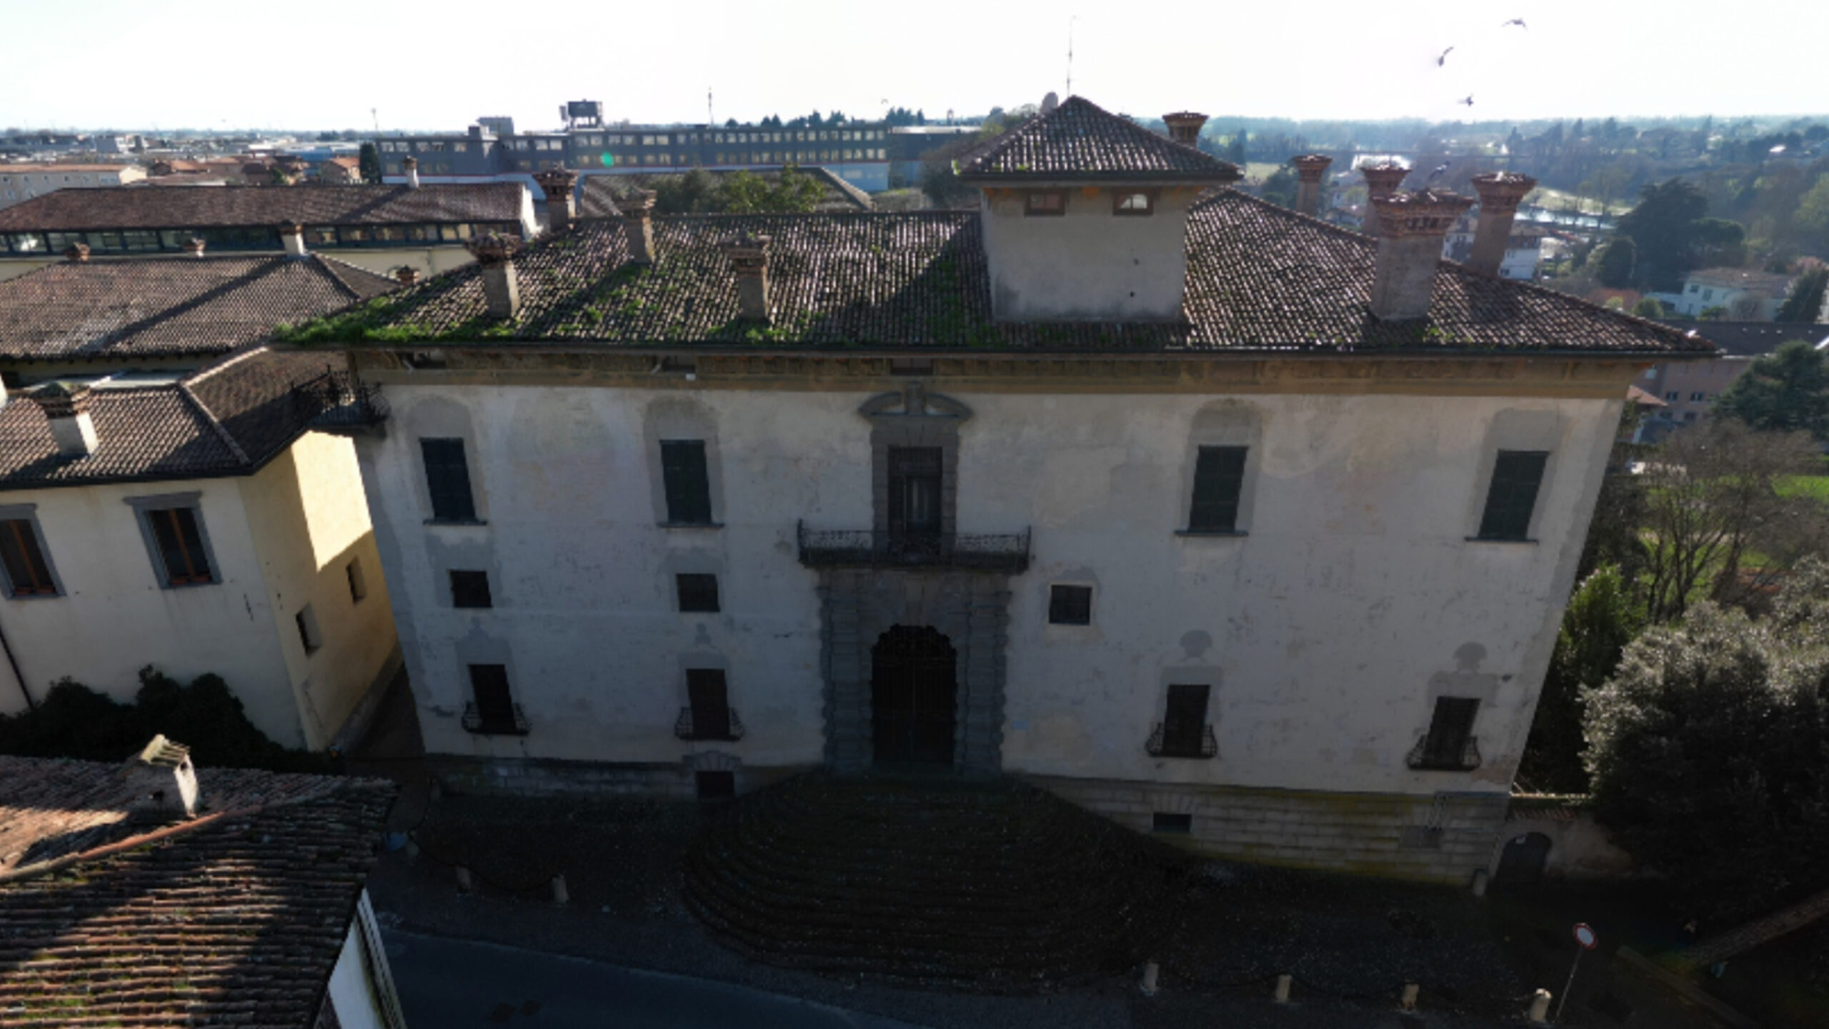
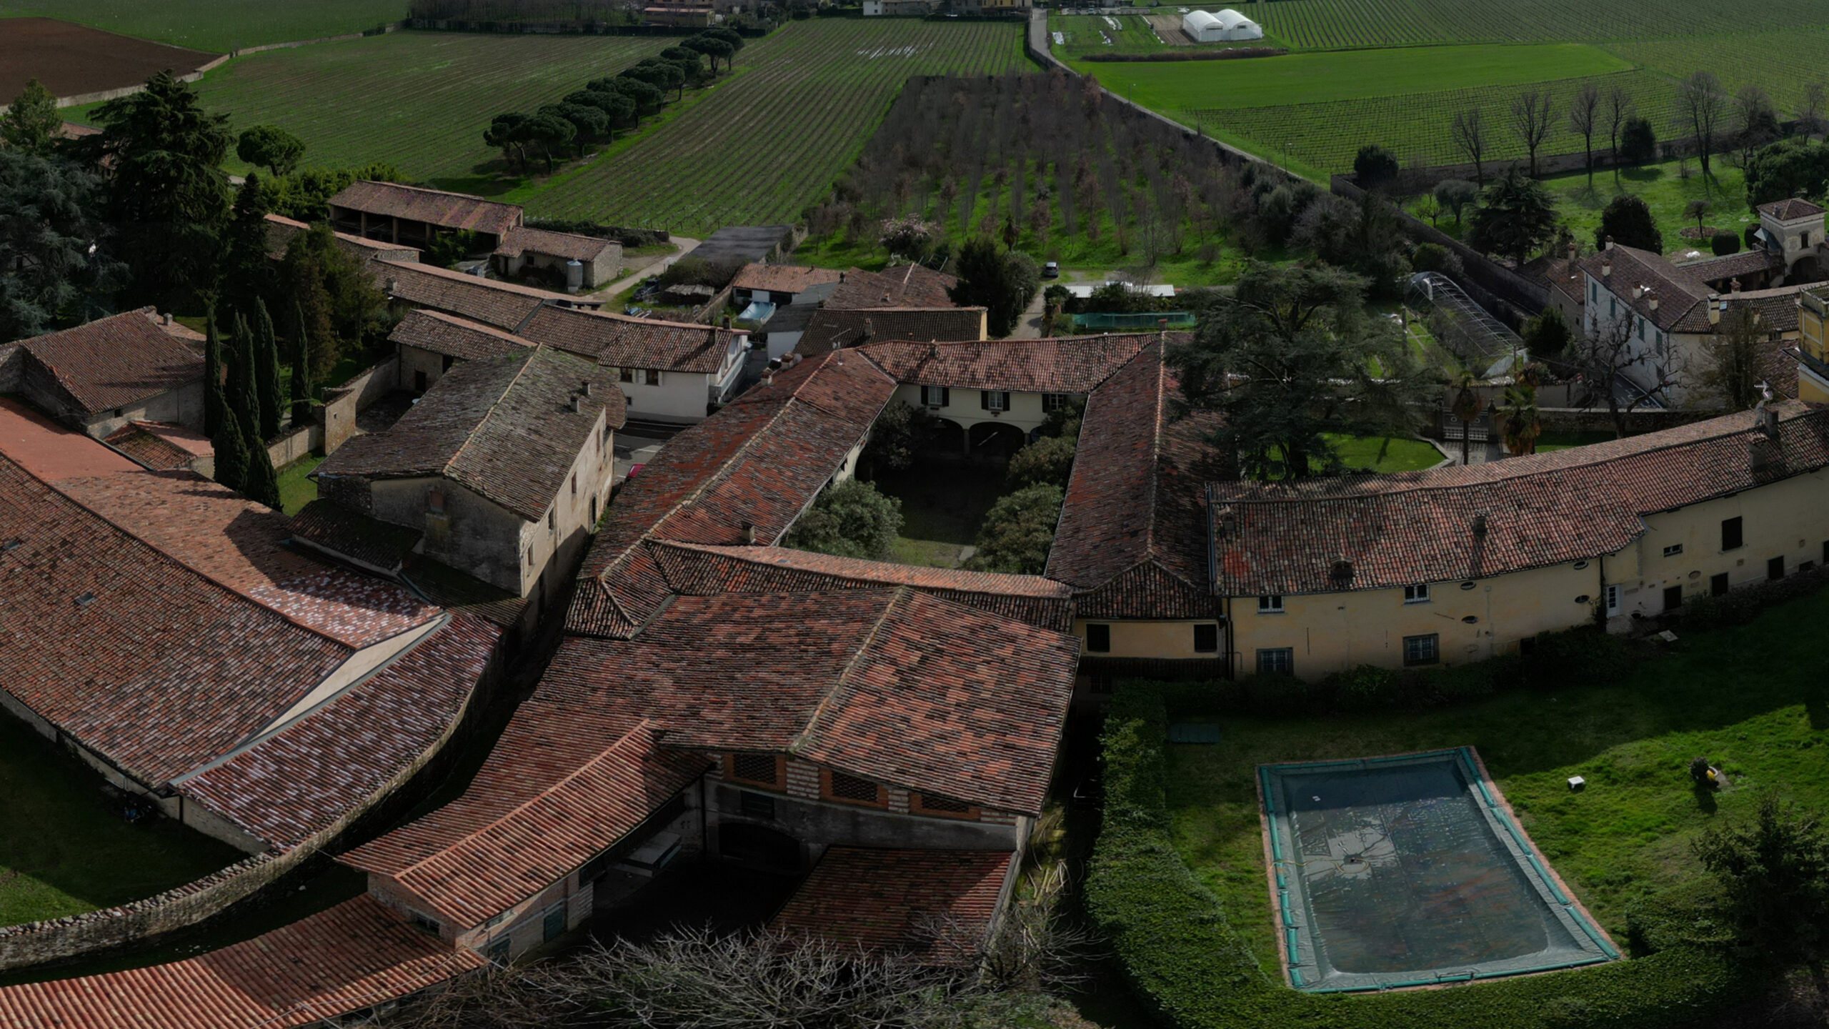
Of the original entrance, a large entrance remains, probably from the 18th century, typical of many country homes: a large wrought-iron gate, with an archivolt decorated with smooth ashlar that reaches the frame and is topped by a canopy. The gate must have opened onto a once continuous surrounding wall, protecting the courtyard and garden. The current appearance of the architectural complex is essentially the result of an 18th-century construction project, supplemented by subsequent transformations and restorations.
The tripartite façade and the nine-arched portico
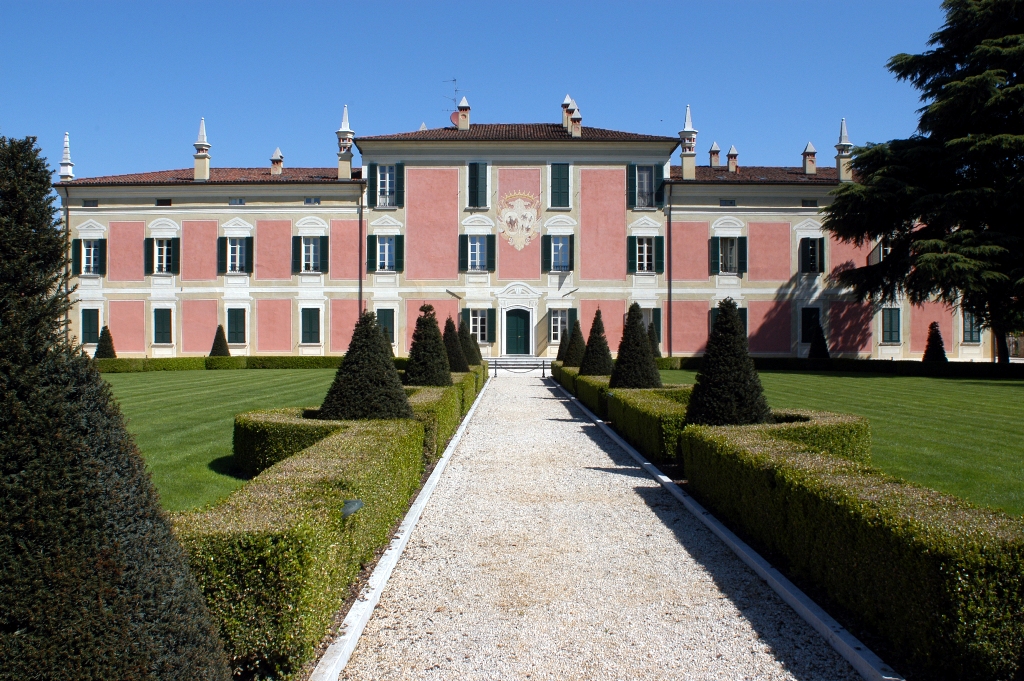
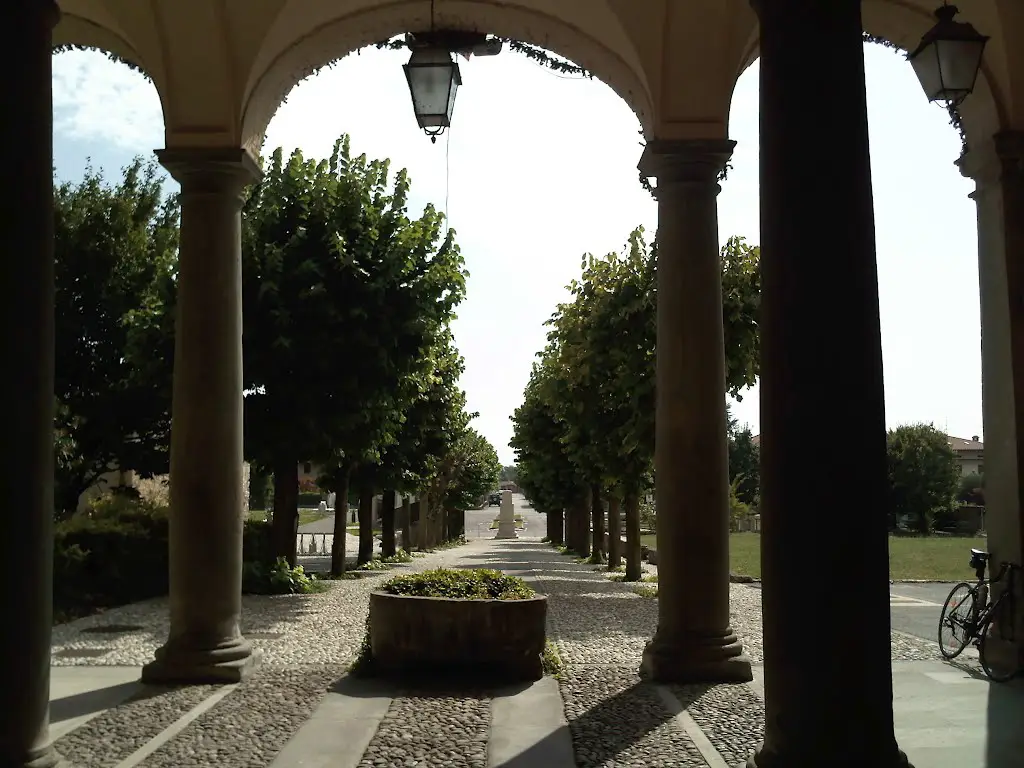
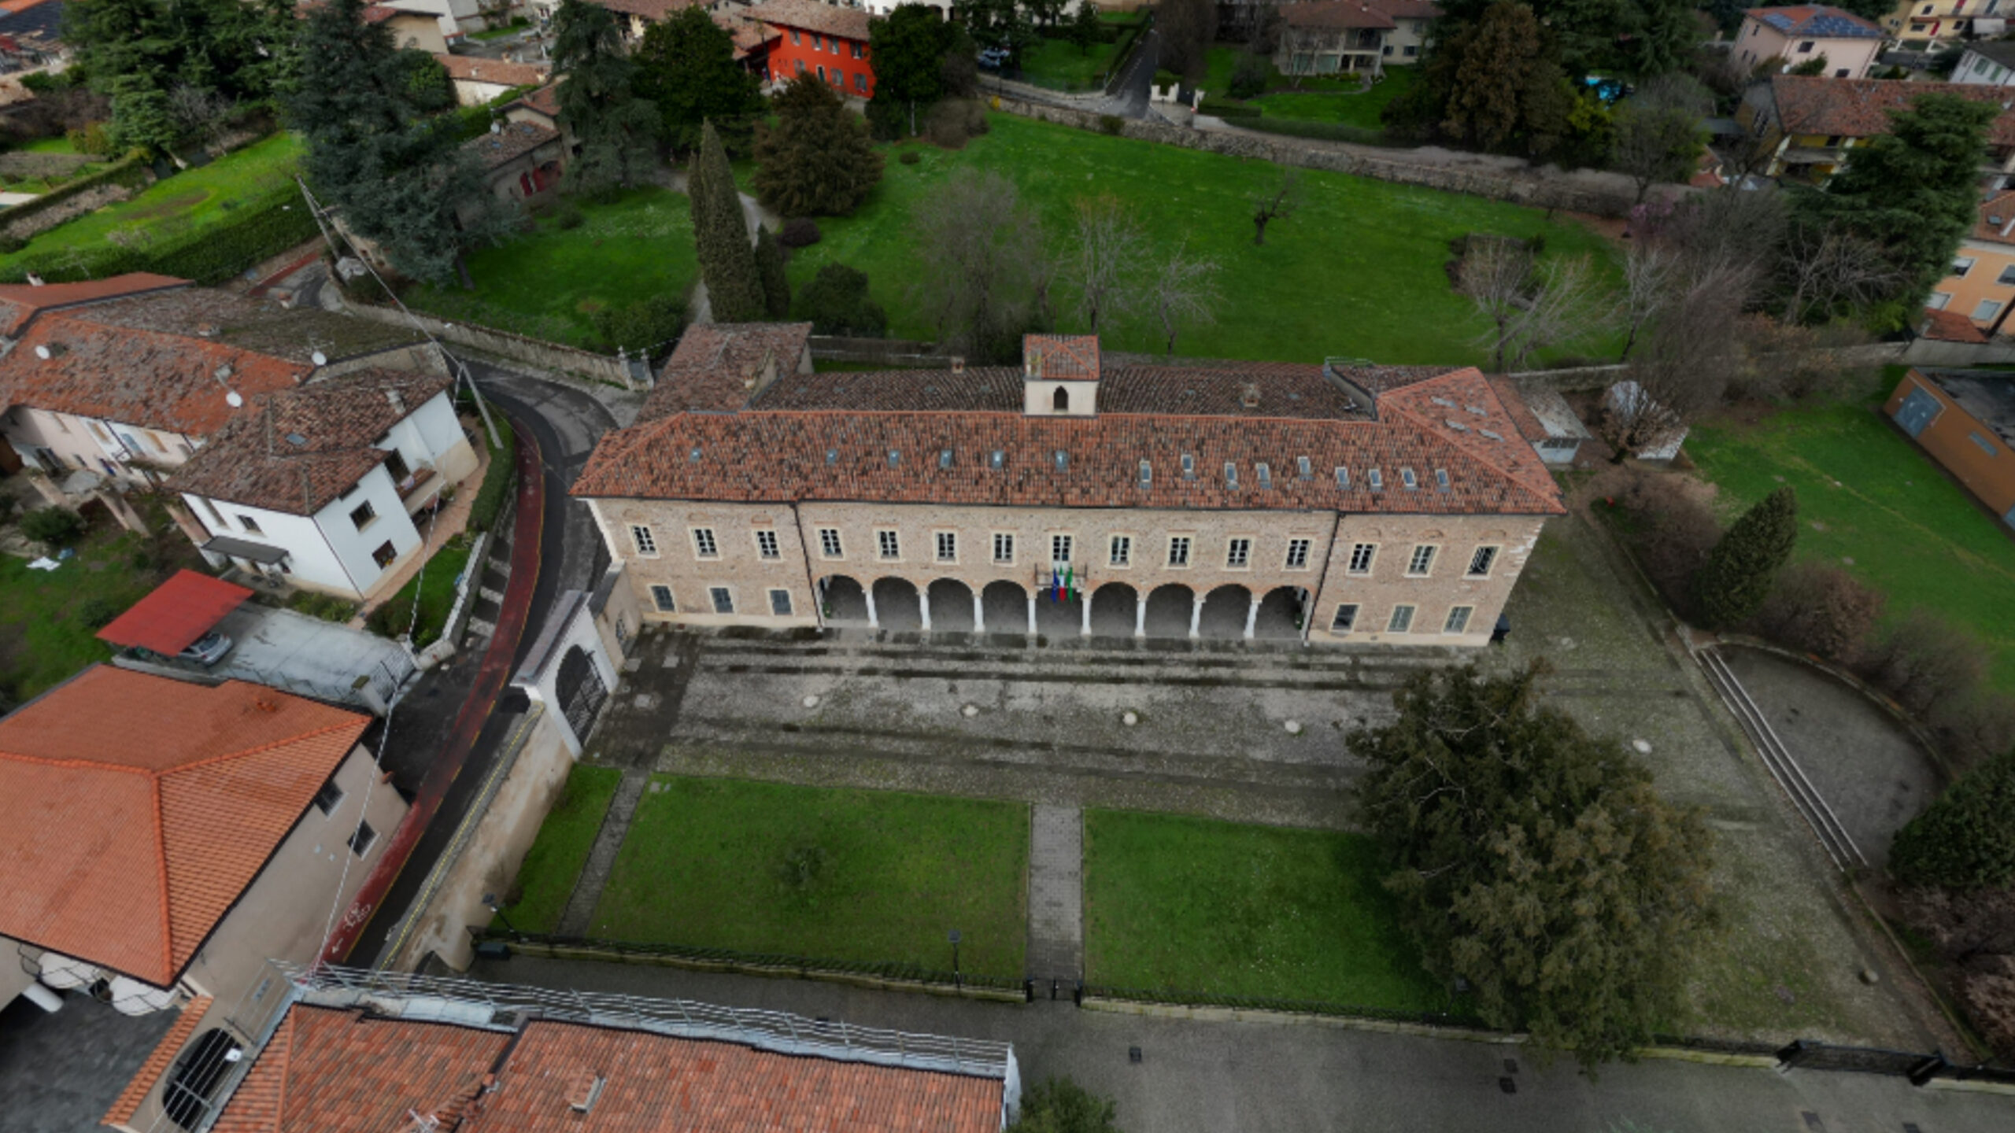
In profile, the façade features a common architectural model, with a tripartite division featuring two blocks of continuous masonry at the ends of the building, like turrets. At the center, the architecture opens up with an elegant portico featuring nine full-arched arches resting on simple stone columns, each corresponding to nine cross-vaulted bays.
Windows, small balcony and sculpted busts
The division into levels is suggested by the windows, which run continuously on the upper floor: in the center, corresponding to the main arch of the portico, the window is highlighted by a small wrought-iron balcony. On the lower floor, the row of windows, which begins in the continuous blocks on the right and left, continues under the vaults of the central portico: here, the façade is enriched with a highly refined decorative detail, roundels enclosing white sculpted busts, which surmount the openings.