Trebeschi Maggi Palace
- Home
- /
- Arte e cultura
- /
- Historical buildings
- /
- Trebeschi Maggi Palace
Historical stratification and owner families
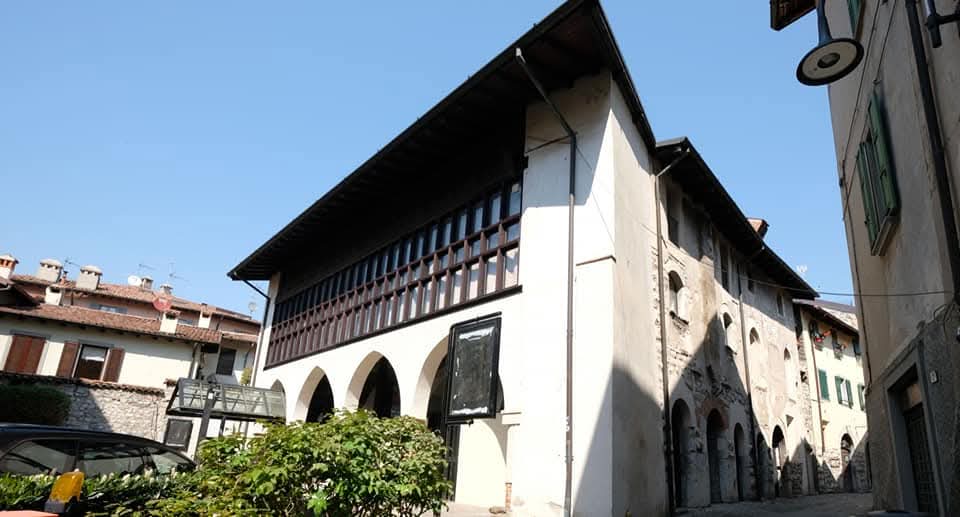
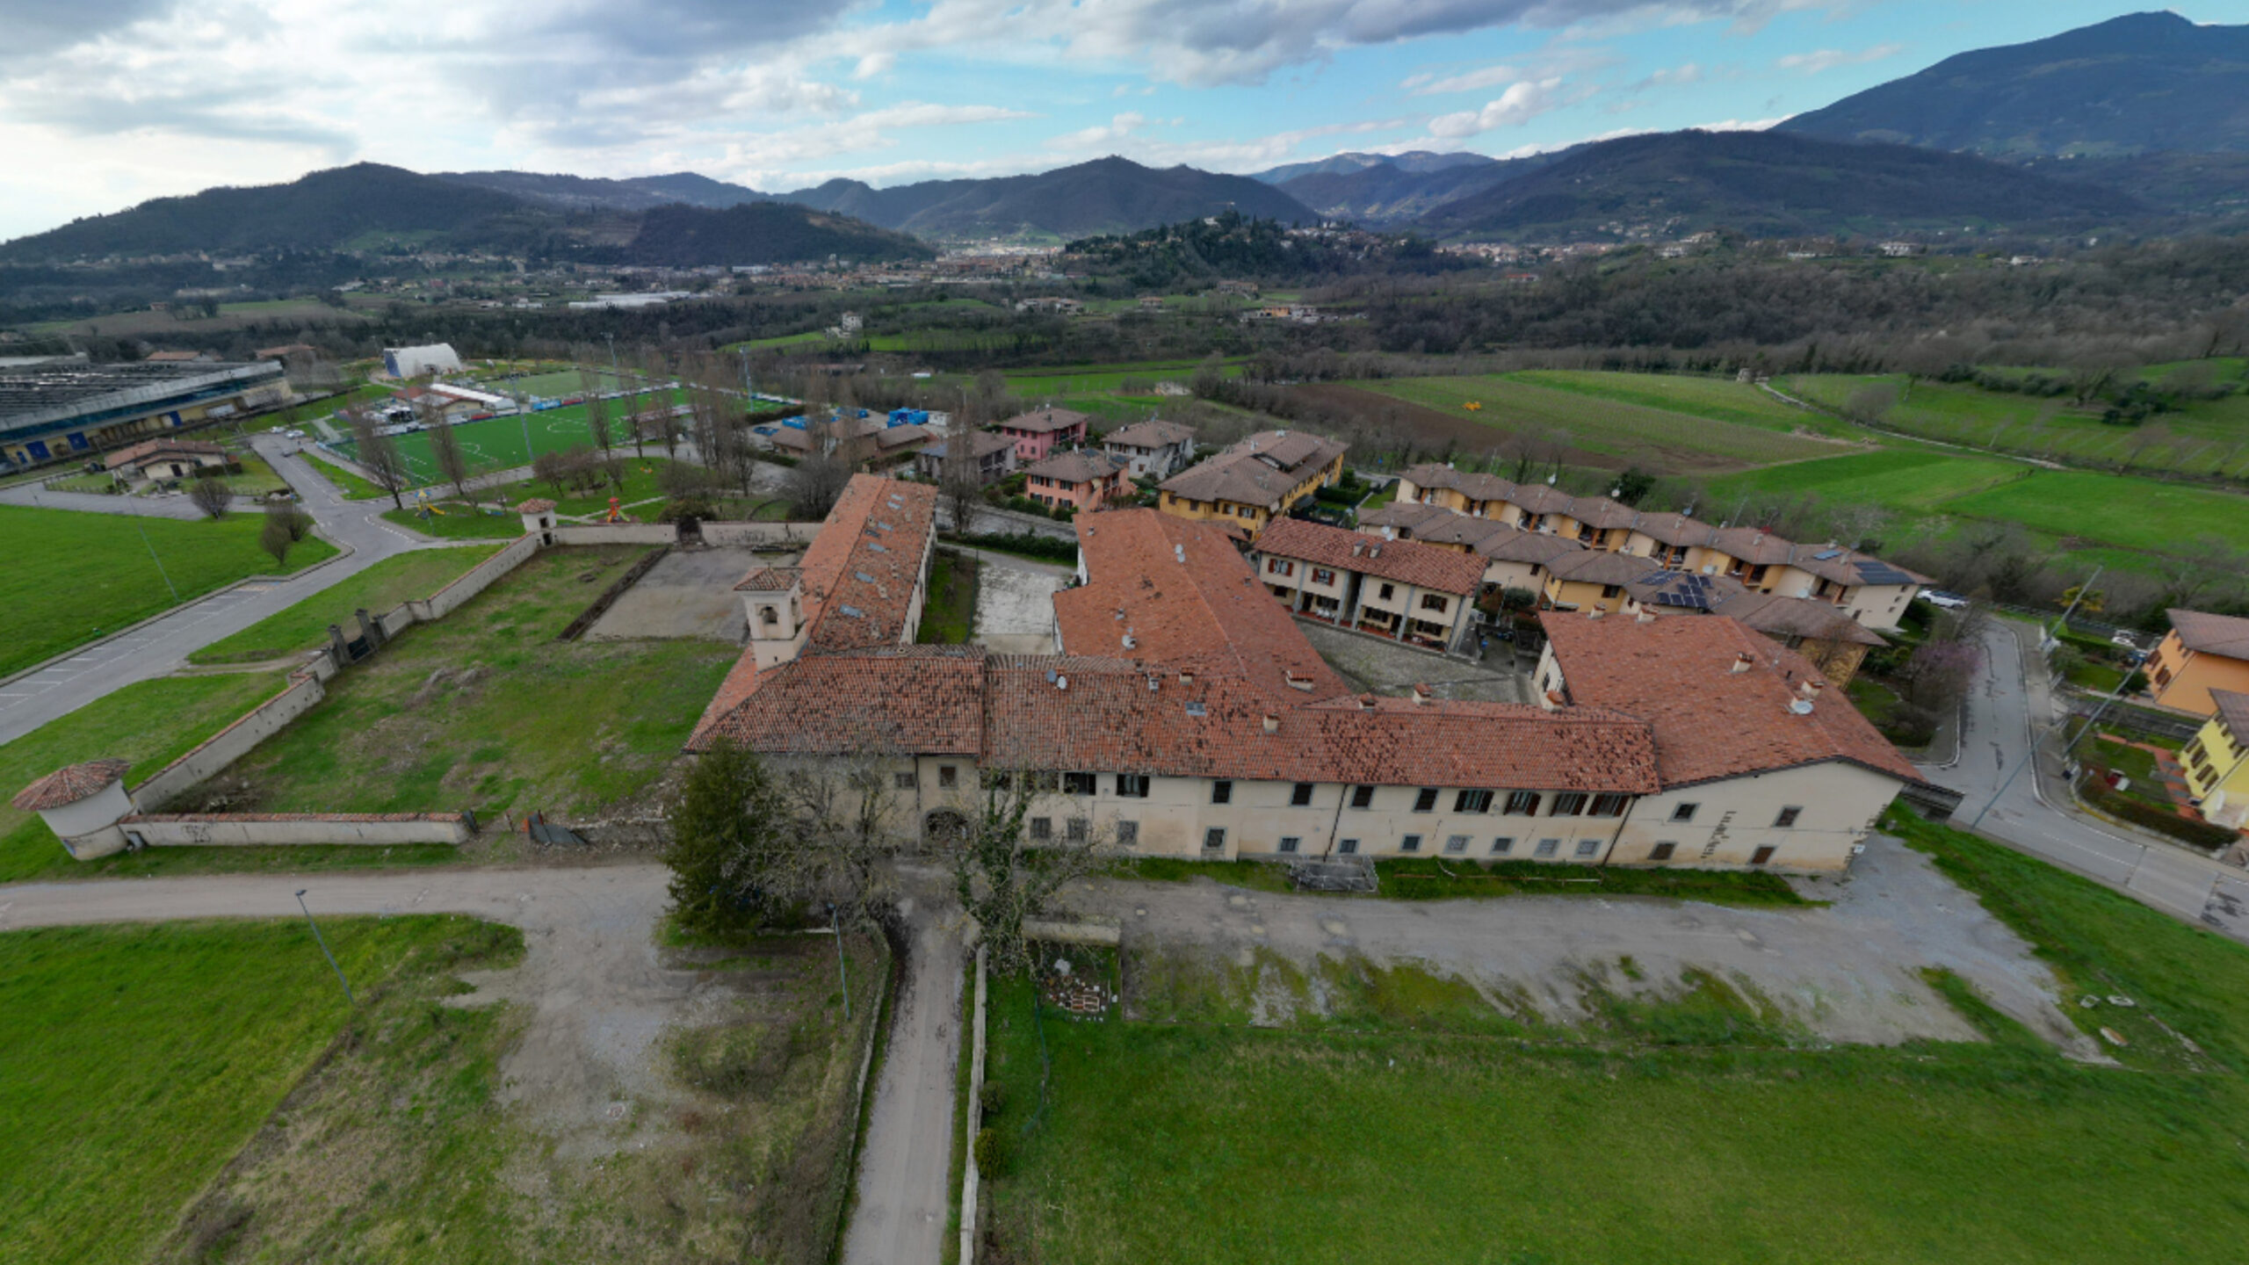
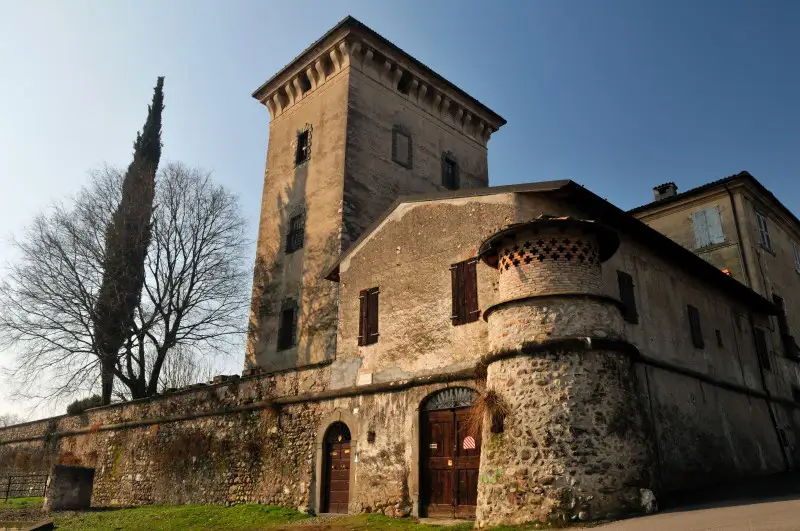
The residence bears the signs of numerous construction projects, which took place from the 15th to the 18th century, contributing to the eclectic and vibrant appearance of the building and its ornamentation. We know that the palace formerly belonged to the Sala family, the de Salis, an ancient Guelph family with numerous properties in the Brescia area. The residence’s history was intertwined with that of the Trebeschi family, who in the 19th century distinguished themselves for their patriotic merits, commemorated by a plaque on the villa’s exterior wall.
The scenic garden and the monumental entrance
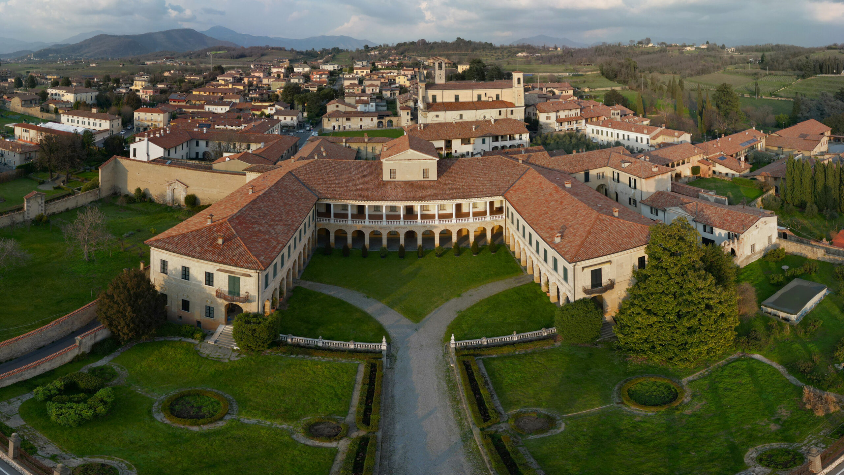
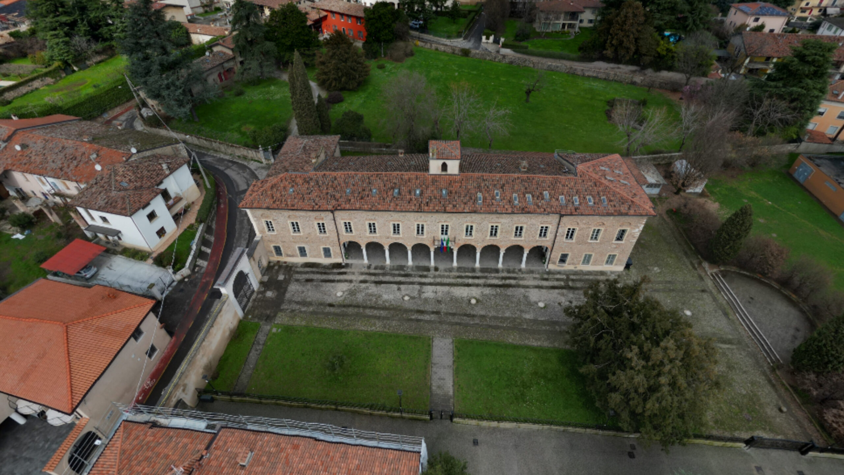
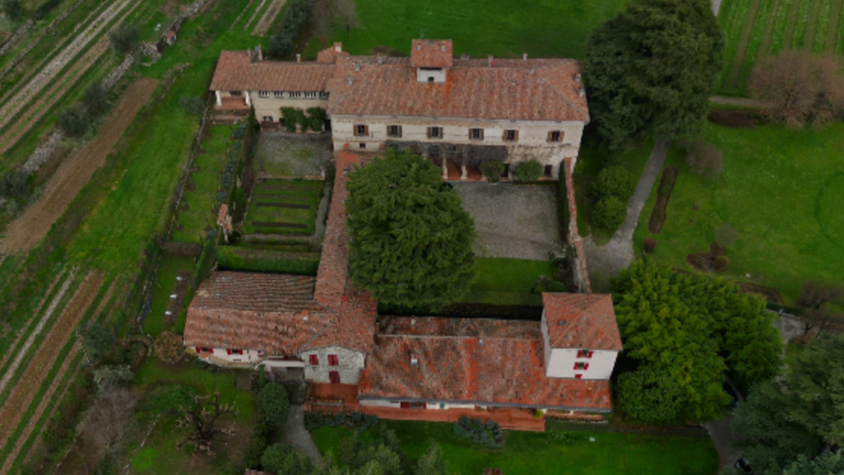
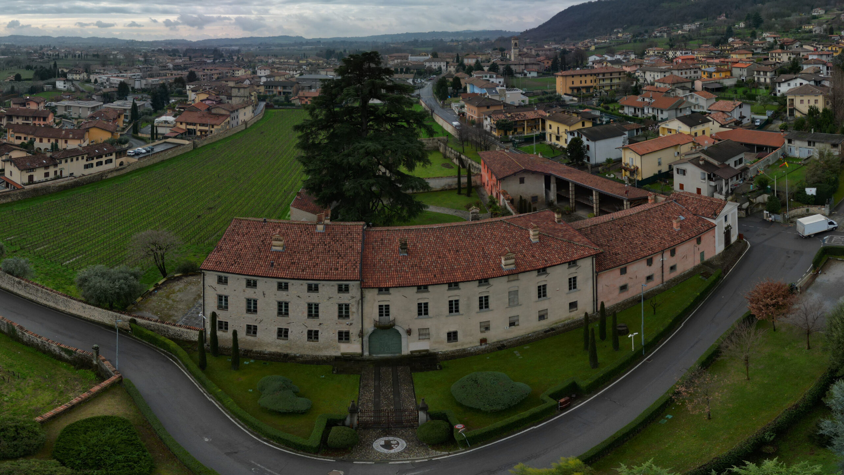
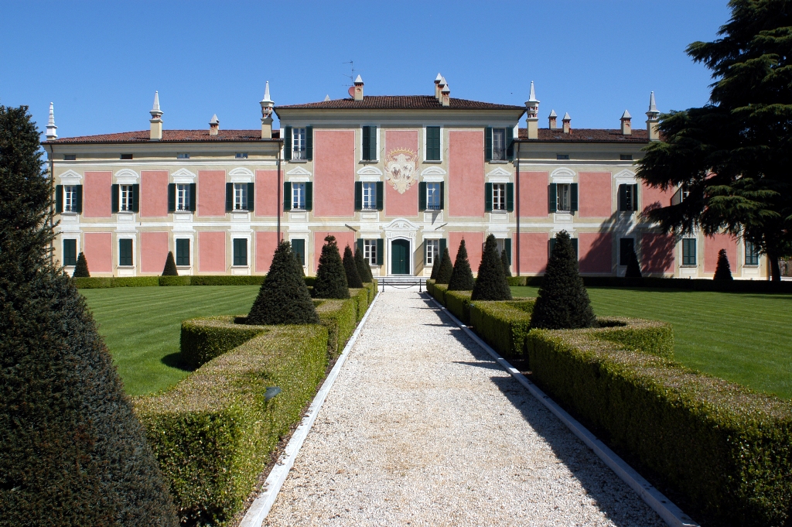
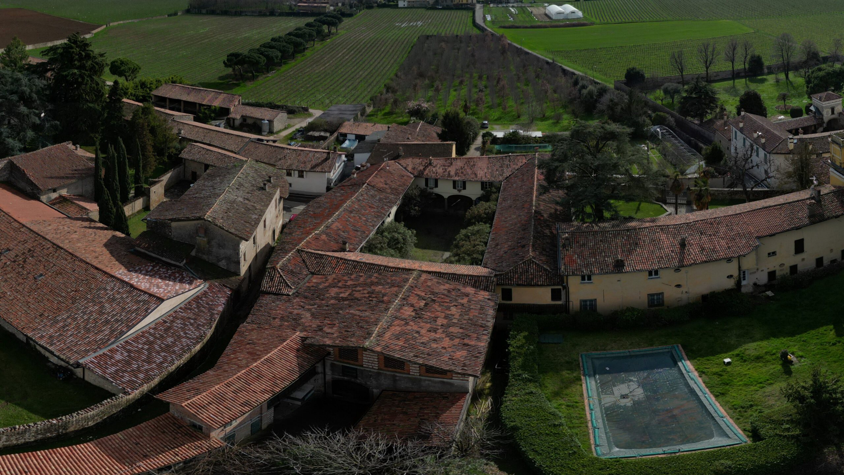
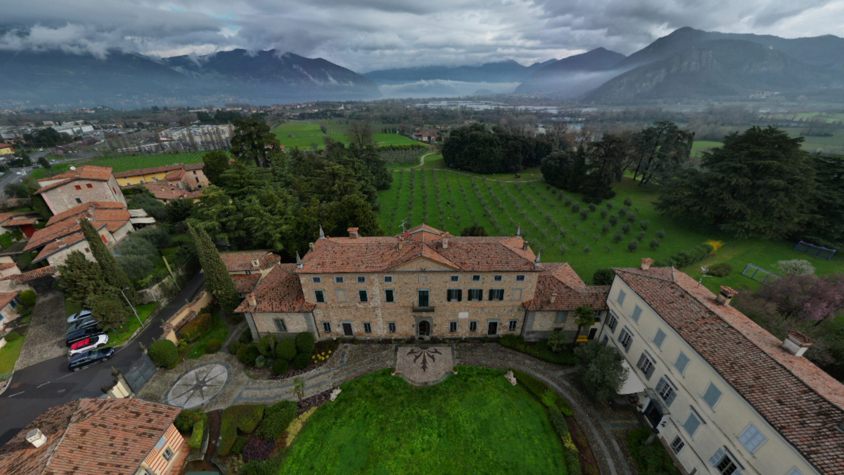
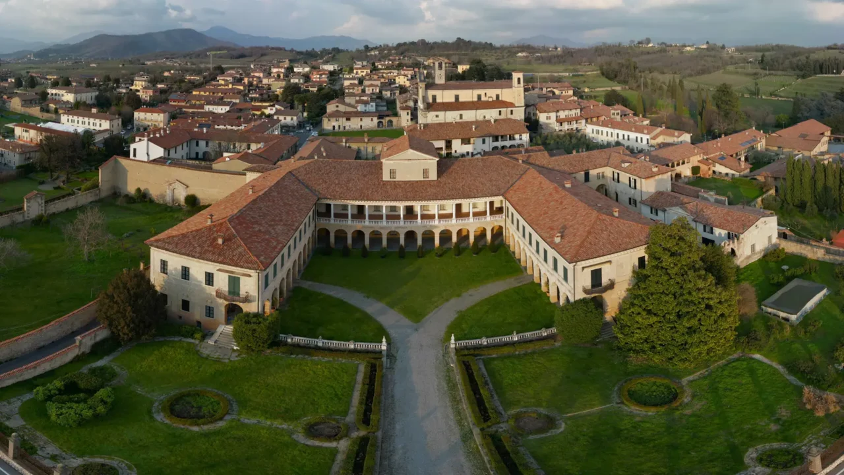
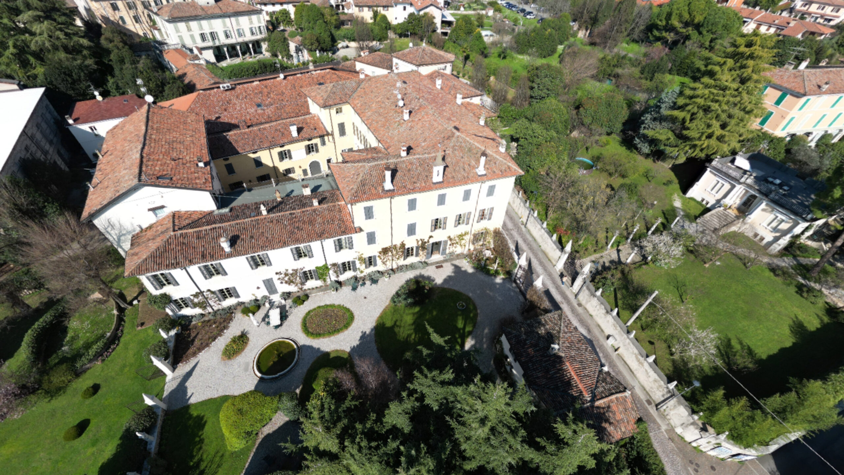
Approaching this architecture, the first element you notice is the garden, which runs parallel to the main facade of the building. The entrance, with square pillars topped by obelisks and entered through a beautiful wrought-iron gate, frames its scenic axis, which extends through orderly circular flowerbeds and fountains.
The perspective telescope and the walled orchard
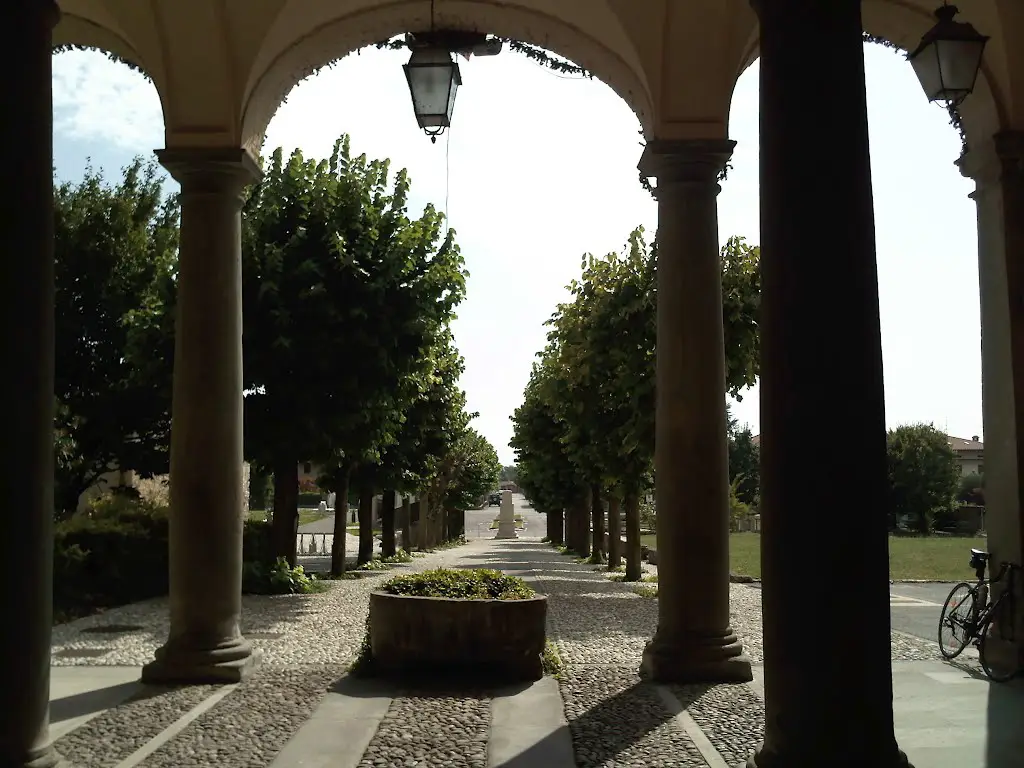
Beyond Via Attico, the same axis ideally continues beyond a twin entrance, which leads to the “schiavo”, the name by which the orchard was once referred to, surrounded by a perimeter wall, adorned with obelisks: following the perspective telescope, the gaze continues beyond the fence, along a path flanked by columns and ending with a building at the top of a flight of steps, ideally closing the perspective view.
The eighteenth-century layout of the building
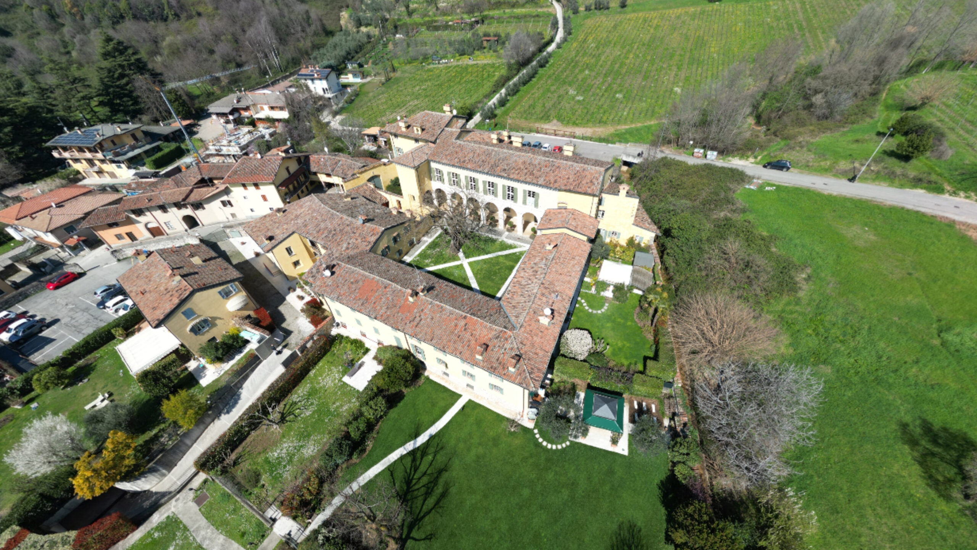
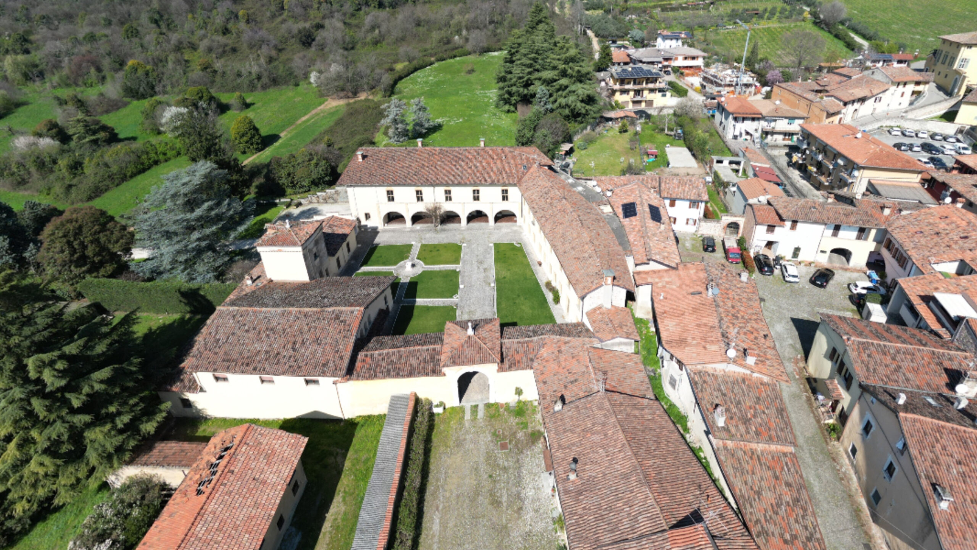
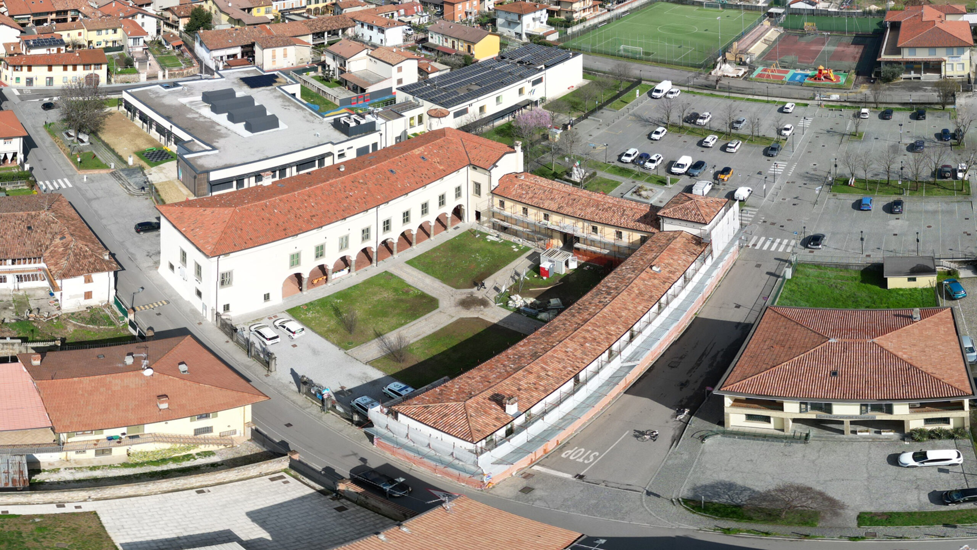
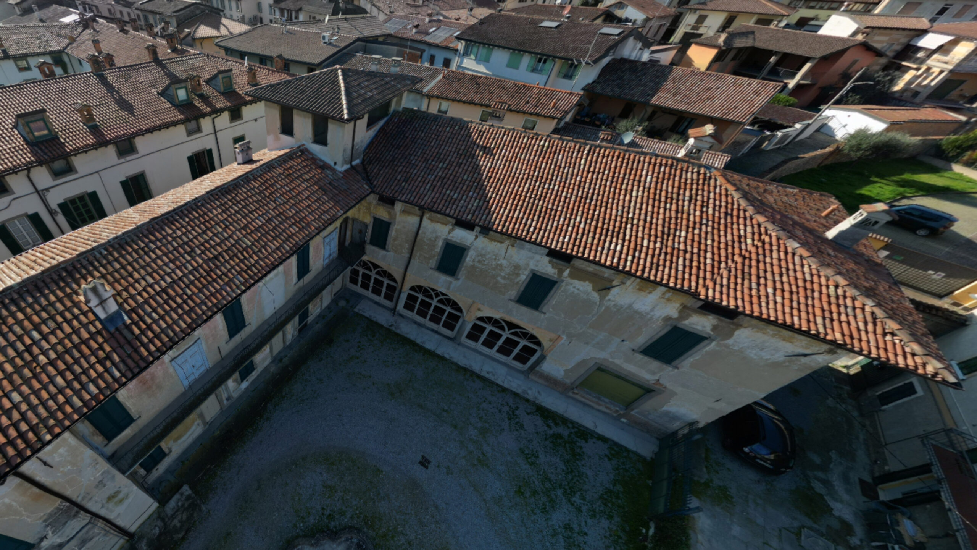
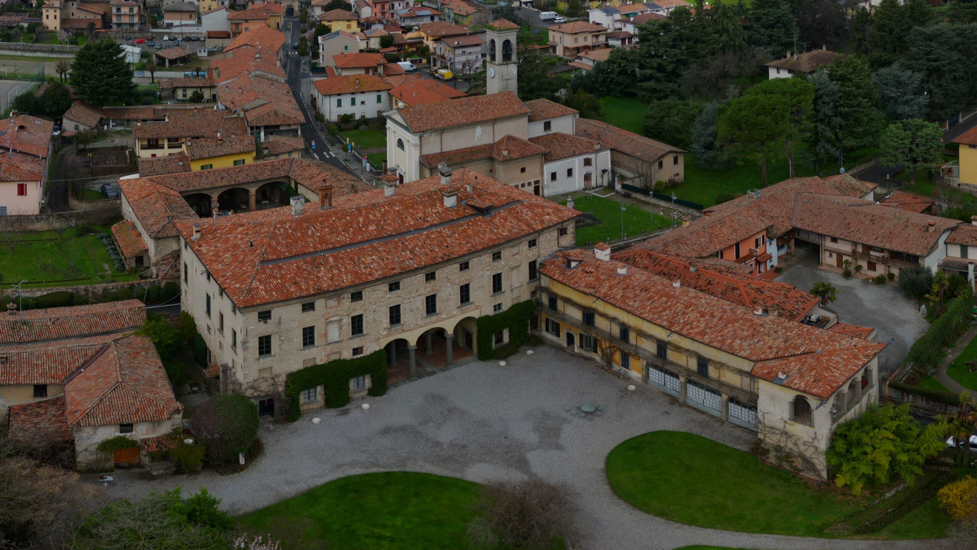
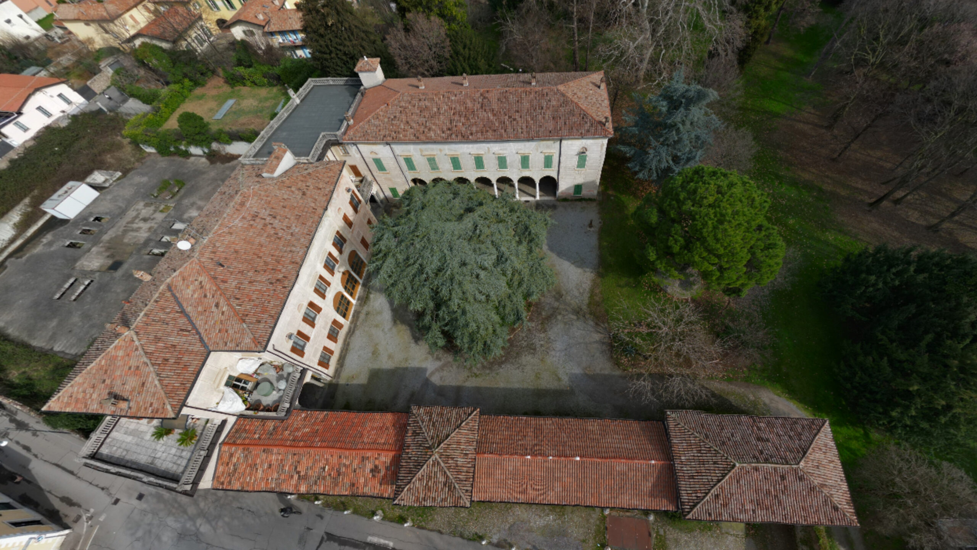
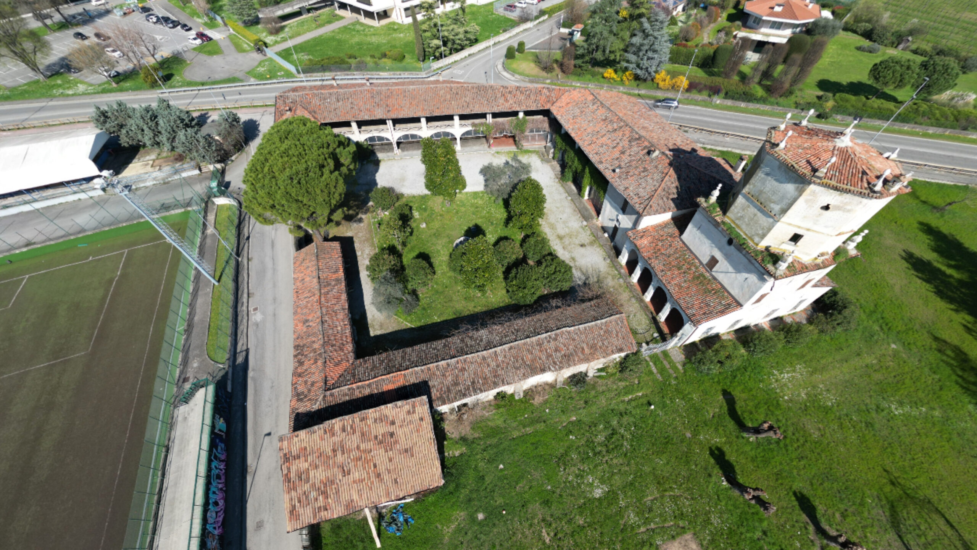
The general layout of the building dates back to the mid-eighteenth century, when two new wings overlooking the courtyard were added, once featuring a portico with Tuscan-style columns.
An eclectic and articulated facade
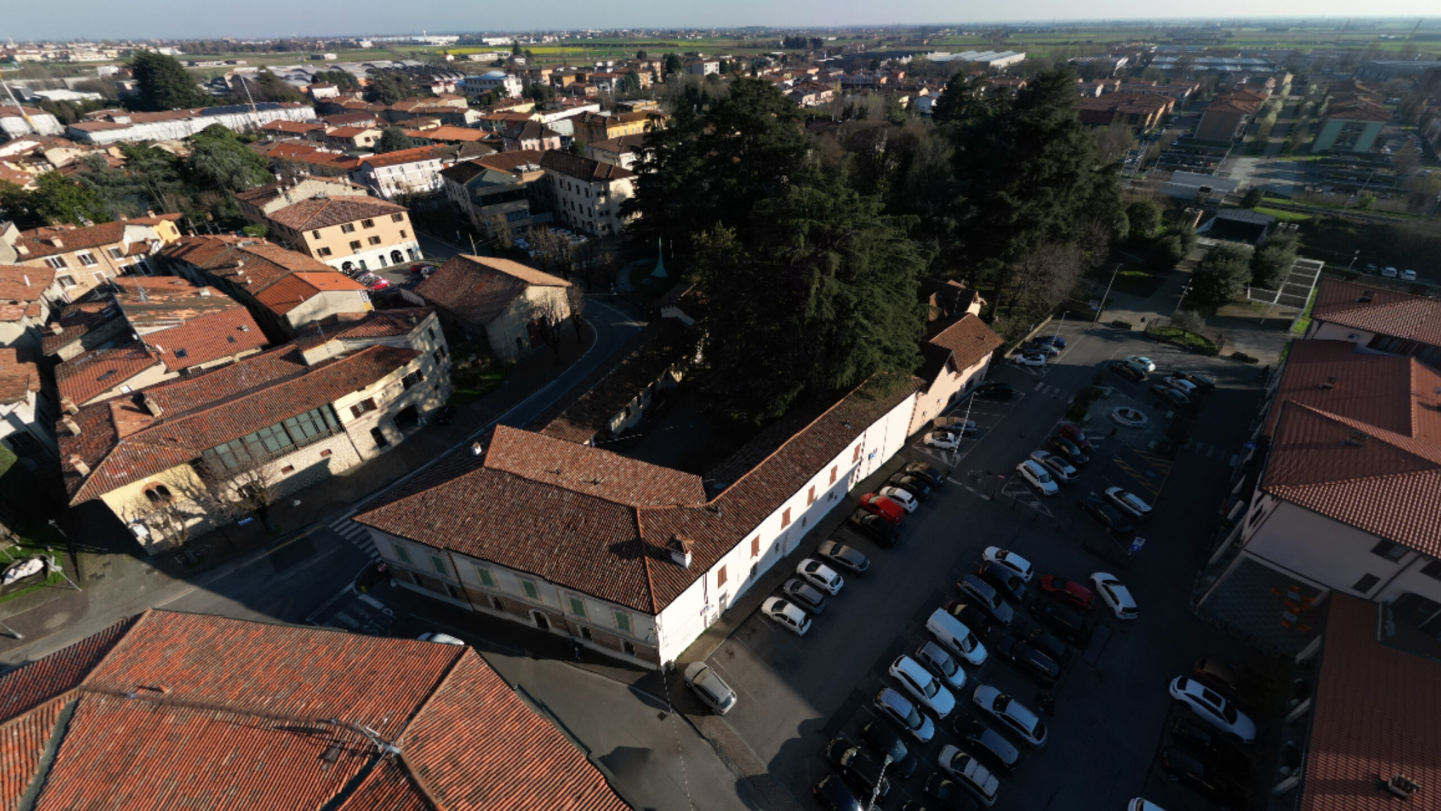
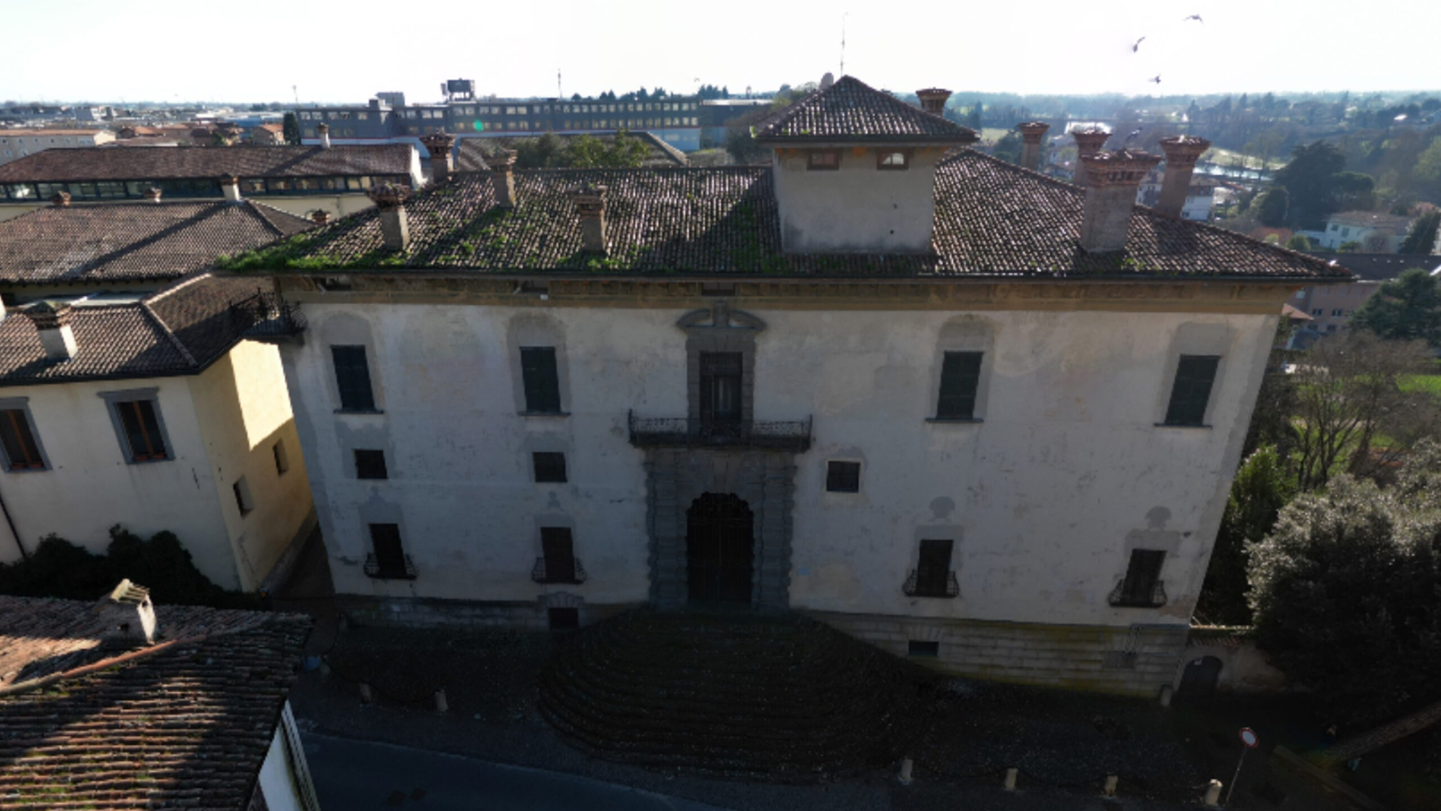
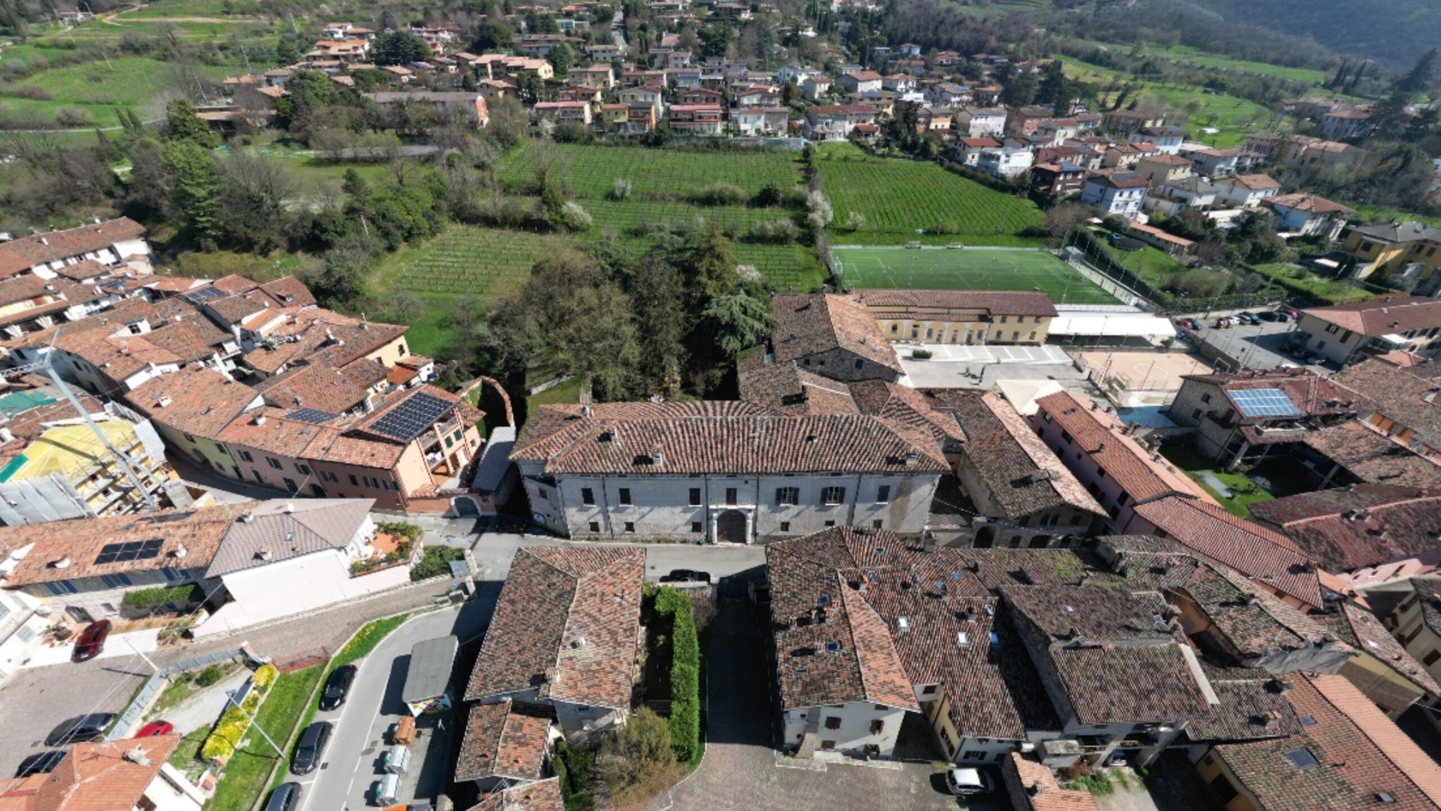
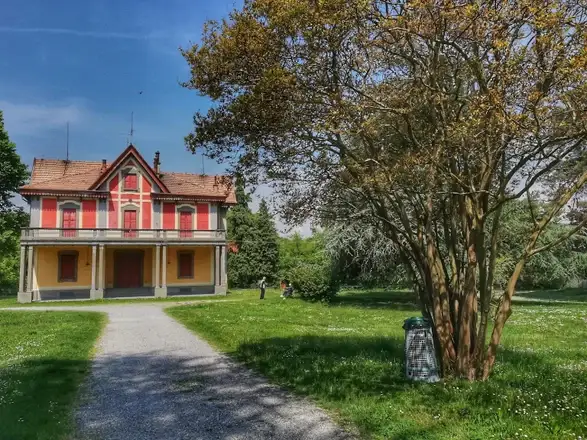
In contrast to the exquisitely scenic tone and perfect symmetry of the garden, the façade of the building is eclectic, with discontinuous profiles of varying heights. The division into levels is suggested by the windows, arranged in two rows in the flat portion, adorned with a pediment, while three rows of openings characterize the block facing the street, crowned by pinnacles.
The internal historical environments
Inside, the villa still retains notable decorated rooms: the entrance hall, the cross-vaulted gallery and rooms on the ground floor date back to the Sala’s ancient ownership, including a room with a central column, which could date back to the fifteenth century.
Neoclassical decorations and romantic room
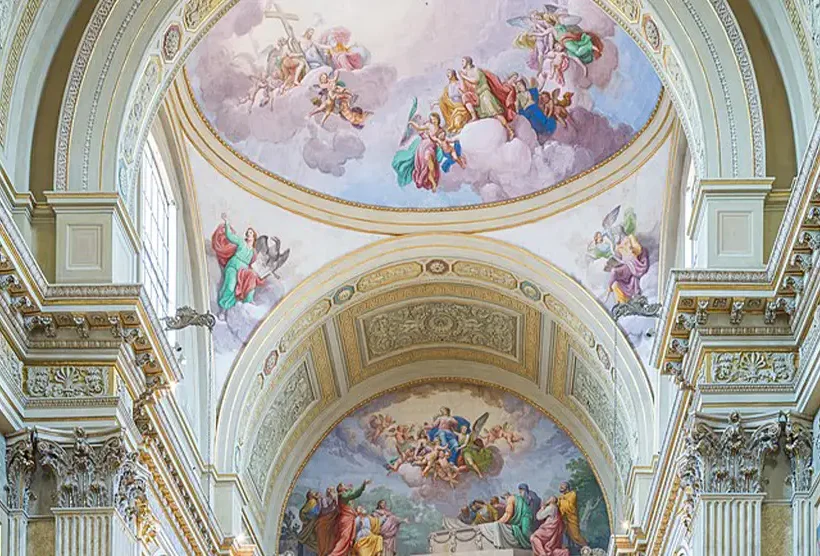
Other rooms still retain their neoclassical decoration, attributed to Giuseppe Teosa: the frescoes depict a popular and fashionable subject, that of a wooded landscape, ideally complemented by the natural surroundings. Another highly interesting room, with decorations dating back to the Romantic period but characterized by a Baroque-inspired opulence, is a room on the first floor, entirely decorated from floor to ceiling with architectural scrollwork frames enclosing mixtilinear medallions, featuring portraits of lovers, dressed in 17th-century attire.
Links and useful information


Privately owned property