Town Hall
- Home
- /
- Arte e cultura
- /
- Historical buildings
- /
- Town Hall
Municipal seat and medieval-fifteenth-century testimony
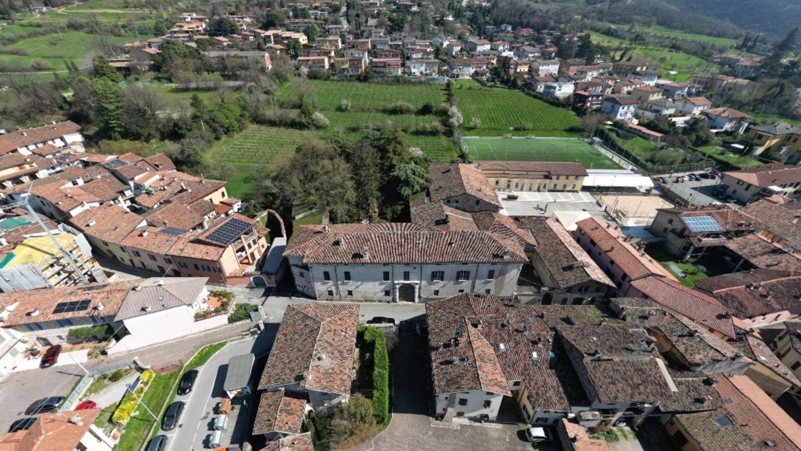
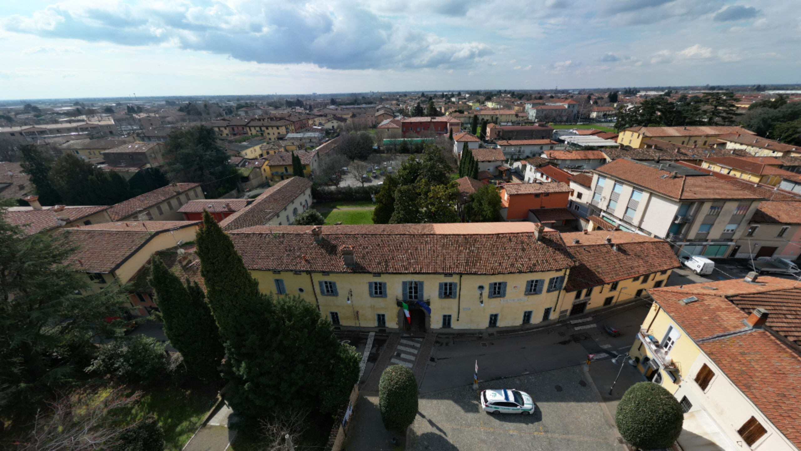
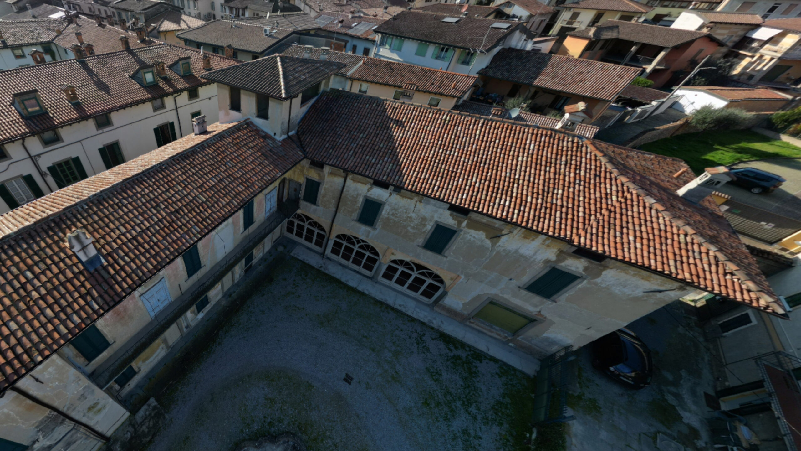
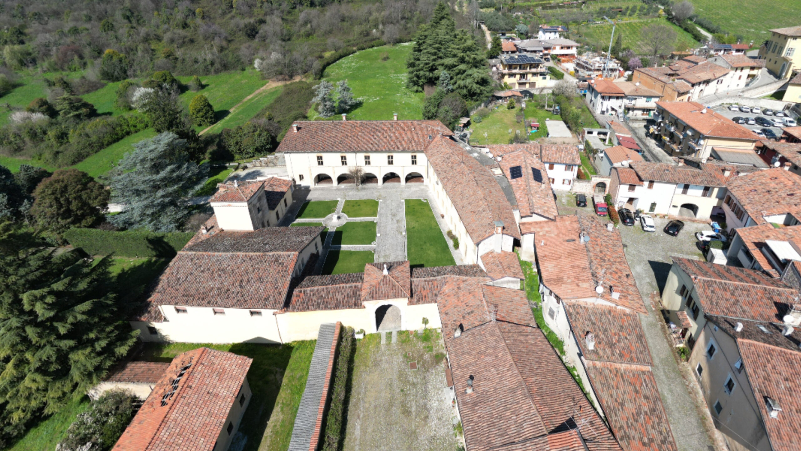
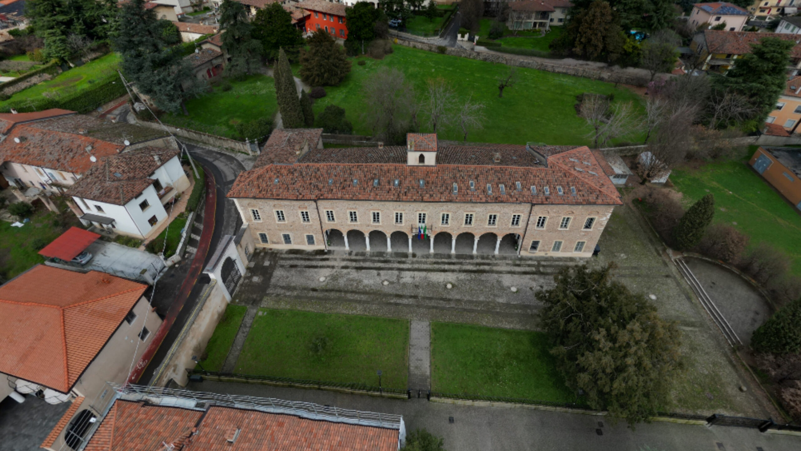
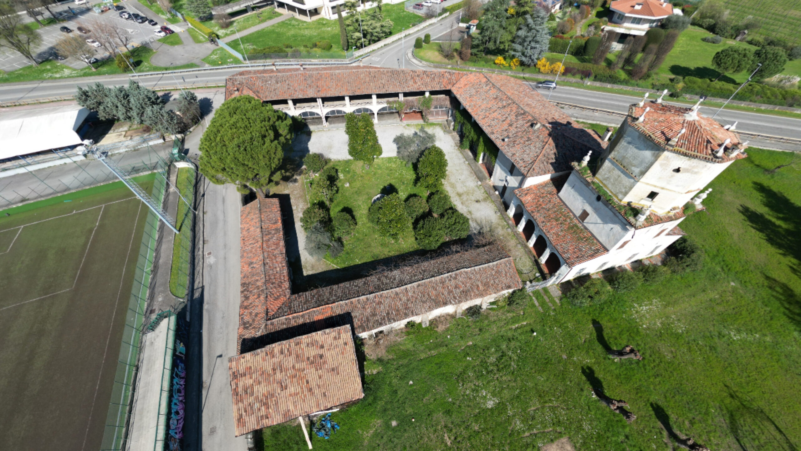
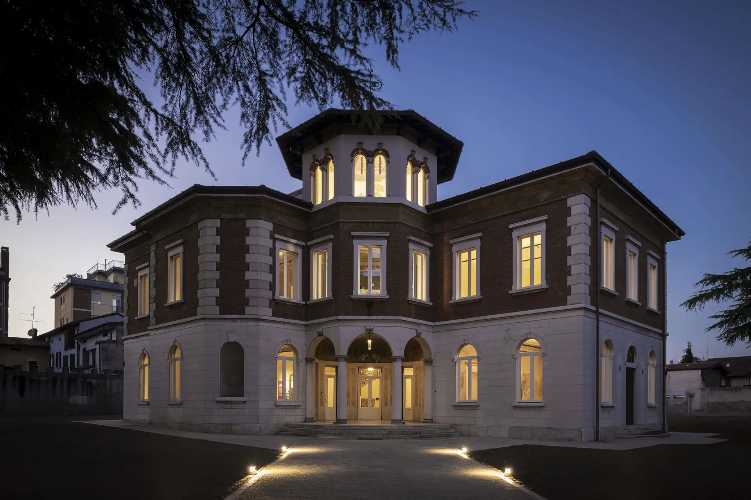
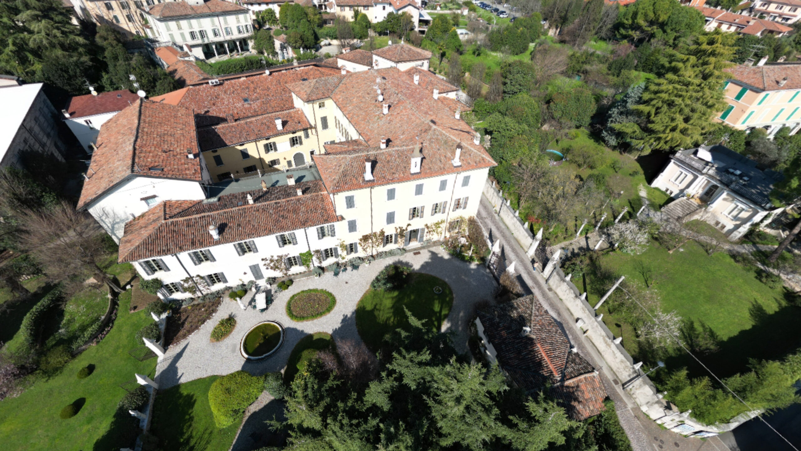
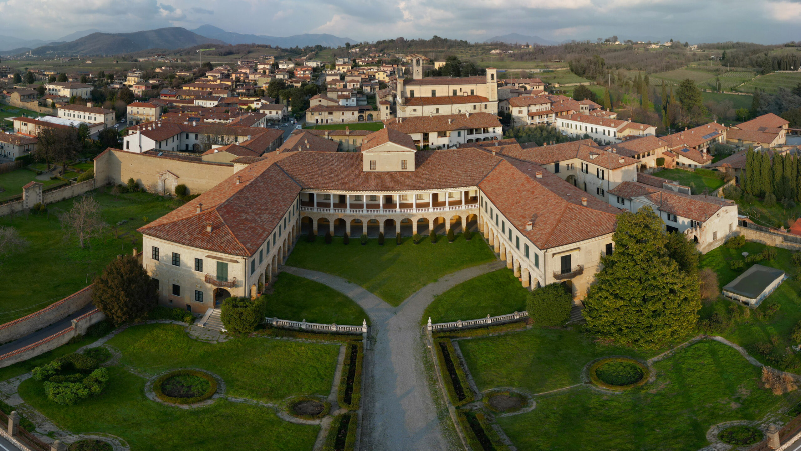
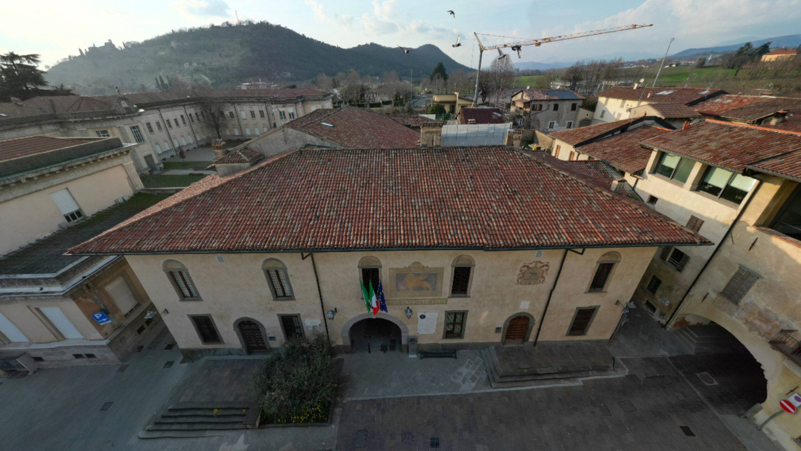
Today the seat of the municipal offices of Rovato, the building constitutes a fundamental testimony to the medieval and fifteenth-century architectural fabric, of which only a few remains remain in the Brescia area.
Three building blocks and development of the complex
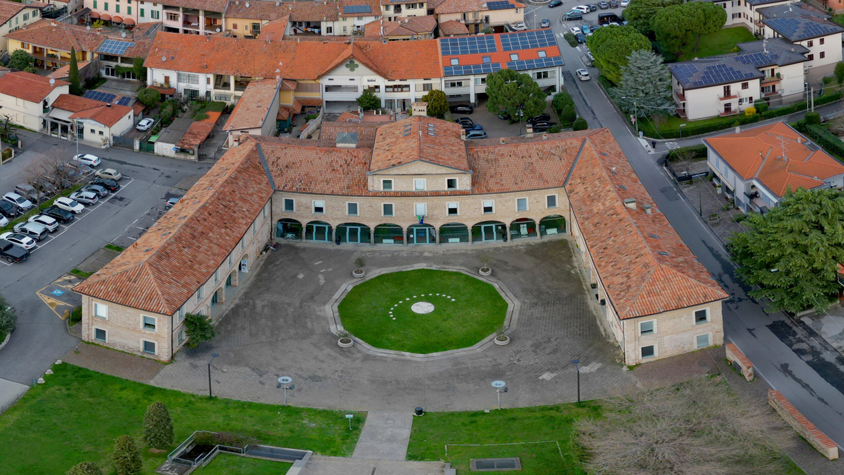
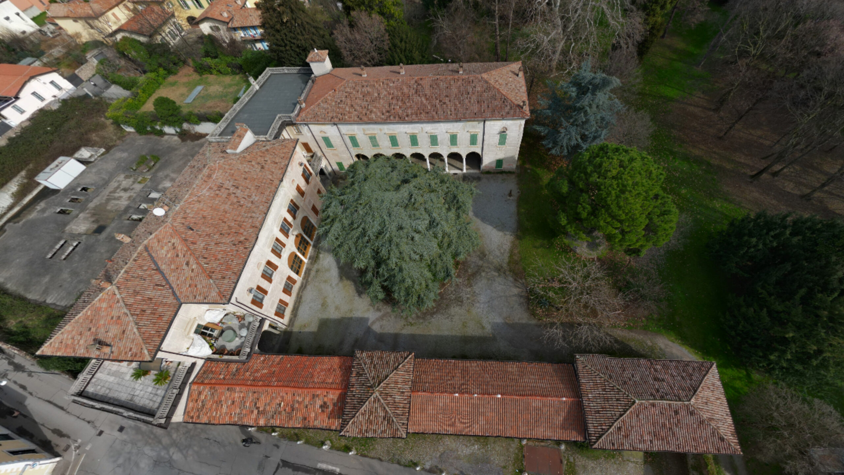
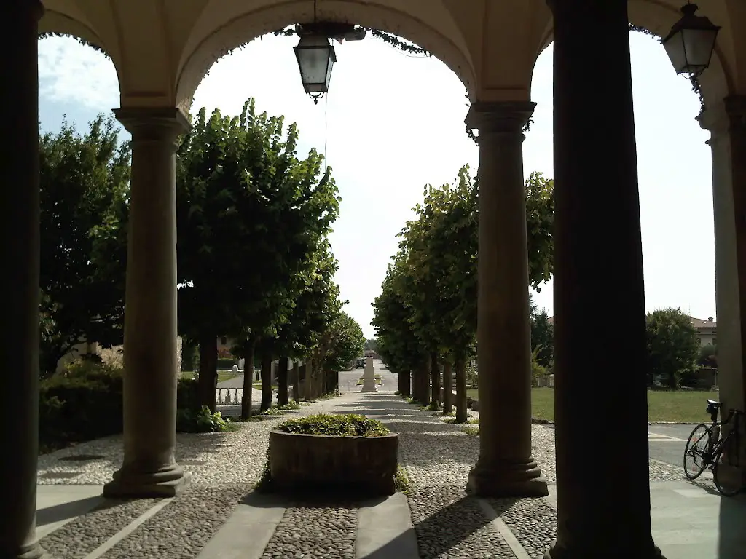
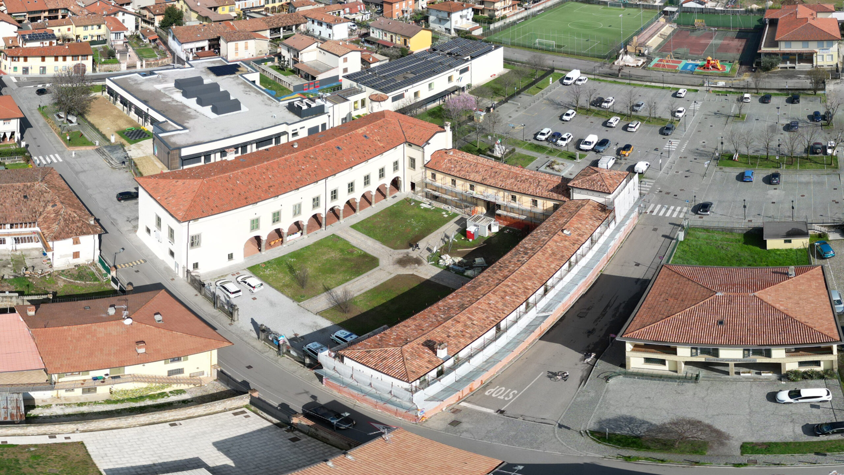
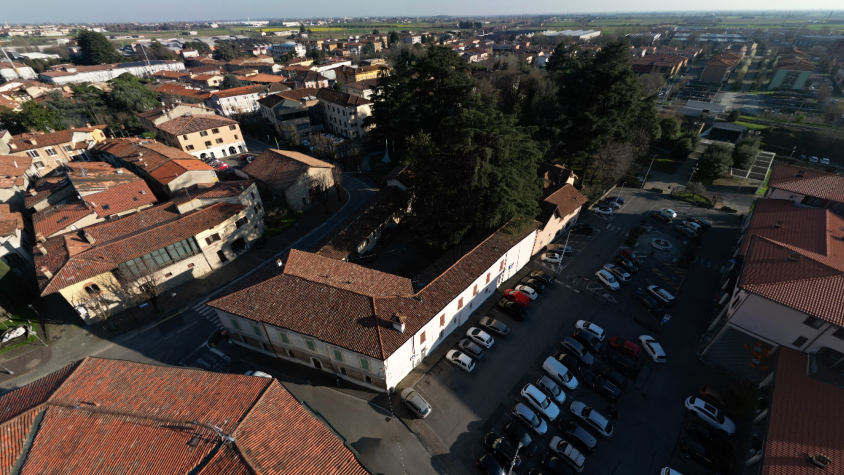
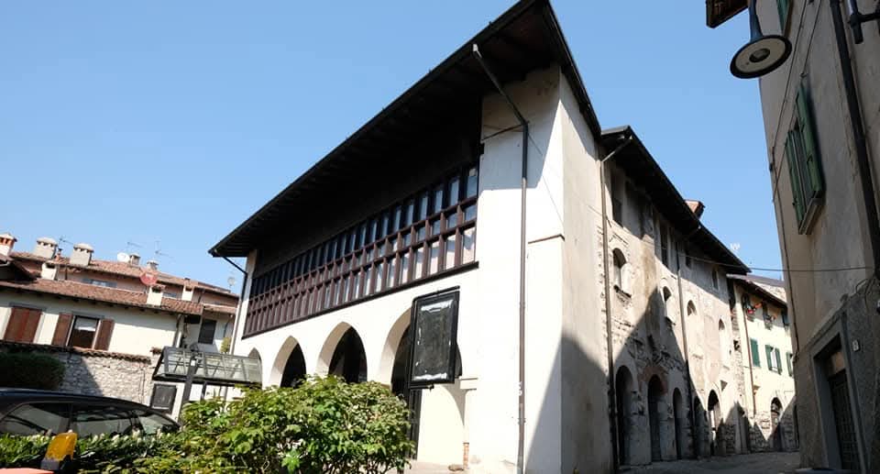
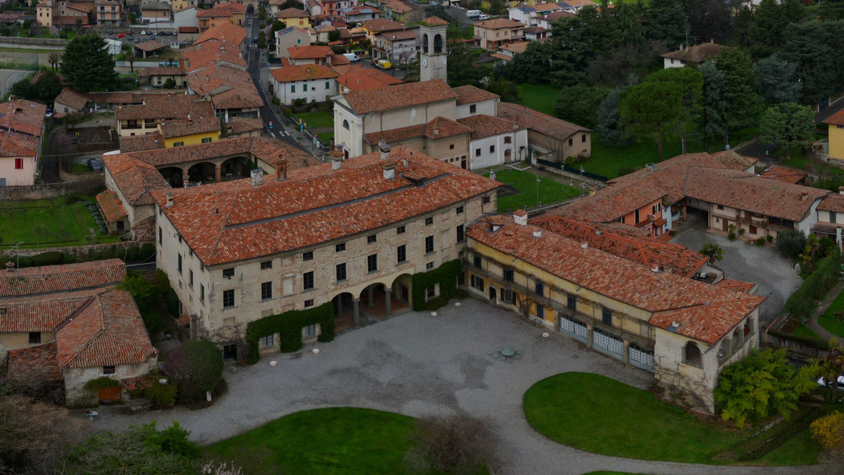
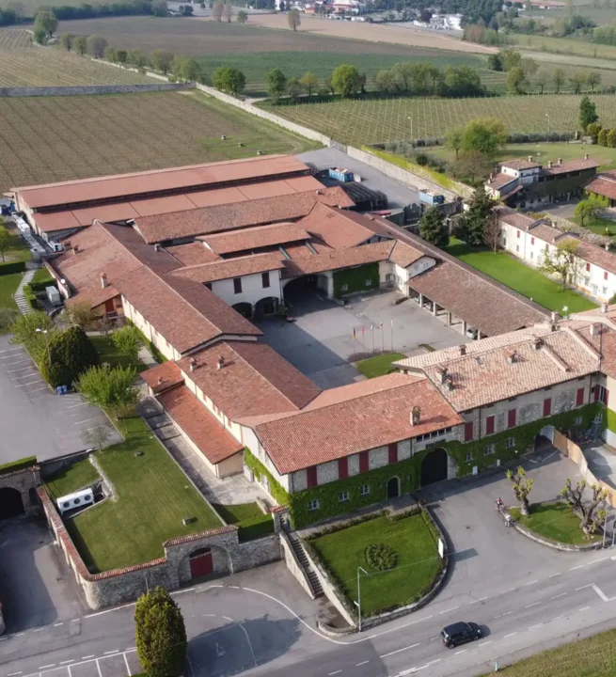
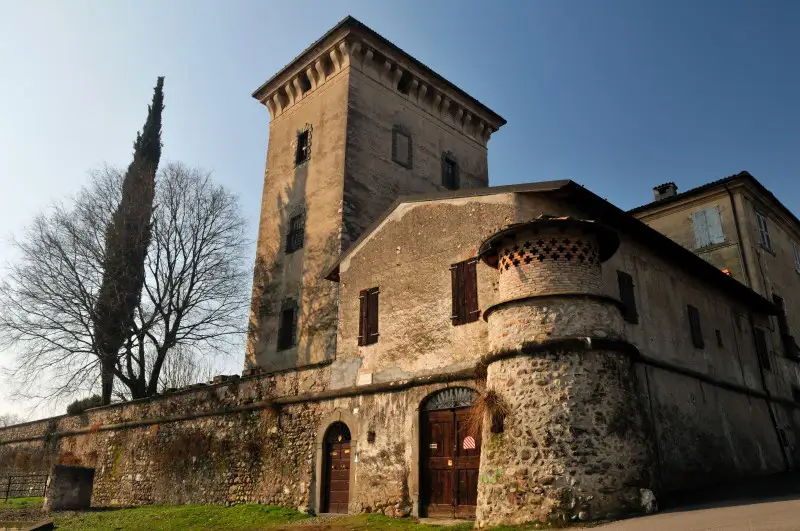
Located in the heart of the town’s historic center, the palace is composed of three distinct blocks: the first, located on Via Lamarmora, dates back to the mid-15th century. A new building was added in the 16th century, featuring an elegant loggia with twin Ionic columns, once open and now screened by glass. The third block, between Vicolo delle Rose and Vicolo delle Cantine, exhibits features suggesting a more ancient date, between the 13th and 14th centuries. Furthermore, the main façade and various architectural and decorative remains within it suggest the complex’s late medieval origins. It is most likely that the palace developed from a medieval core, perhaps a tower house, and then expanded to become a larger residence, as was the case with other examples in the Brescia area, such as Palazzo Avogadro in Zanano in Valtrompia or Casa Lombardi in Mignone di Monticelli Brusati. The late fifteenth-century expansion works would coincide with those of fortification of the castle, already under full Venetian rule.
Sarnico stone portal and first floor rooms
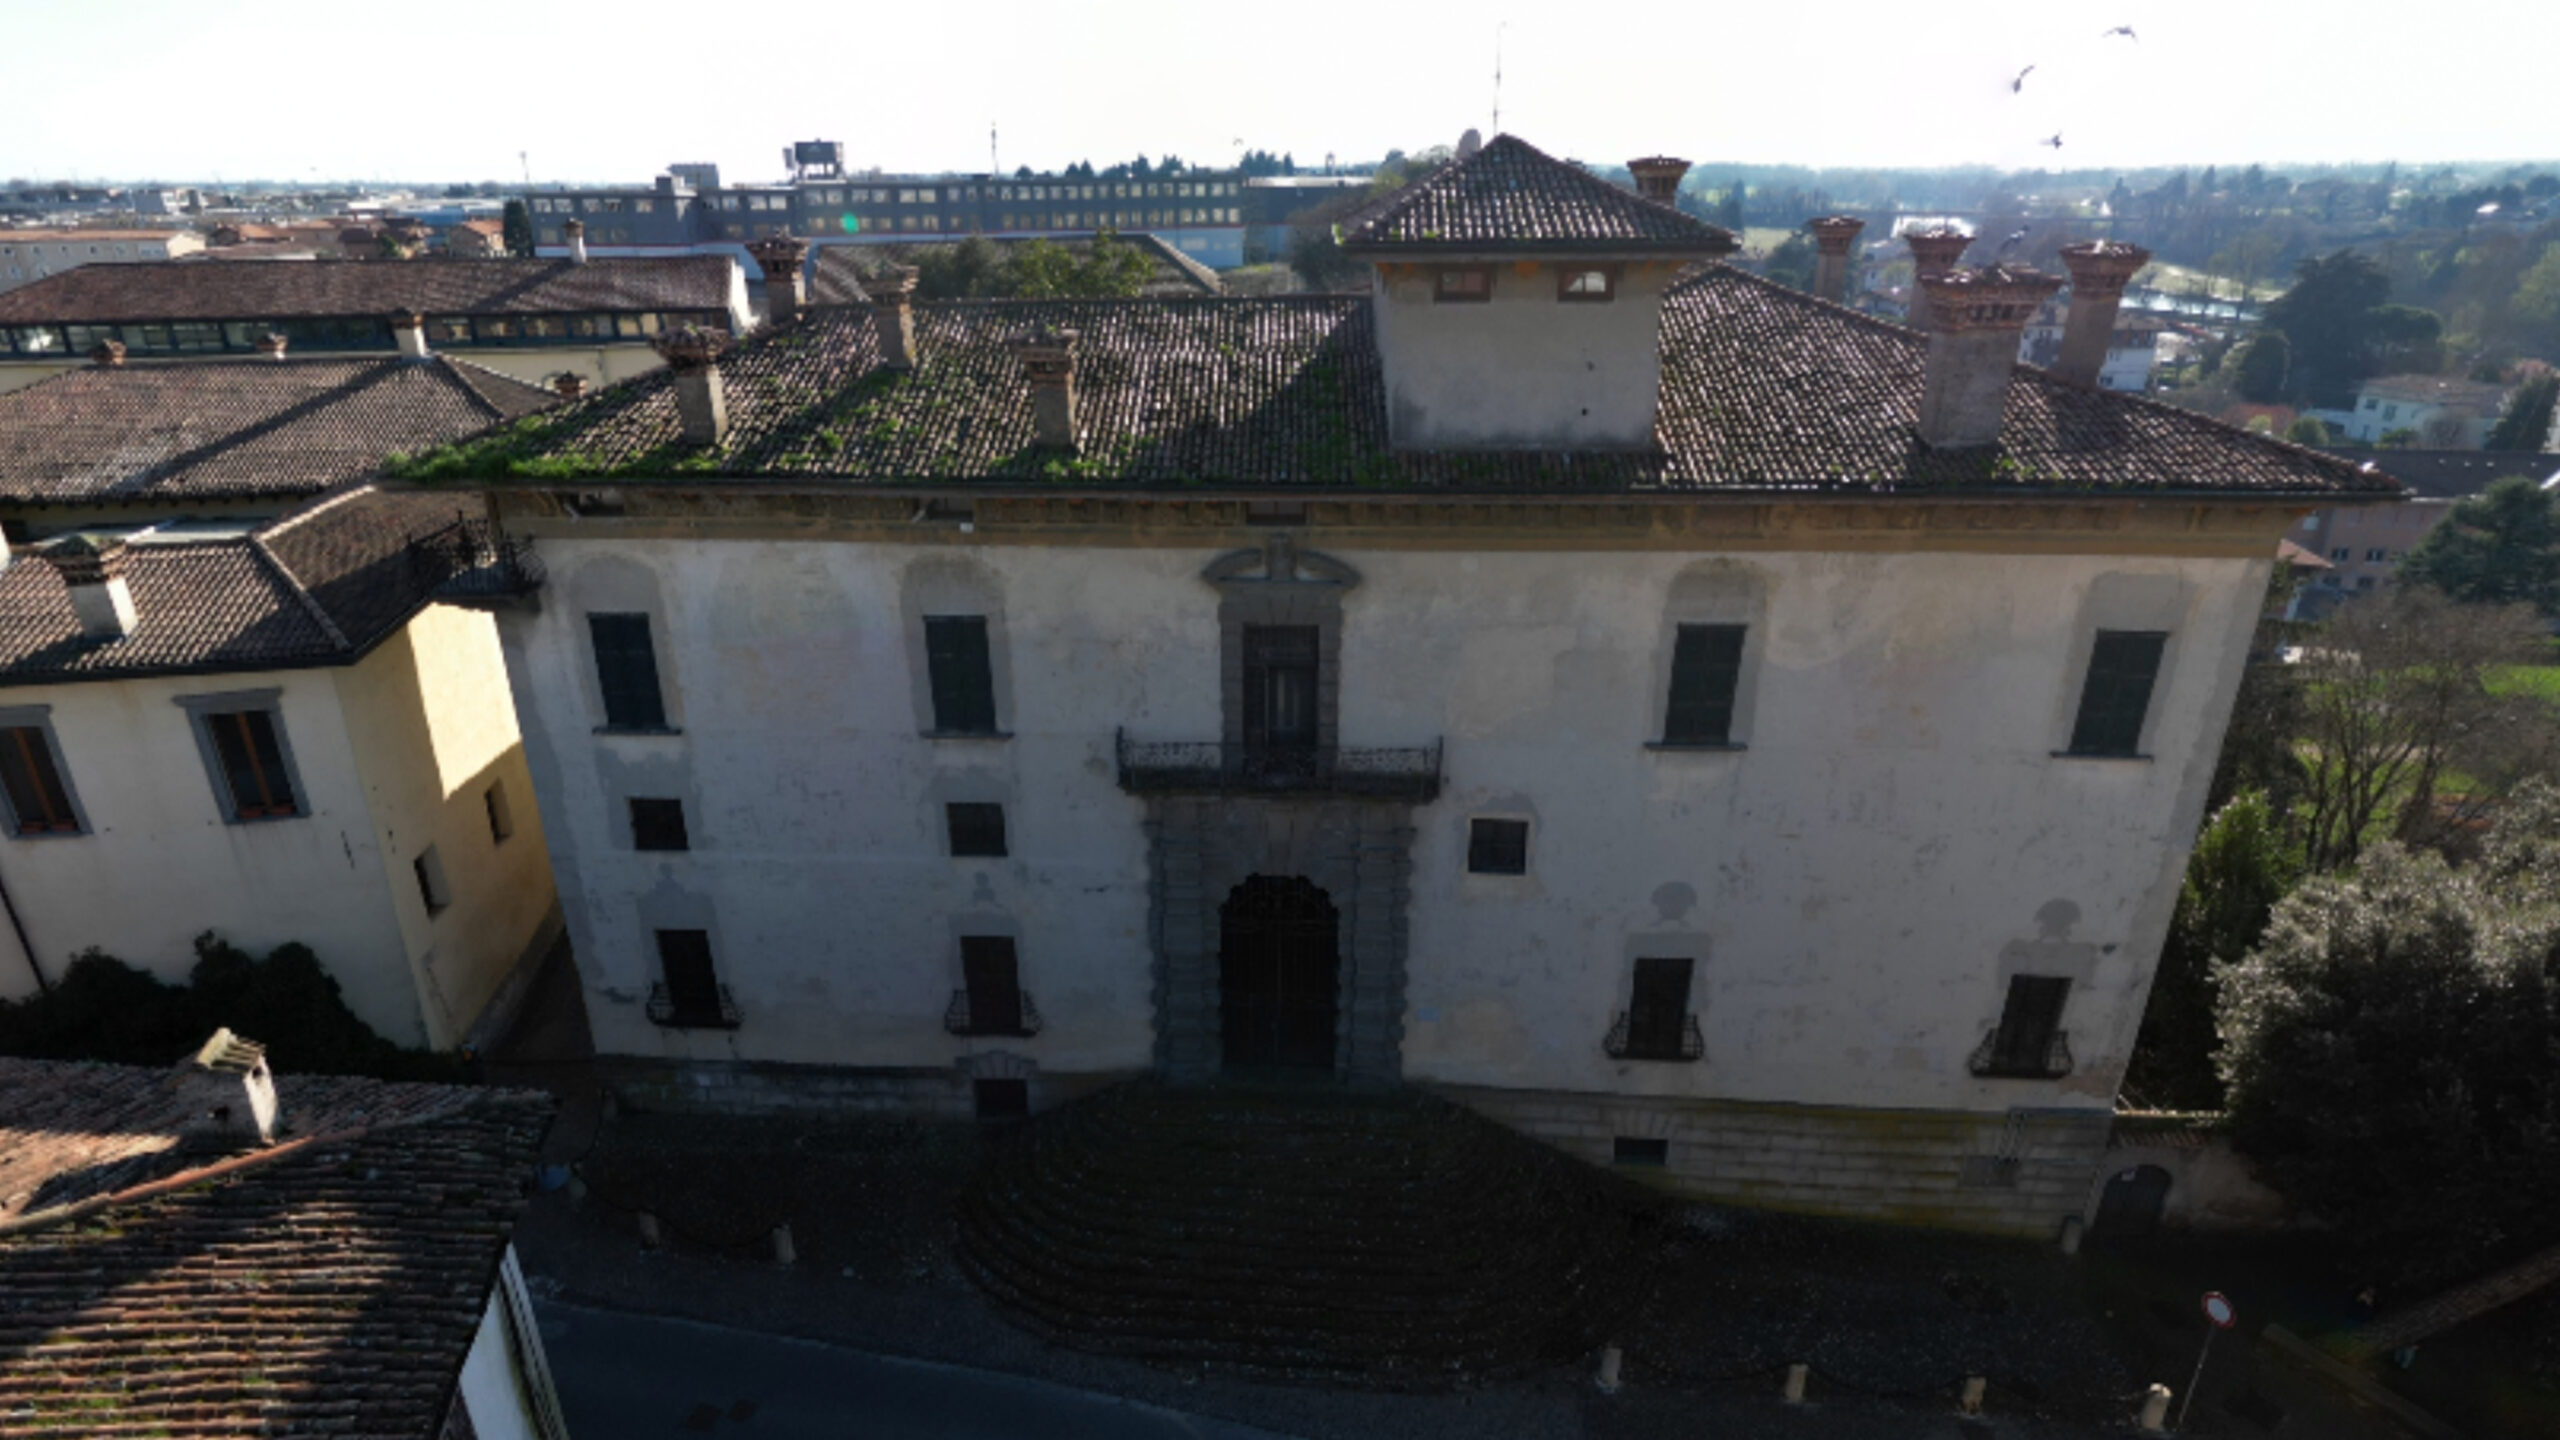
The continuous facade conceals what must have been multi-layered masonry behind the plaster, but the windows decorated with a lunette at the top and the beautiful full-arched portal, all in Sarnico stone, reflect the taste of the late 15th century. The first floor features a series of rooms of great historical and artistic interest, today variously used as offices or cultural meeting rooms, beginning with the so-called “piano” room, with its beautiful wooden tile ceiling, enclosed on one side by a portico with twin Ionic columns. The wooden ceiling continues into the Council Chamber, where a neo-Renaissance frieze runs, featuring noble coats of arms and portraits of important historical figures from Rovato.
Late Gothic traces and sixteenth-century additions
While the back wall features beautiful doors, defined by a Sarnico stone frame, with a broken pediment in the center, already in 16th-century style, clear traces of the late Gothic construction can still be seen on the masonry: next to the entrance, you can see the lintel of a small round arch, belonging to the ancient walls, while, on the opposite side, at the end of the portico of twin columns, you can see a pointed window, with a polylobed arch, which once must have faced the outside, while today it appears closed by the addition of the subsequent building block.
The corridor and the ideal portraits painted
The narrow corridor after the “Piano Room” also features traces of a single-lancet window on the wall, while the ceiling features a panel decorated with painted portraits of illustrious men and women. The decoration, which continues in the rooms used as offices, is typical of 15th-century noble houses scattered throughout our region, and usually marked reception rooms or the hall of honor.
Coat of arms, bestiary and moral intentions
In addition to illustrious men and women, the ceilings preserve traces of a coat of arms and a bestiary, certainly with a moralizing intent and perfectly in line with the exempla represented by the portraits.
Links and useful information


Visiting hours: Monday and Thursday 9:00 am – 12:00 pm and 4:00 pm – 6:00 pm; Tuesday, Wednesday, and Friday 9:00 am – 12:00 pm
Free admission
Publicly owned property