Francesconi Palace
- Home
- /
- Arte e cultura
- /
- Historical buildings
- /
- Francesconi Palace
A town hall with medieval origins
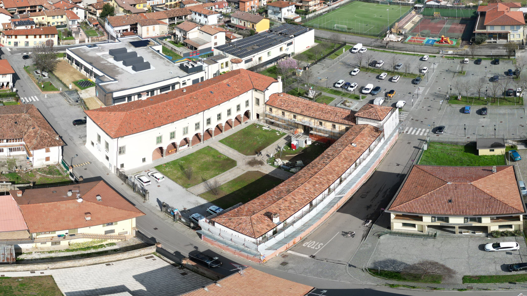
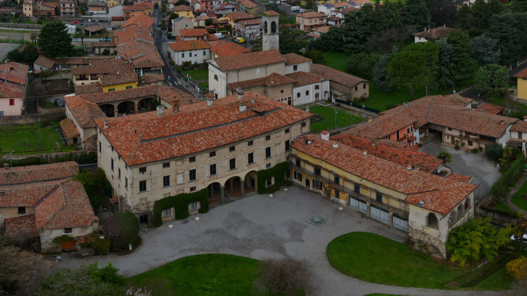
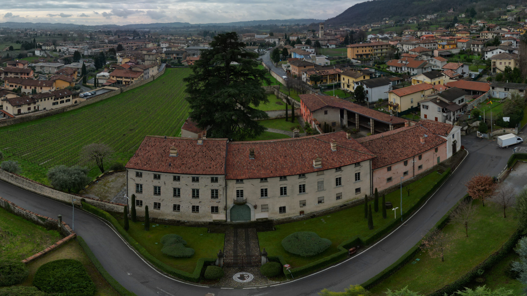
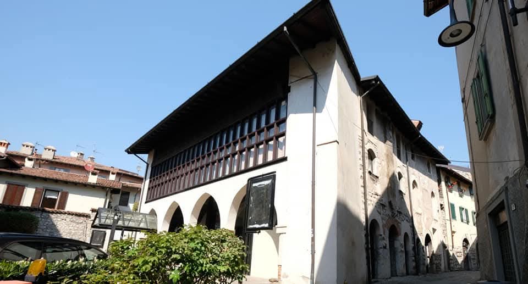
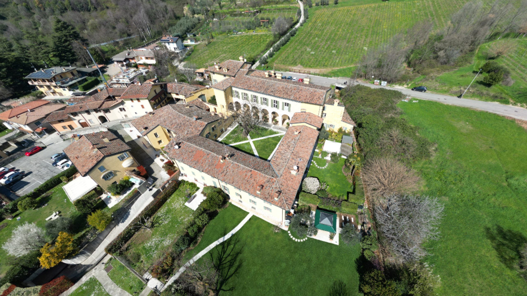
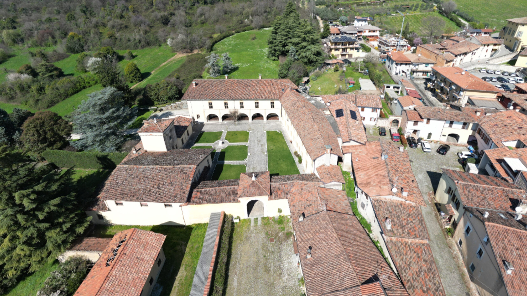
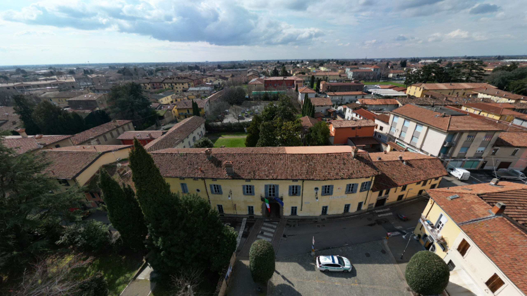
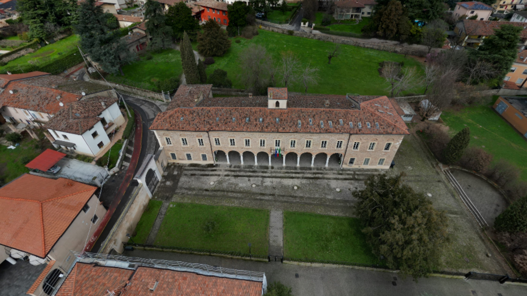
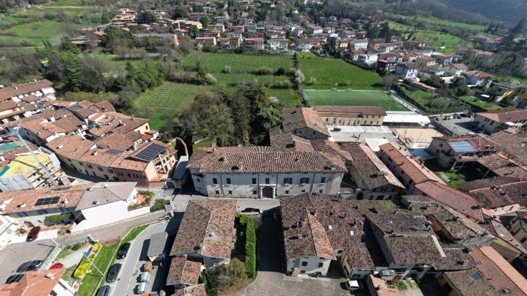
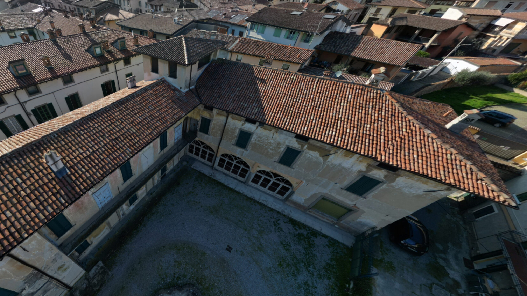
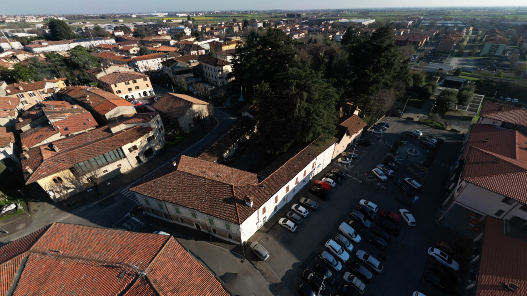
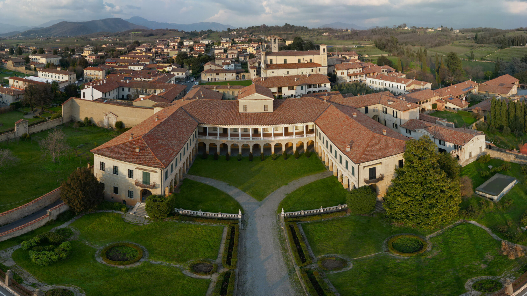
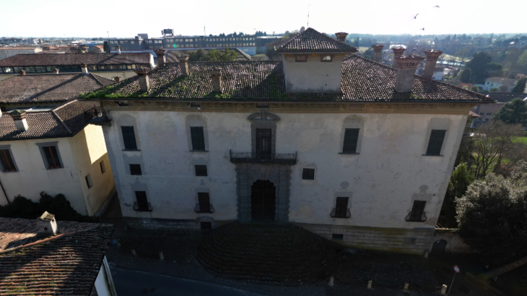
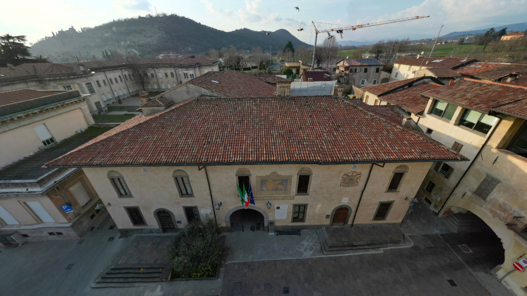
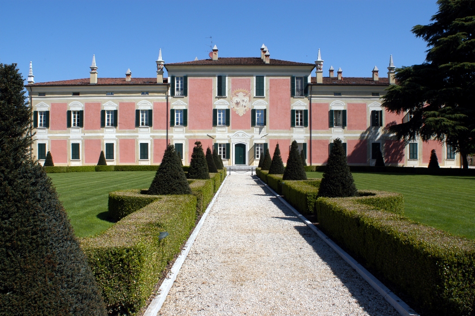
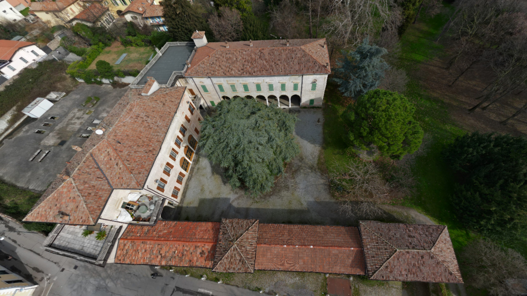
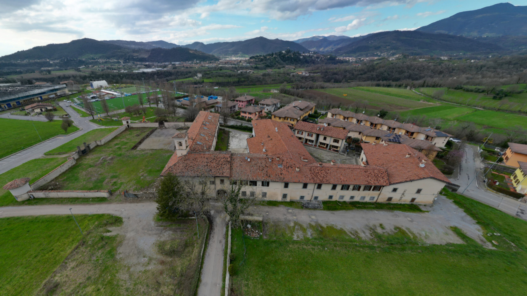
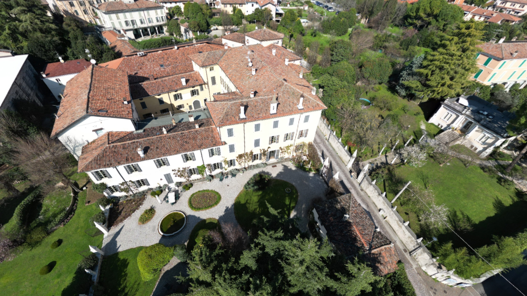
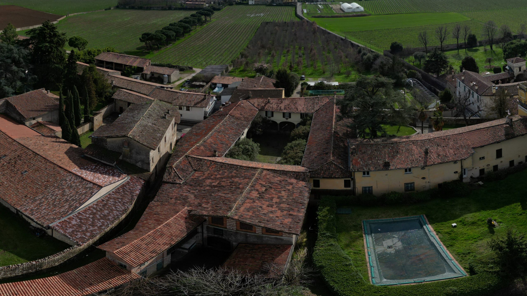
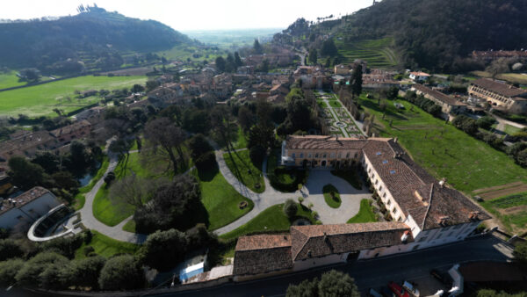
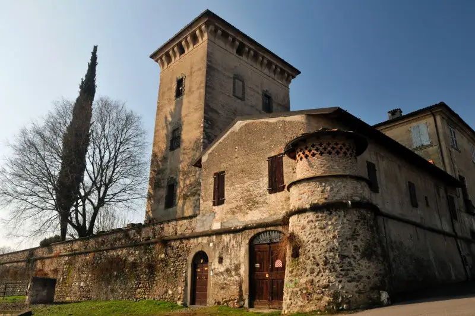
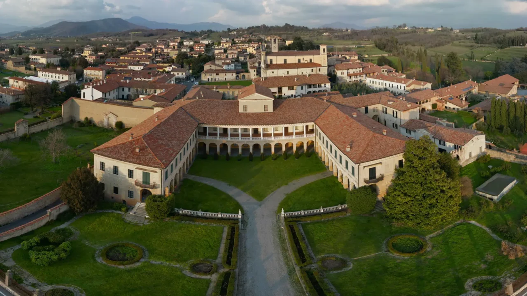
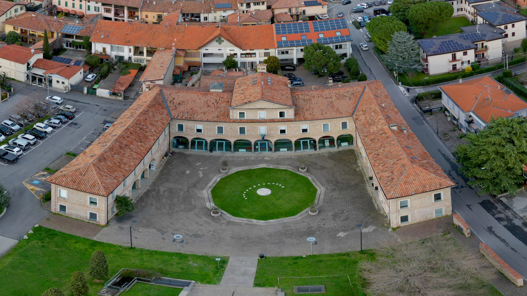
Majestic and imposing, with its horseshoe-shaped layout open to the street, the Palazzo, which now houses the town hall of Provaglio d’Iseo, is a building complex boasting a rich architectural layering. The original core, in fact, consisted of late medieval structures, of which some sections of masonry remain. The palace’s exterior walls, fortunately unplastered, reveal an extremely complex architectural structure, with numerous openings of varying profiles, blocked and replaced over time, and the use of diverse materials, from local stone to brick to polished stone arranged in a herringbone pattern.
The Renaissance body between Gothic and Renaissance
The Renaissance building was constructed on these pre-existing structures, consisting of two buildings of different heights. Some traces of this stately home remain, indicating a high-level patronage, as well as precious evidence of a historical fabric suspended between the Gothic and the Renaissance, a period of which very little remains in the Brescia area.
The eighteenth-century restoration and the horseshoe-shaped plan
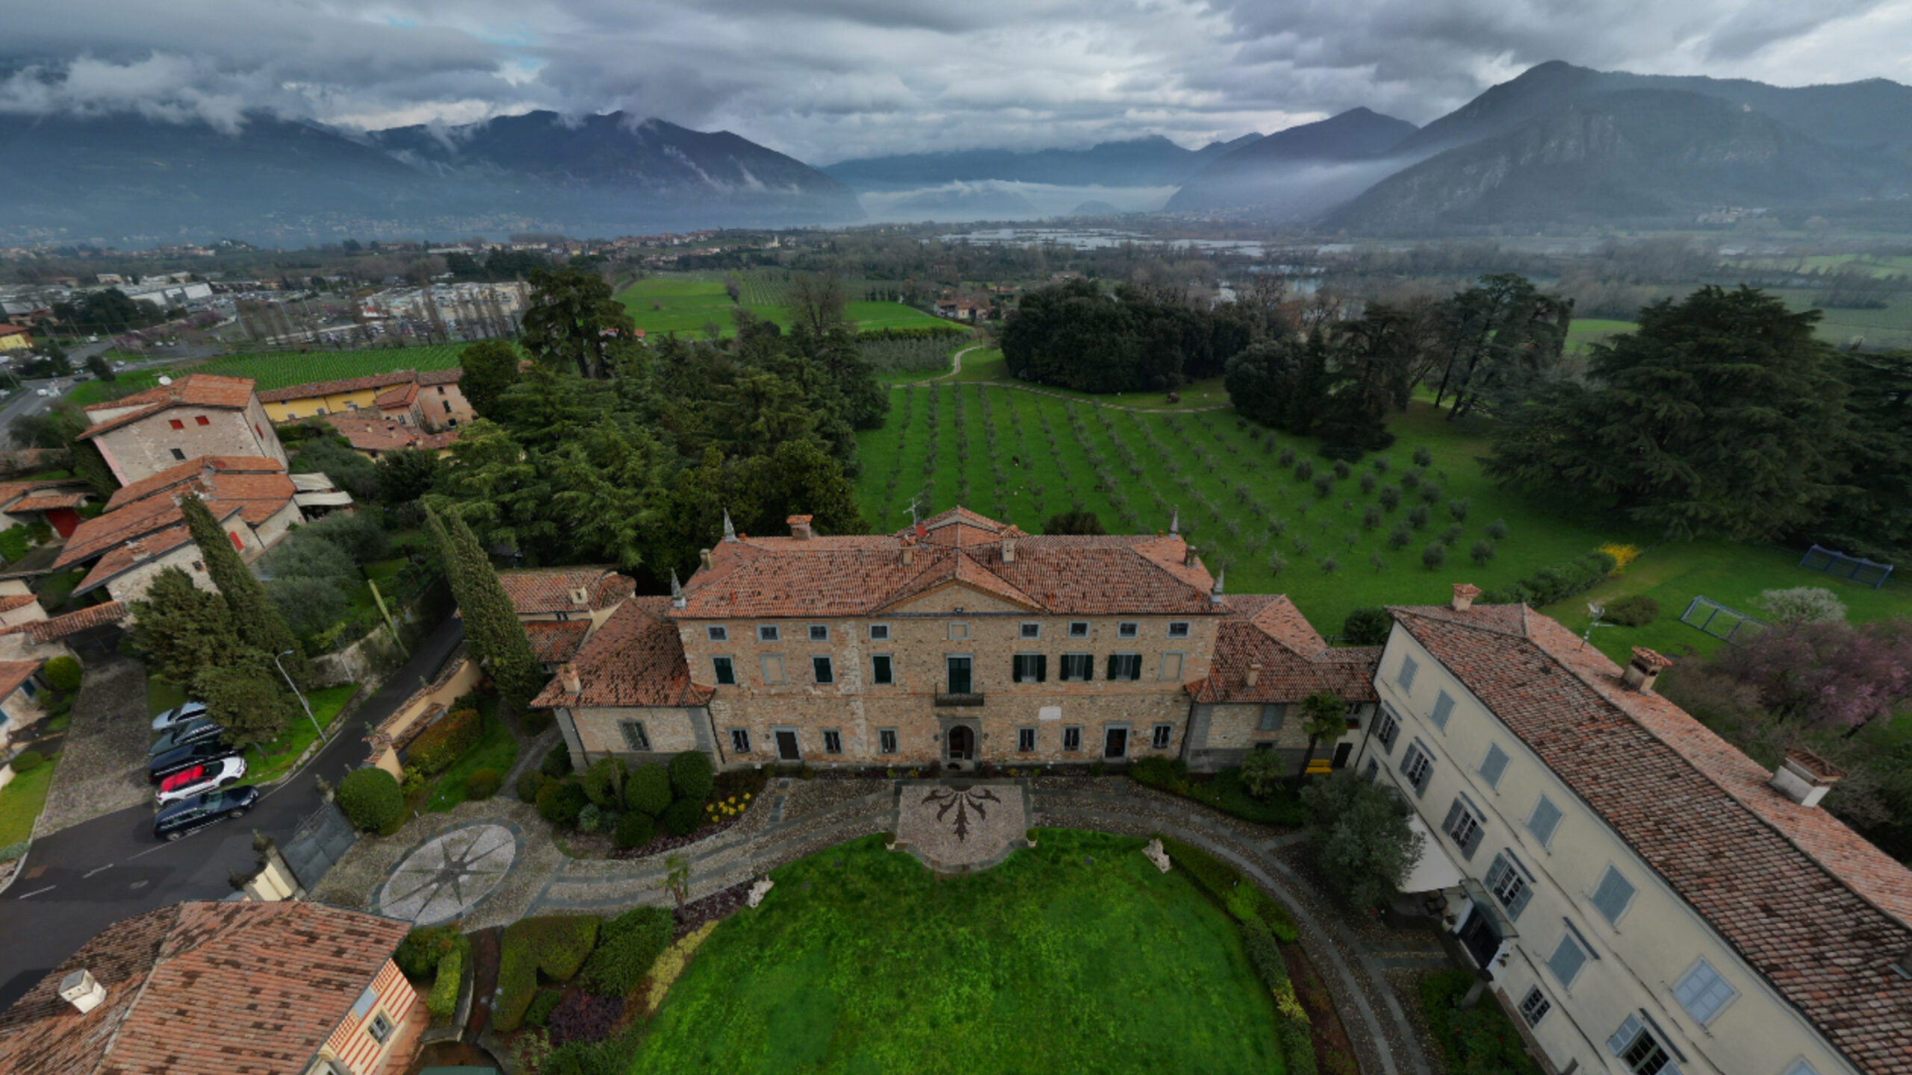
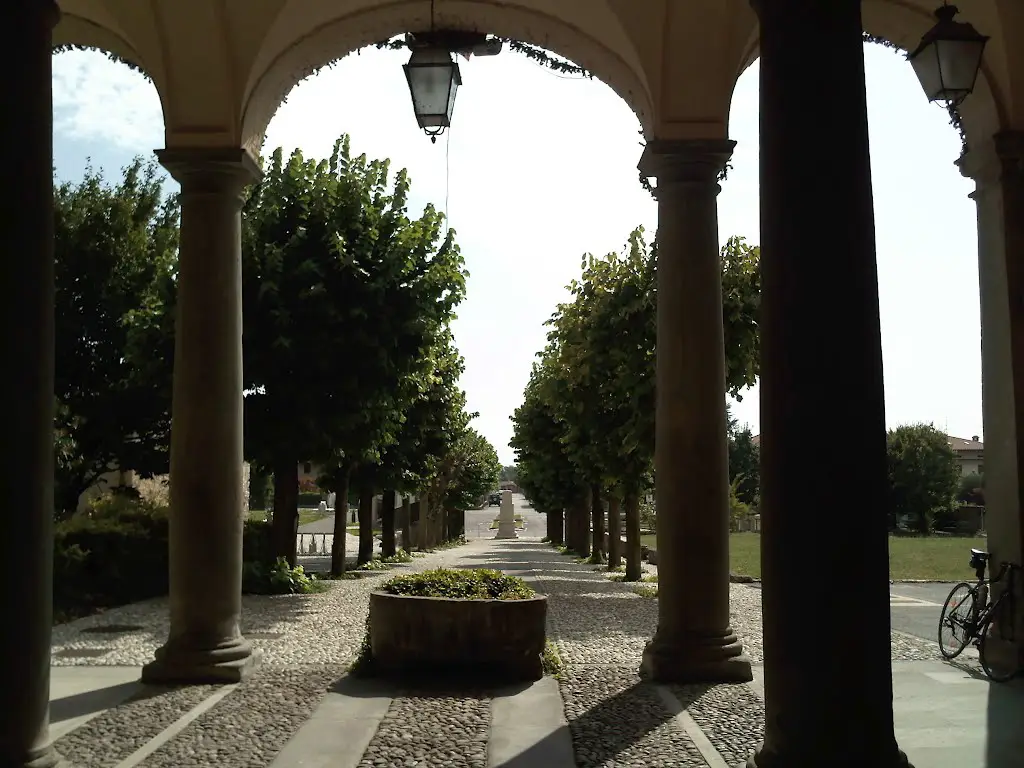
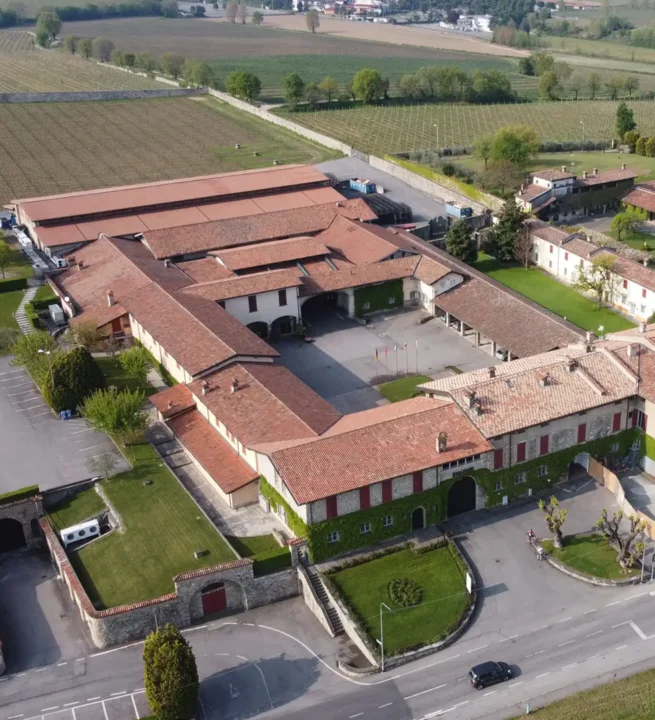
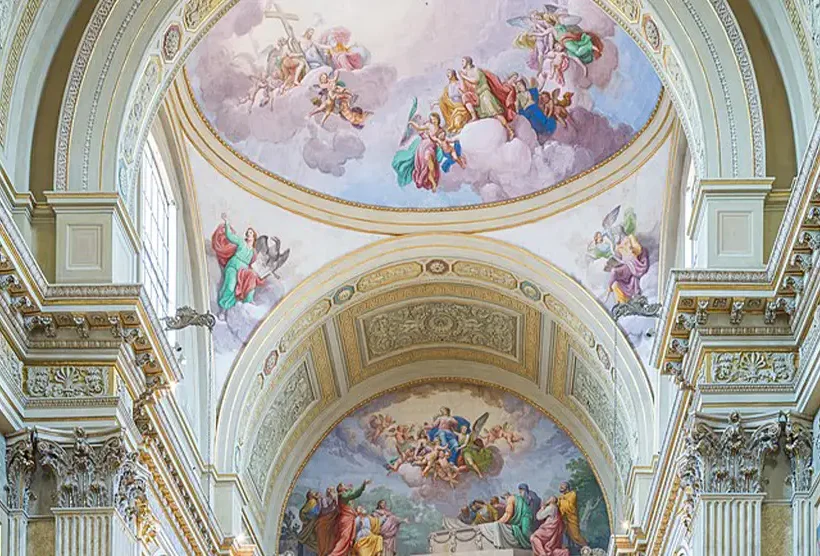
The monumental appearance we admire today is the result of subsequent interventions and, in particular, a thorough restoration project dating back to the 18th century. As in the eminent Villa Lechi in Erbusco, a unified horseshoe-shaped volume was designed, reproducing the division, codified by Palladio, between the central body, used for residential purposes, and lateral wings, the “barchesse,” with rooms used for storing agricultural materials. The importance of the central body is underscored by a greater architectural elegance, expressed by the beautiful portico on the ground floor, with nine arches supported by Tuscan-order columns in Sarnico stone. These are matched, on the second floor, by windows with simple profiles. The horizontal rhythm of the arches is broken at the center of the building’s façade, where, corresponding to the three arches, a tympanum with three windows rises to the top of the façade. The importance of the rooms in the central body is underscored by the 18th- and 19th-century pictorial decorations and the beautiful coffered ceiling of the Council Chamber.
The barchesse and the reduction of openings
On the sides, the openings and arches are reduced, remaining incorporated within the walls, giving the barchesse the appearance of massive and less airy bodies, consistent with their non-residential function.
Regular and irregular windows on the external sides
On the external sides of the building, the ancient openings and arched arches still visible in the mixed masonry have given way, on the right wall, to a very regular series of openings on several levels, the lower one with a series of square windows overlapped, on the second level, by rectangular windows, and, finally, the small openings on the mezzanine: the other sides are characterised by very irregular windows.
Changes of ownership and municipal purchase of 1951
Like many stately homes in the area, the Palazzo changed hands several times, until it was purchased in 1951 by the municipal administration, which made it its headquarters.
Links and useful information


Visiting hours: Monday to Friday 9:00 am – 12:00 pm, Monday, Tuesday, and Thursday 3:00 pm – 6:00 pm
Free admission
Publicly owned property