Torri Palace
- Home
- /
- Arte e cultura
- /
- Historical buildings
- /
- Torri Palace
17th century origins and subsequent transformations
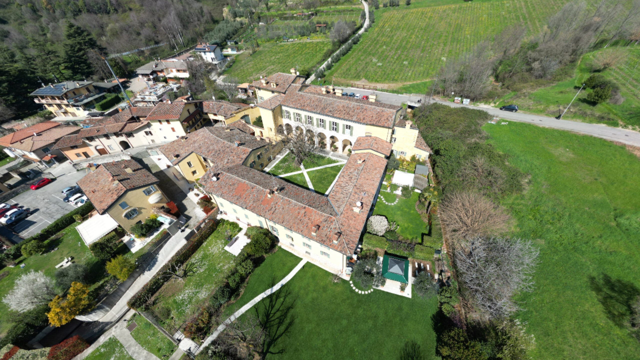
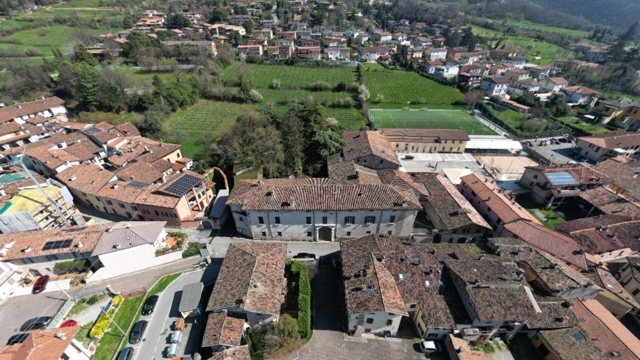
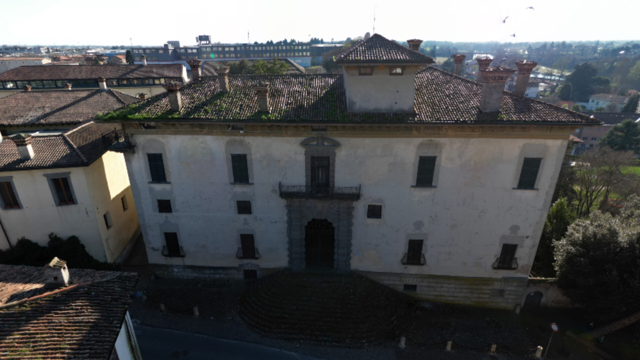
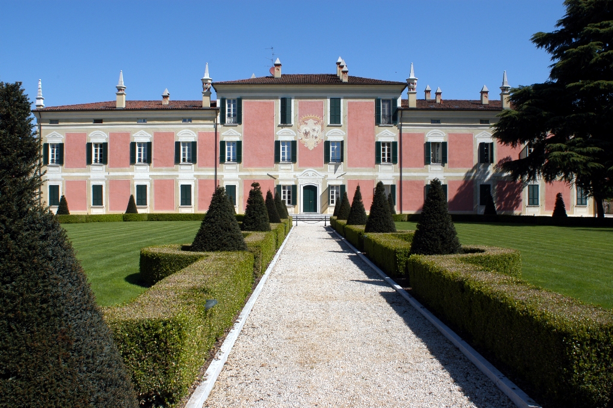
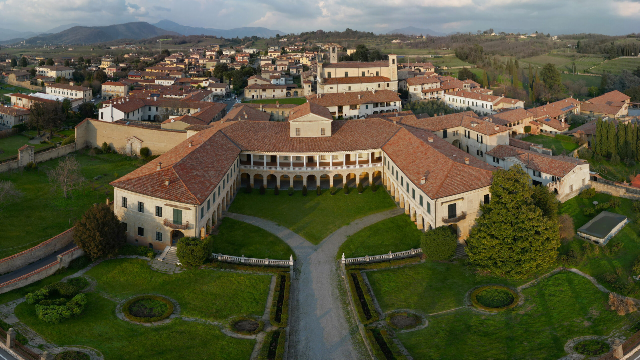
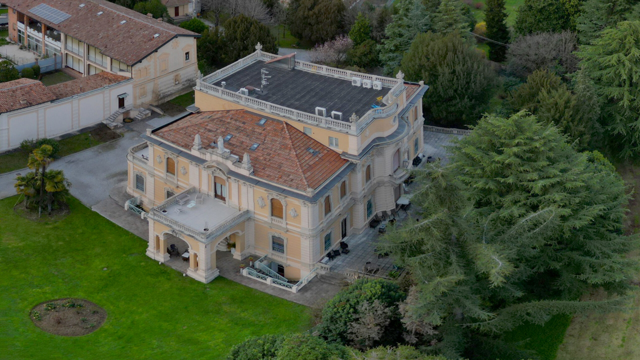
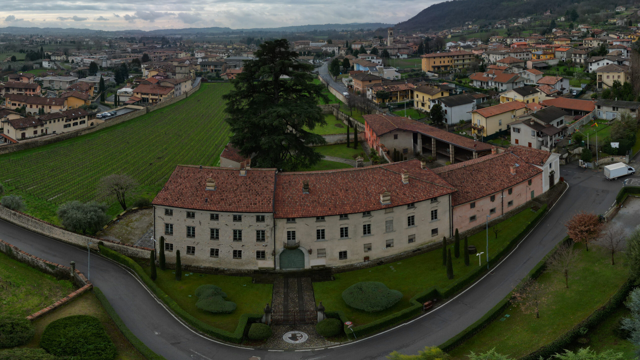
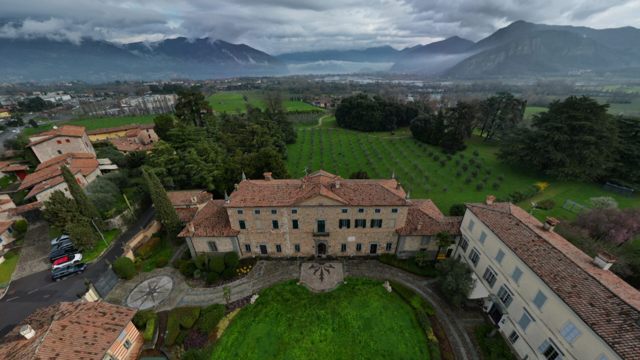
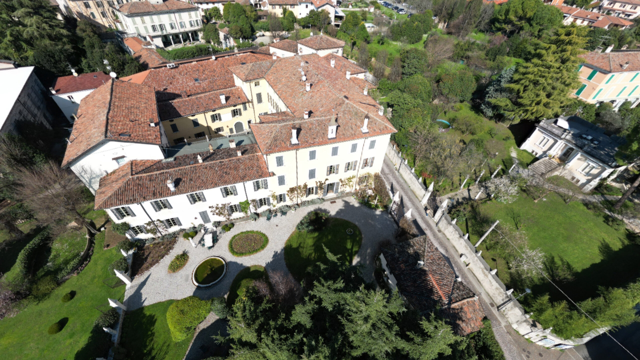
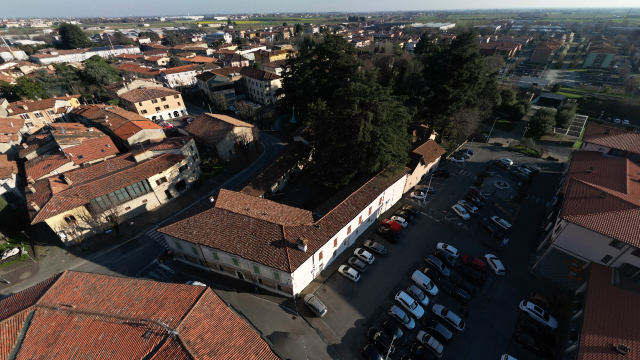
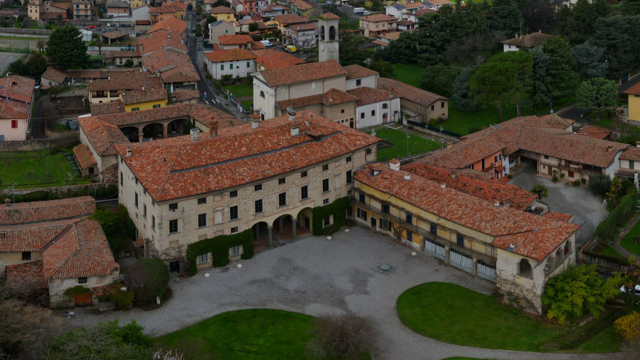
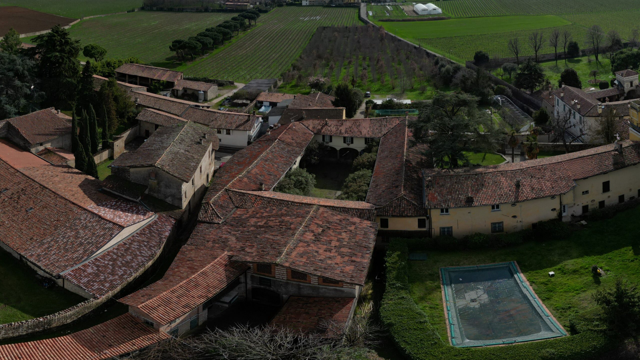
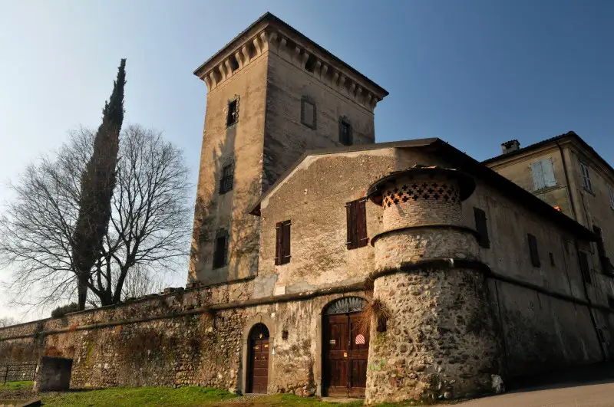
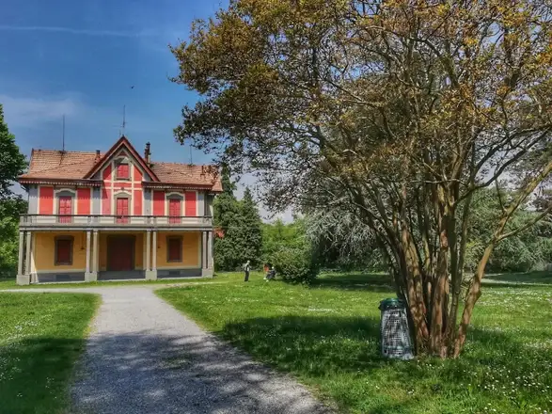
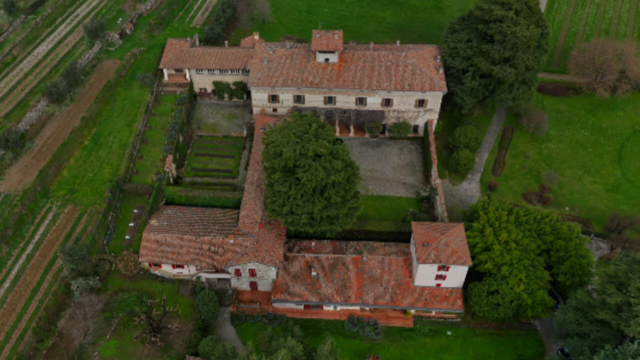
Like other stately homes in the area, characterised by a dense architectural stratification, Palazzo Torri in Nigoline di Corte Franca saw its first construction, linked to the Federici della Corte, in the mid-17th century and was subsequently renovated with two major building projects.
Eighteenth-century interventions and nineteenth-century refectory
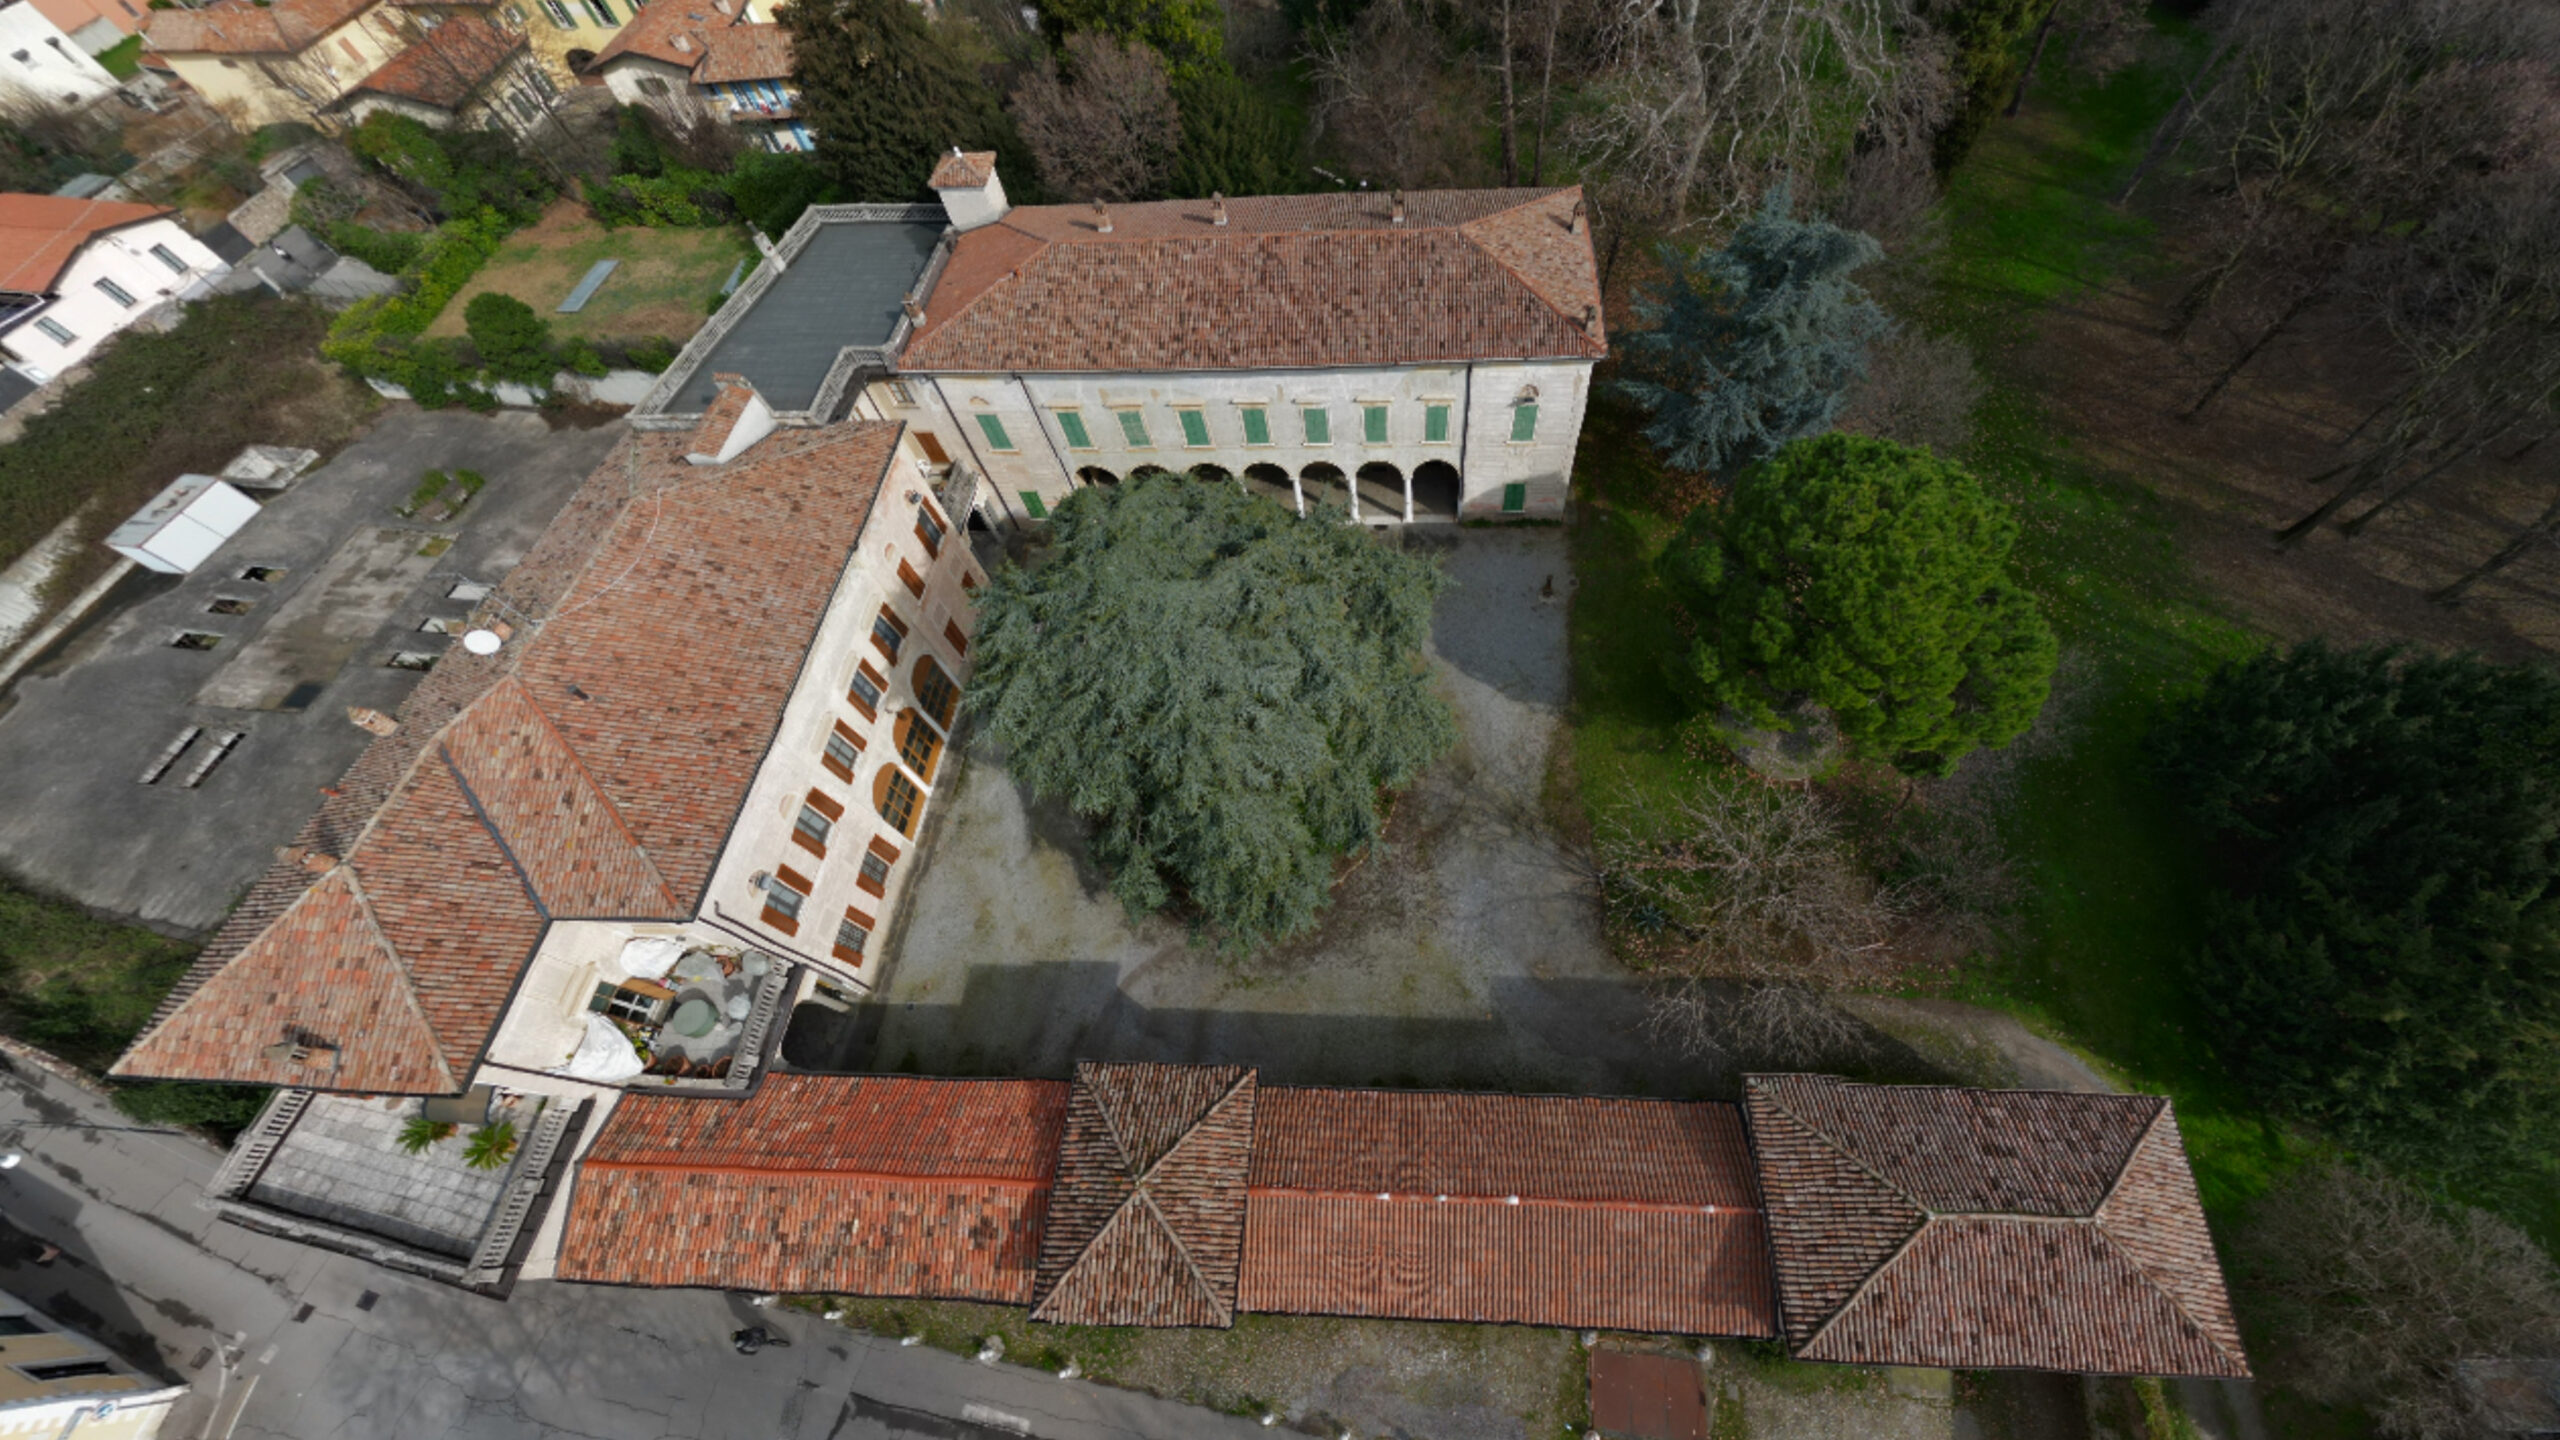
The first intervention, dated to the 18th century, was carried out by the Peroni family, who wished to transform the 17th-century residence into a delightful place, updated to the aesthetic standards of the time and in harmony with a lush garden. Perhaps the previous patrons are responsible for some still clearly visible similarities with the nearby Palazzo Monti della Corte, such as the L-shaped floor plan and the preference for roughcast masonry. Another significant building project began in the late 19th century, at the behest of Paolina Calegari Torri (1856-1931), of whom a notable portrait remains inside the villa. Wife of the lawyer Alessandro Torri (1844-1917), Paolina Calegari modified the villa with the specific intention of making it the home of a cultural circle, of which she would be the driving force and promoter: prominent figures of the Italian political and literary scene of the time were hosted here, such as Giuseppe Zanardelli, Giosuè Carducci and Antonio Fogazzaro, but also exponents of European artistic movements, such as Hugo Freiherr Von Habermann, president of the Munich Secession from 1904.
The internal courtyard, the portico and the roof terrace
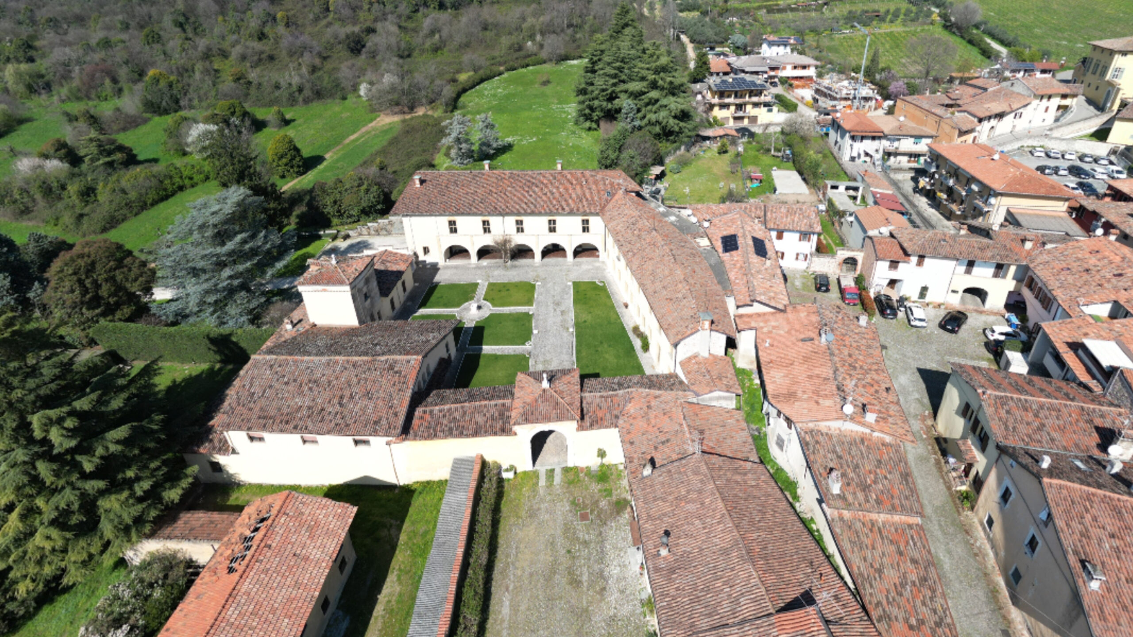
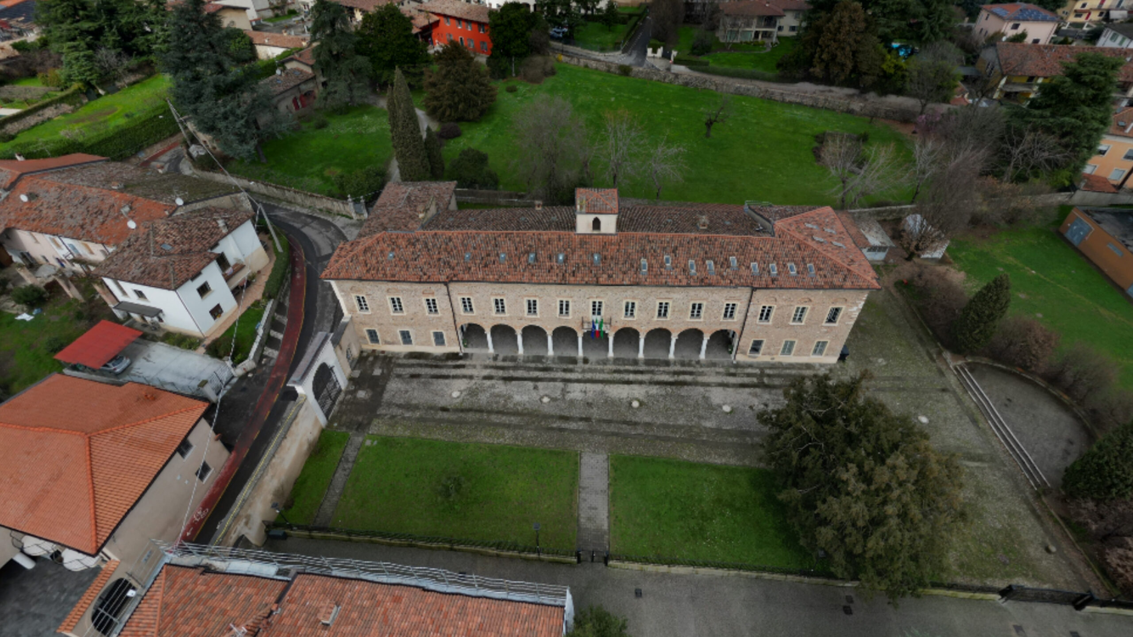
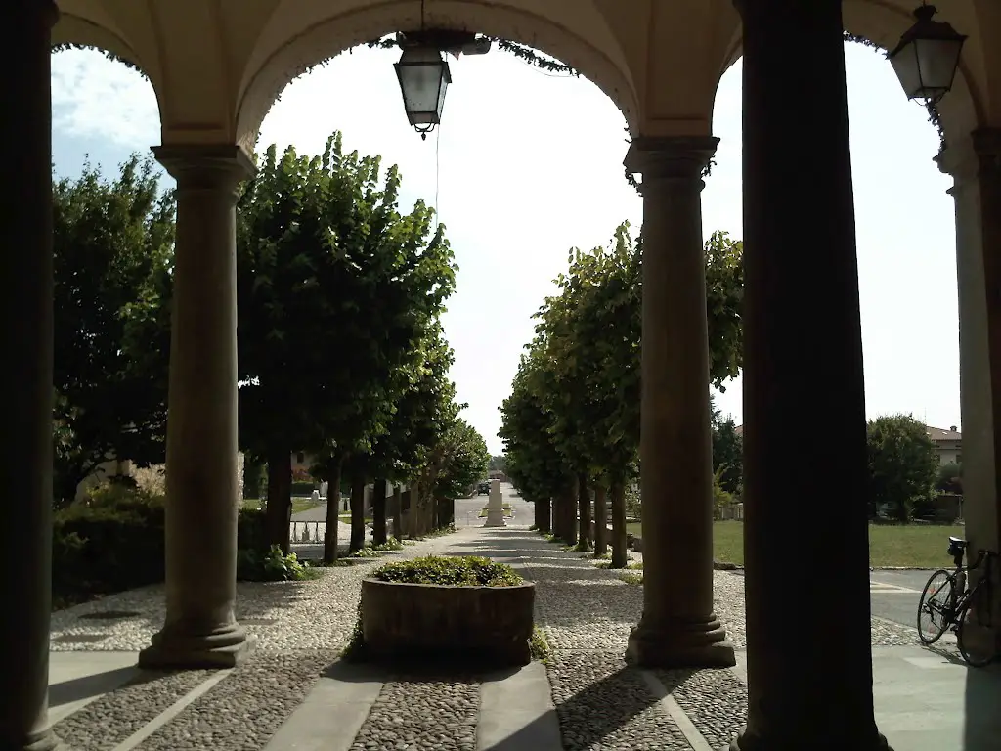
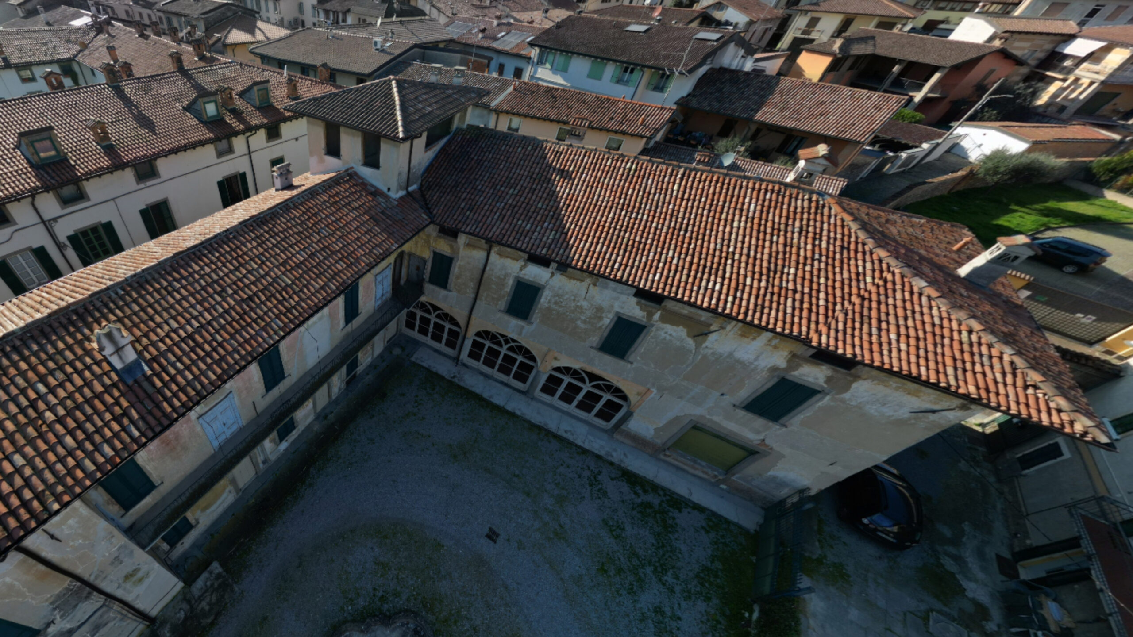
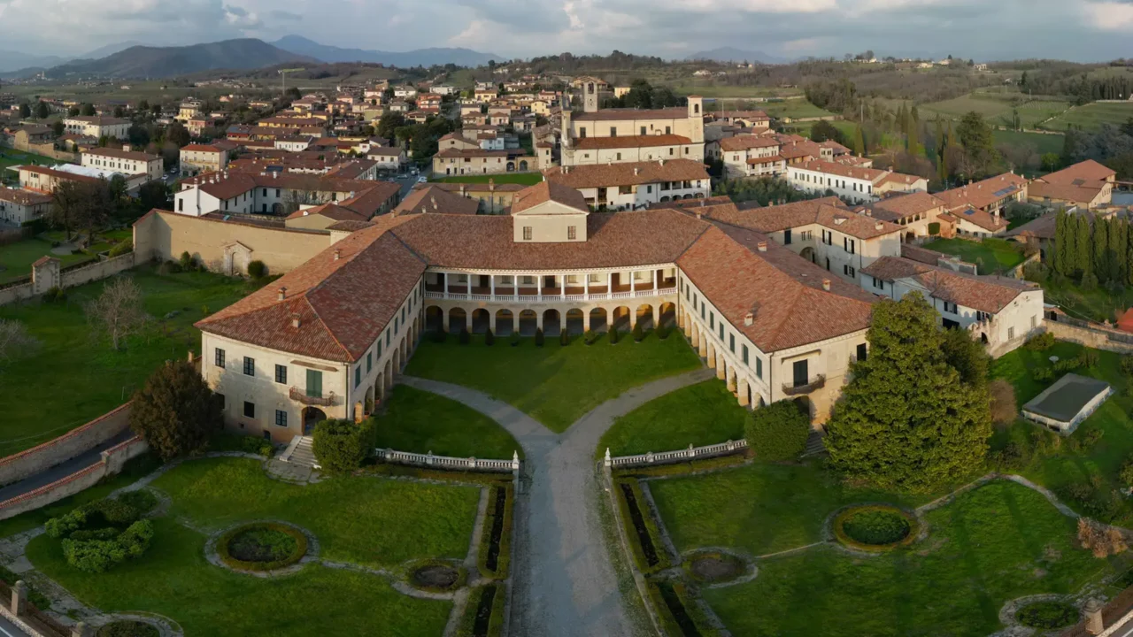
The internal courtyard is dominated by the villa’s façade, with a large portico of soaring volumes, supported by masonry columns and composed of five round arches, surmounted by the windows of the main floor, which open, well-spaced, onto the unfinished wall. Above, the façade is crowned by a covered terrace, added during the 19th-century renovation. The fact that the portico is not symmetrically positioned at the center of this side of the building has led to the suspicion that an original construction plan had not been respected.
Interior decorations between Diana and the State Room
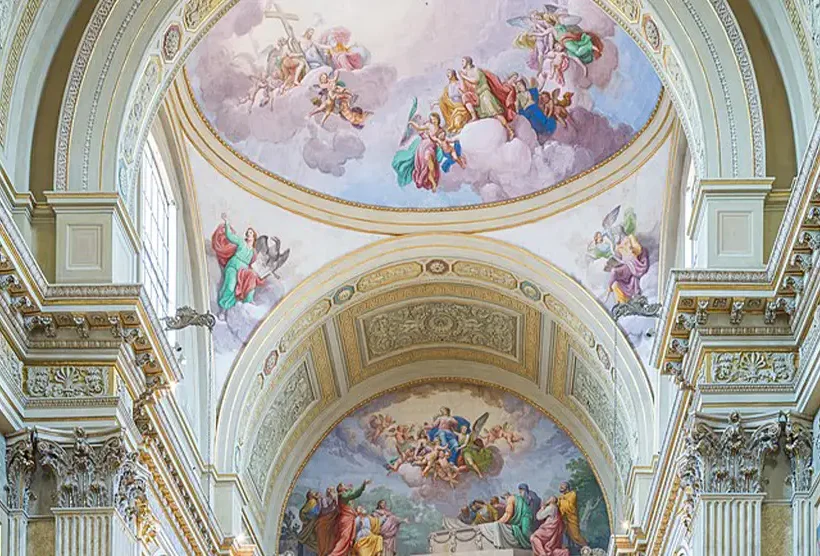
Inside, the villa still retains valuable 18th-century pictorial decorations, commissioned by the Peroni family: on the ground floor is the beautiful Hunting Room, which owes its name to the depiction of the musical instruments used during hunting. This activity is also reflected in the beautiful vault dominated by the figure of Diana, armed with a bow and quiver full of arrows, suspended on a throne of clouds, her forehead crowned by the moon. The large State Room, certainly extensively altered during the 19th-century renovations, still features a large vault with aniconic fresco decoration and a large marble fireplace, on which appears the Torri family’s noble coat of arms.
The landscape garden and the Deodar cedars
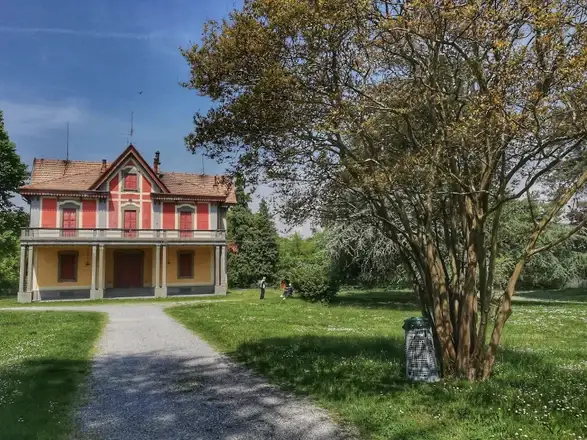
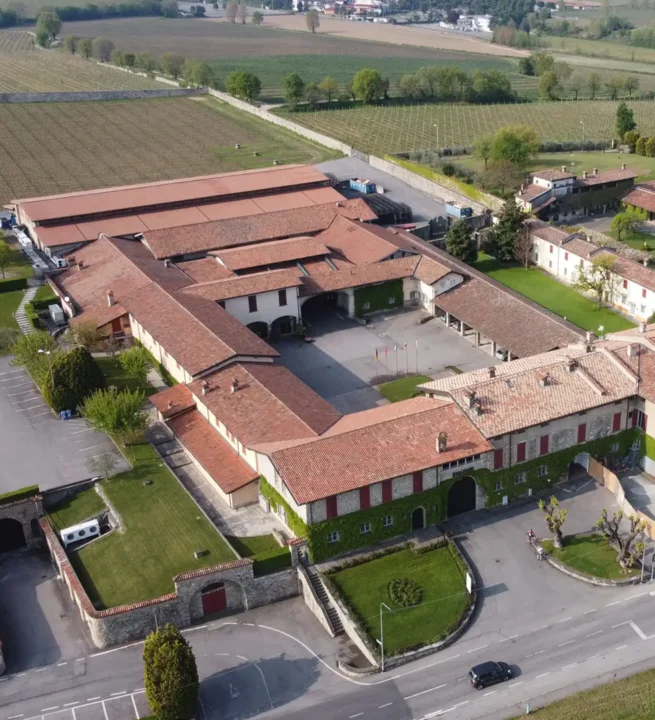
The entire complex is surrounded by a lush landscape garden, without flowerbeds and updated to the standards imposed by England in the mid-eighteenth century: a garden freed from human confines to the point of blending in with the surrounding greenery, dominated by the large, centuries-old Deodar cedars.
Links and useful information


Privately owned property