Duranti Marzoli Palace
- Home
- /
- Arte e cultura
- /
- Historical buildings
- /
- Duranti Marzoli Palace
The Duranti family and the literary circle
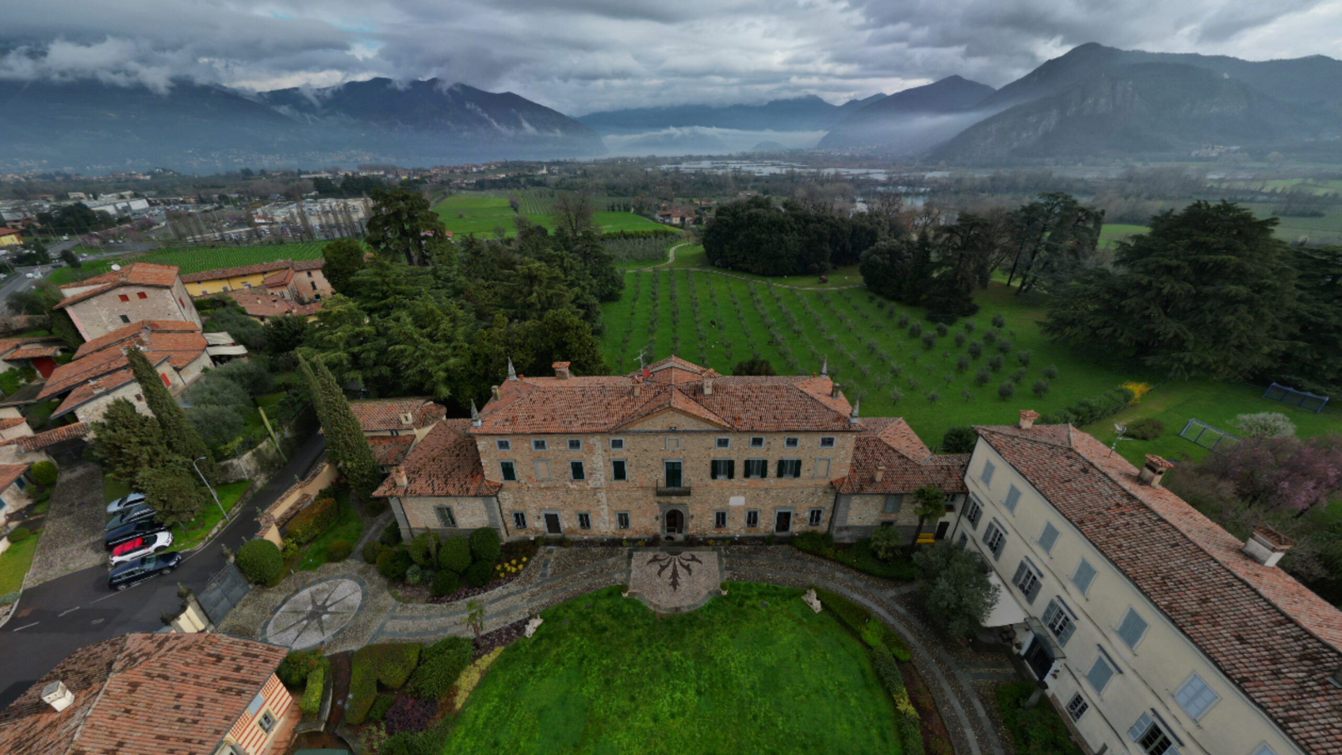
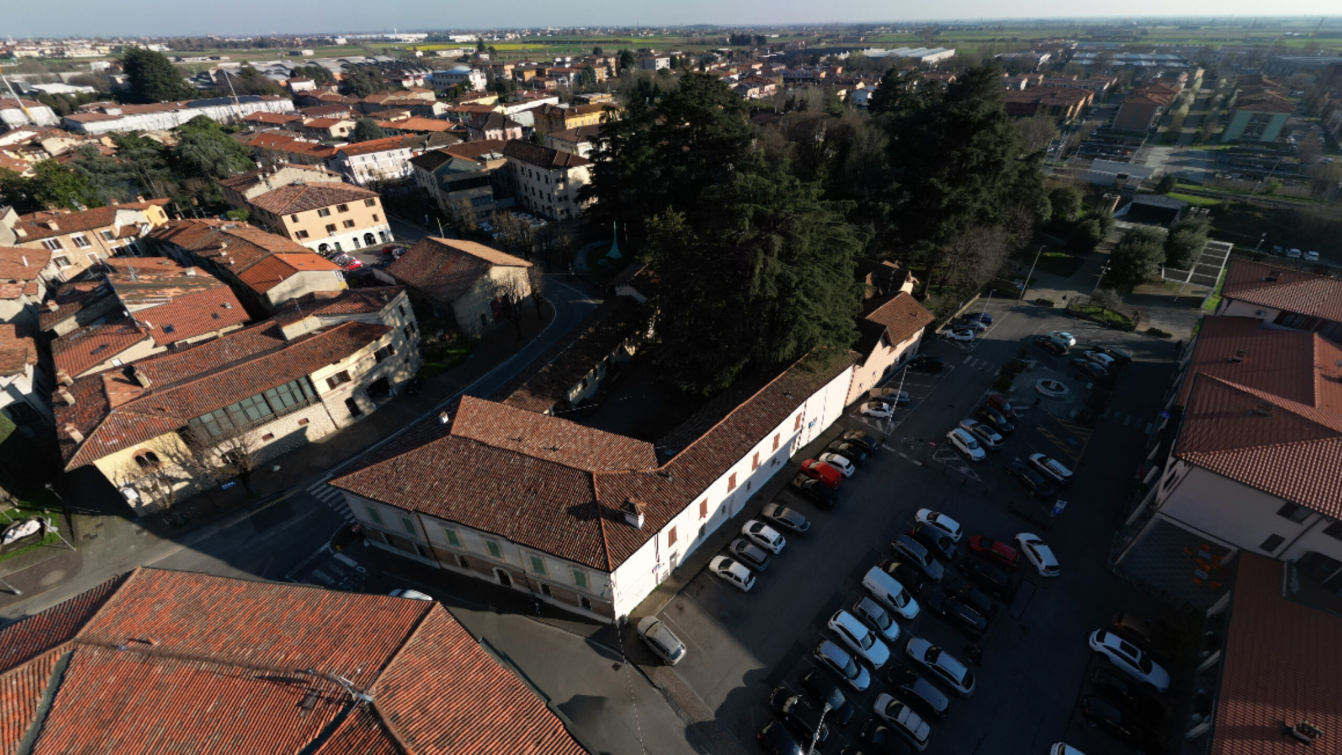
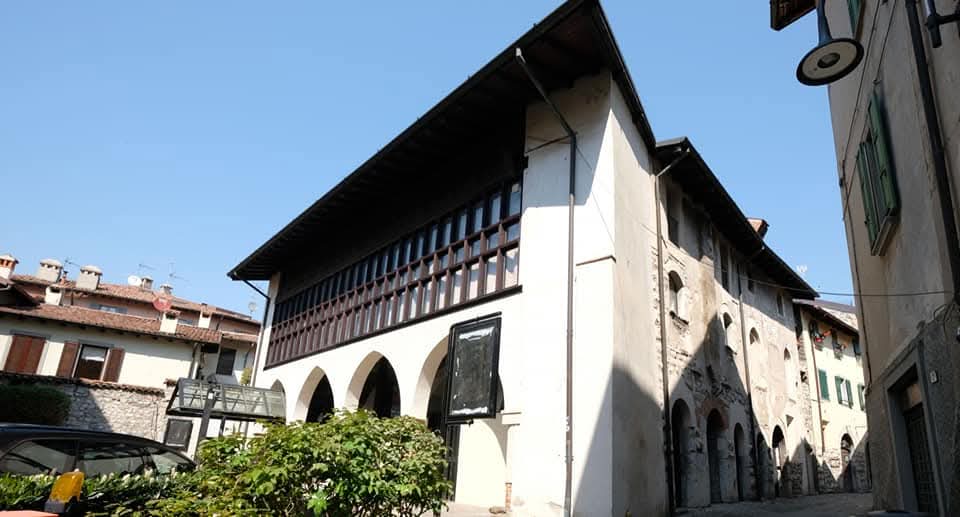
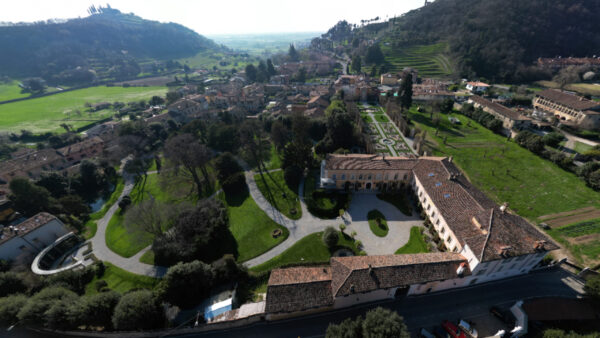
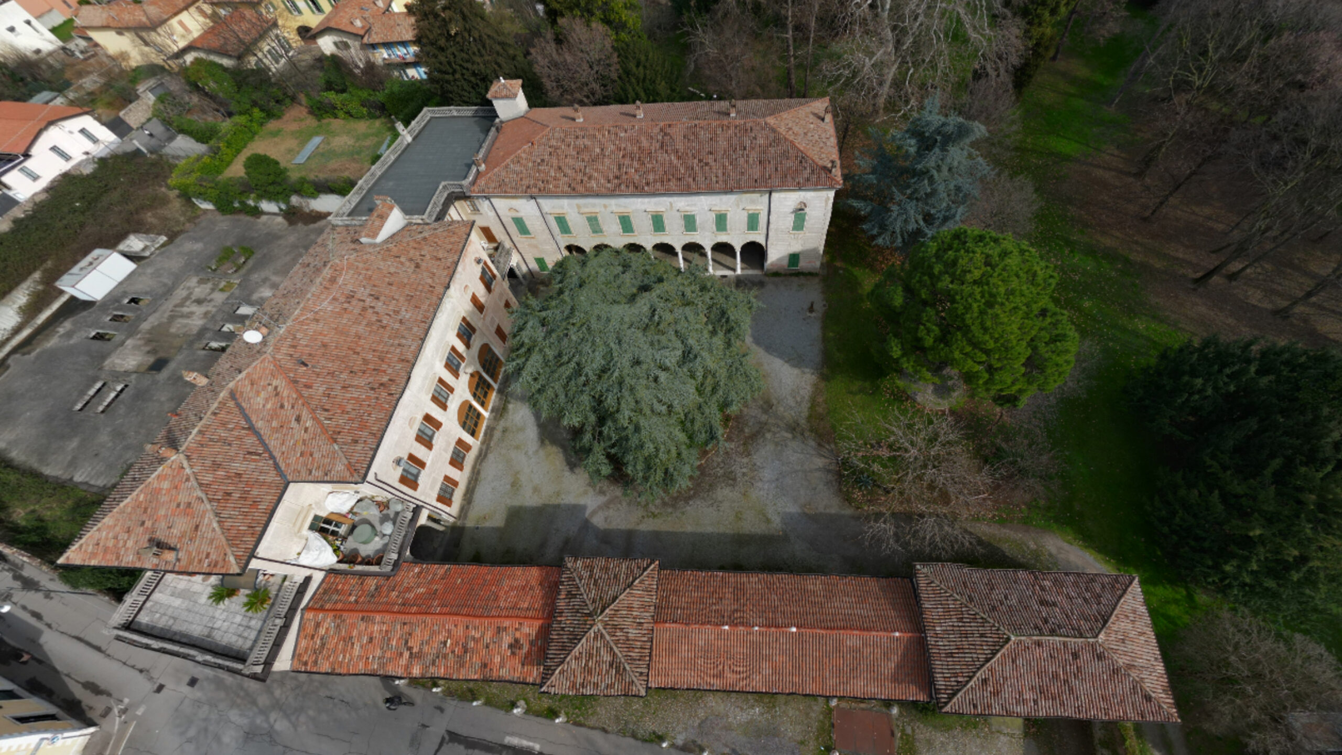
Located on the road that leads up to the castle, this residence, still tied to the architectural dictates of the late Renaissance, but enlarged and remodeled in the seventeenth century, is linked to the events of the Duranti family, an important Palazzolese family already present in the center since the fifteenth century: here was hosted the illustrious literary circle that grew up around the figure of Count Durante Duranti (1718-1780), a poet and man of letters of great fame, who lived in Florence and Bologna, a member of the Accademia della Crusca and author of the eulogy in honor of the late Cardinal Angelo Maria Querini.
The monumental portal and the facade between the Renaissance and the seventeenth century
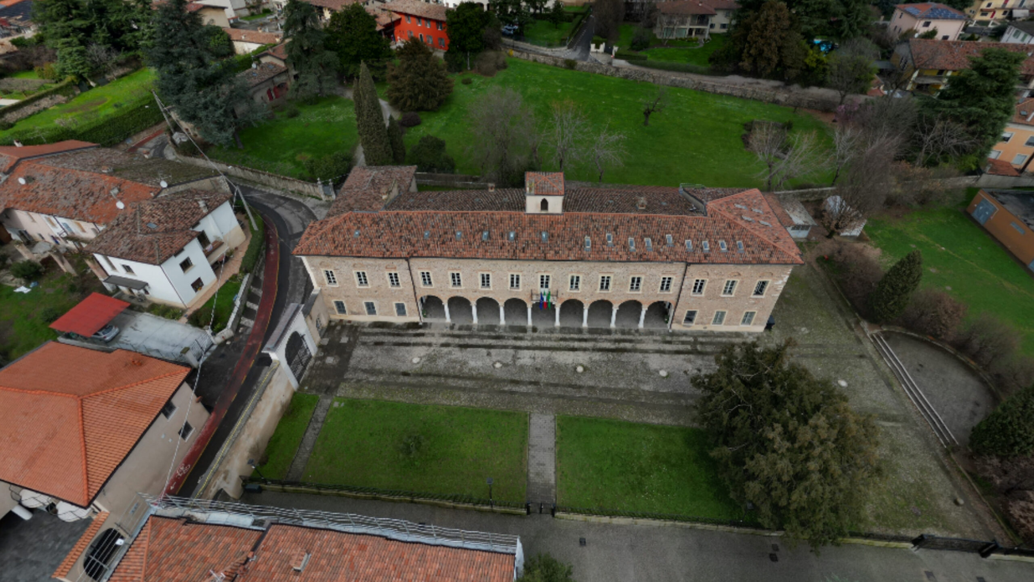
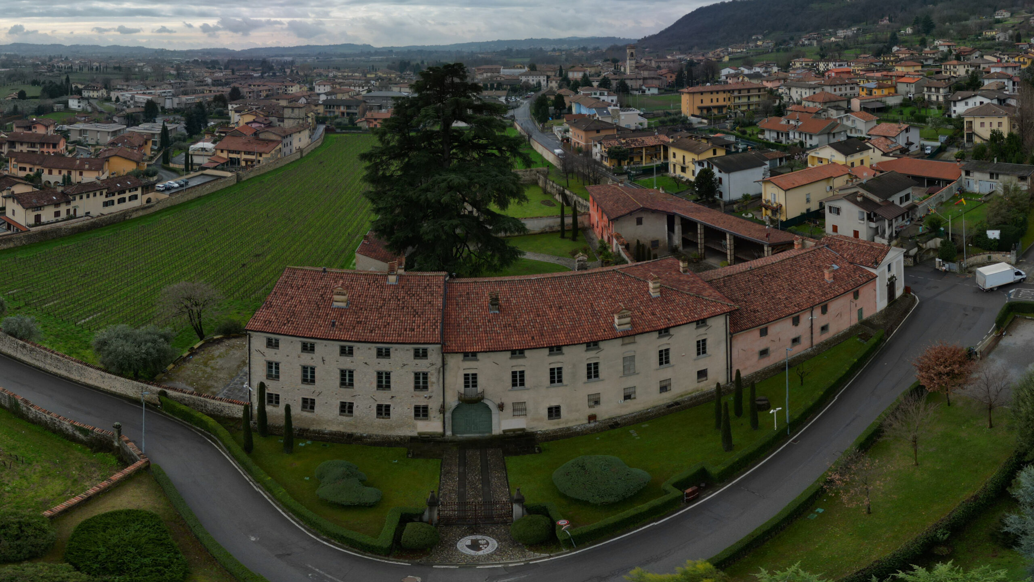
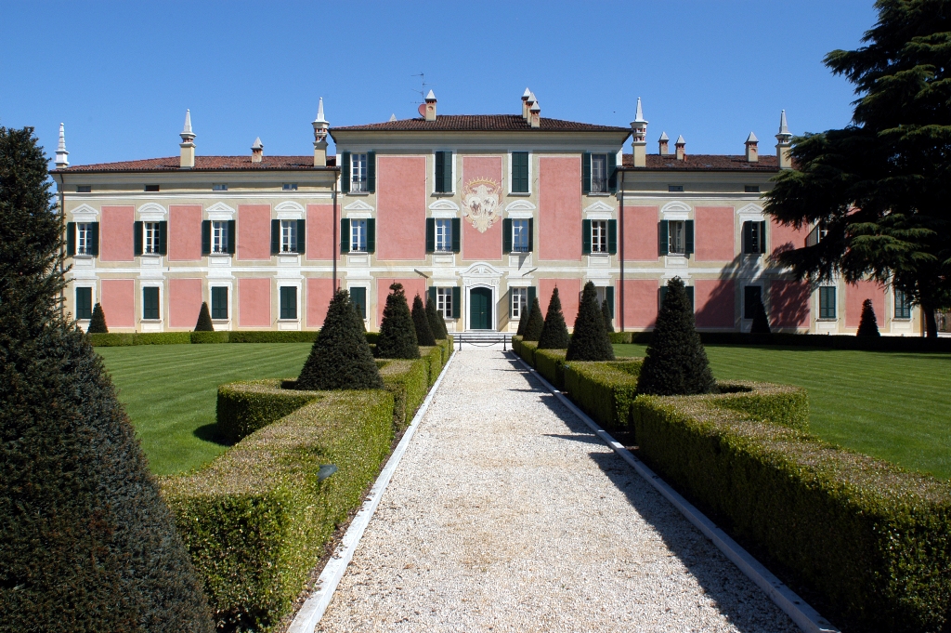
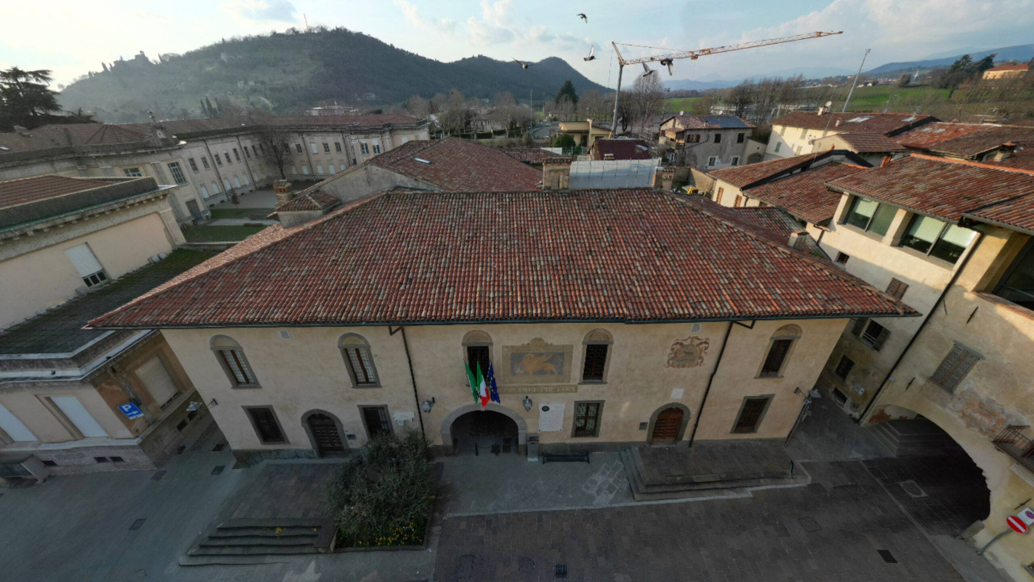
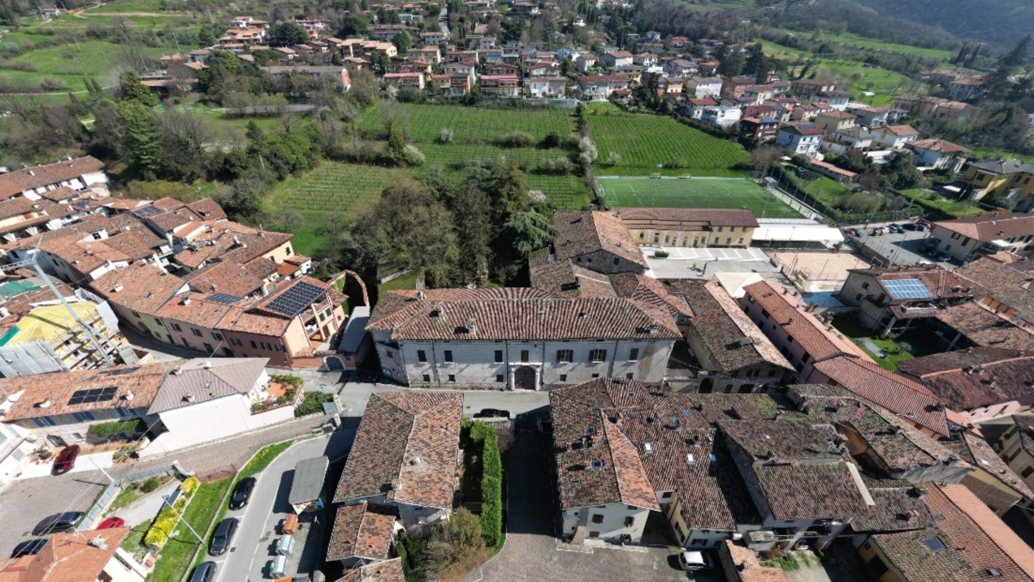
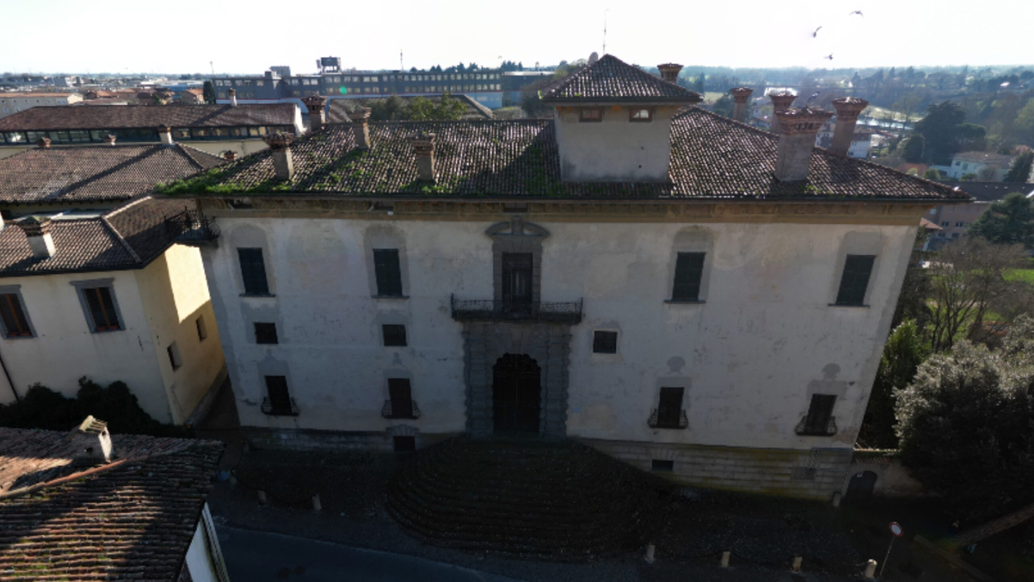
The true focal point of this architecture is the main entrance, preceded by a curved staircase that softens the severe profiles of the façade, and crowned at the top by a massive portal framed by chained pilasters and a rusticated arch reminiscent of the Renaissance. The portal, which offers a glimpse of the garden, is surmounted by an elegant wrought-iron balcony. This window, topped by a tympanum with a broken profile to make room for a herm at its center, overlooks the architrave. The façade is built on a base whose surfaces are treated with smooth rustication and is divided into two floors, with a turret aligned with the balcony and the entrance. On the ground floor, four windows flank the portal, two on each side, with curved grilles. A mezzanine level divides the ground and upper floors, still discernible from the smaller square windows that open on the front, corresponding to the larger openings. Other small rectangular windows are found in the decorated attic.
Tuscan models and traces of lost frames
The building’s appearance seems to recall Tuscan models, due to the chromatic contrast of the decorative elements against the white surfaces of the walls: the second-floor window and the entrance portal, defined by gray stone. We must assume that the first- and second-floor windows also had a frame along the lines of the balcony window, judging by the impression left on the plaster.
L-shaped plan, courtyard and internal portico
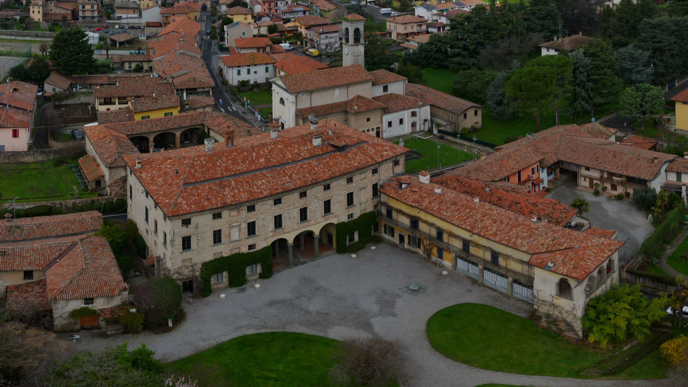
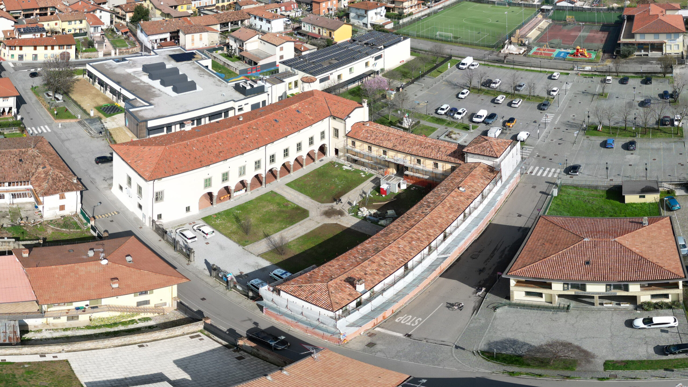
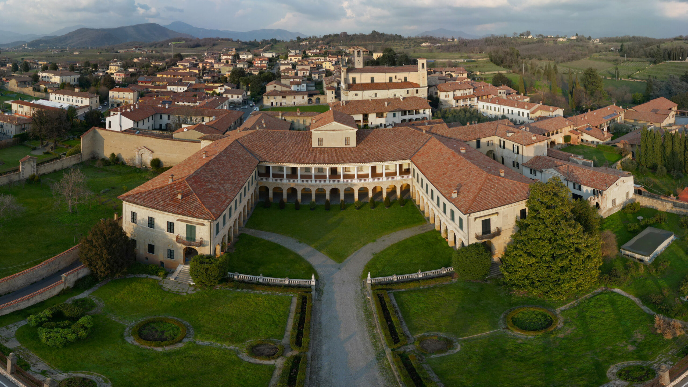
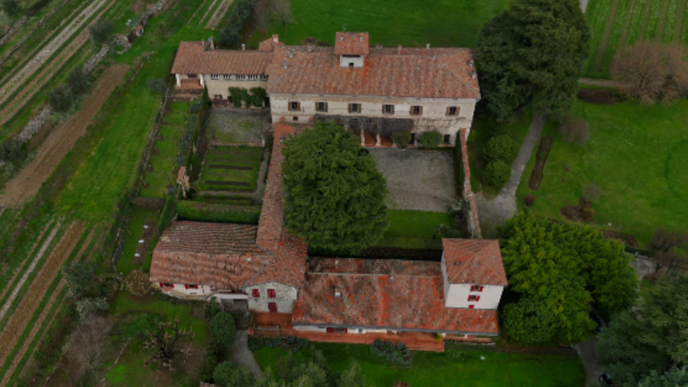
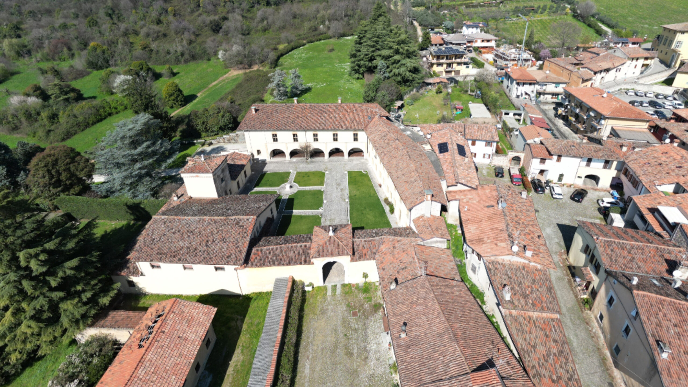
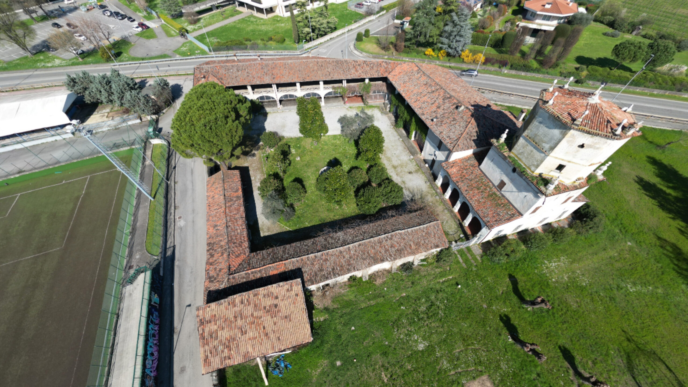
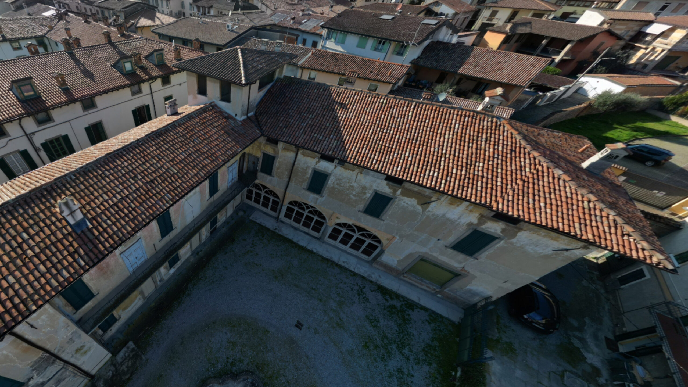
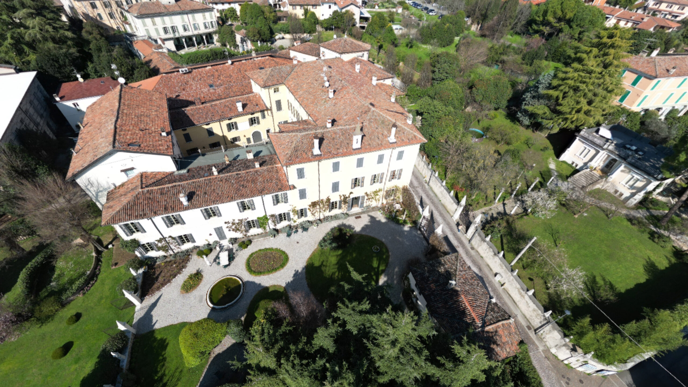
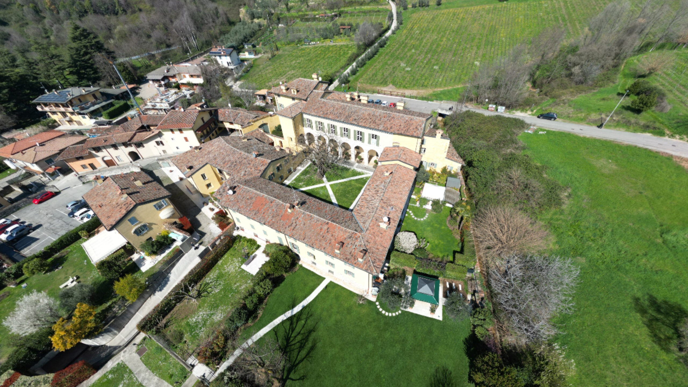
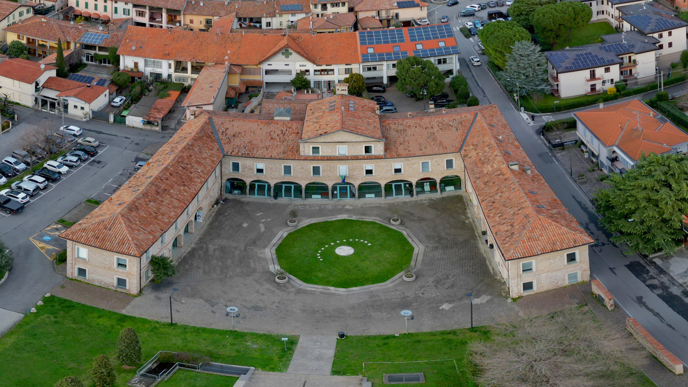
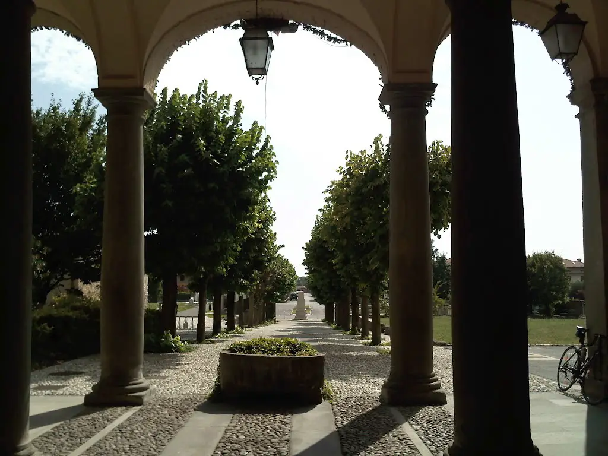
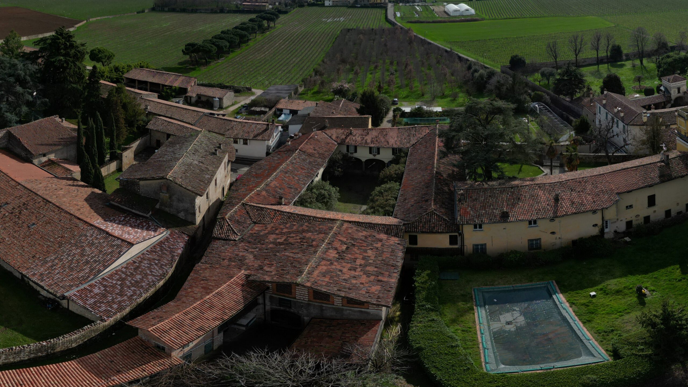
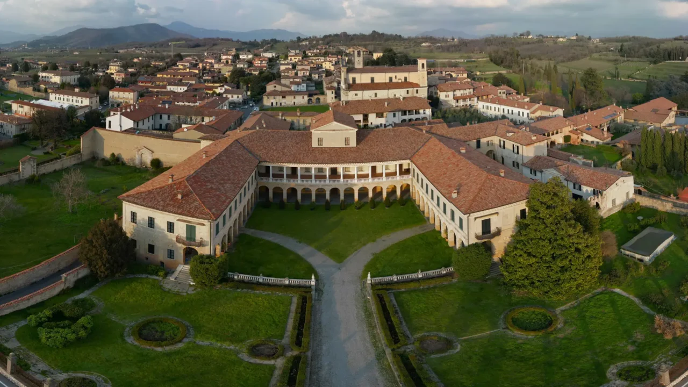
The building’s L-shaped plan is structured around a central courtyard, where the continuous, open-plan surfaces of the exterior open up to reveal an airy portico.
The Marzoli Collection and the Memory of Weapons
Another significant moment in the history of the palace is its transfer of ownership to the Marzoli family, by virtue of which it housed the important collection of weapons that belonged to Luigi Marzoli, later donated, for the majority of the pieces, to the Municipality of Brescia and currently on display at the Luigi Marzoli Museum in the Castle.
Links and useful information


Privately owned property