Vanzago Complex
- Home
- /
- Arte e cultura
- /
- Historical buildings
- /
- Vanzago Complex
The Vanzago complex: its toponym and long history
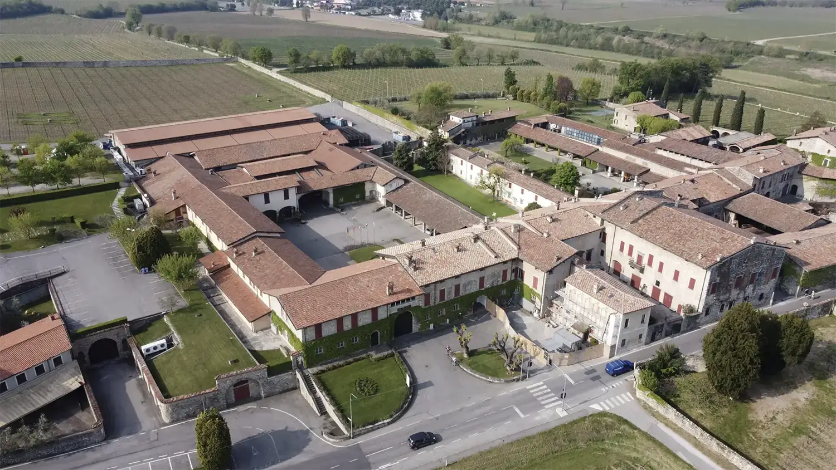
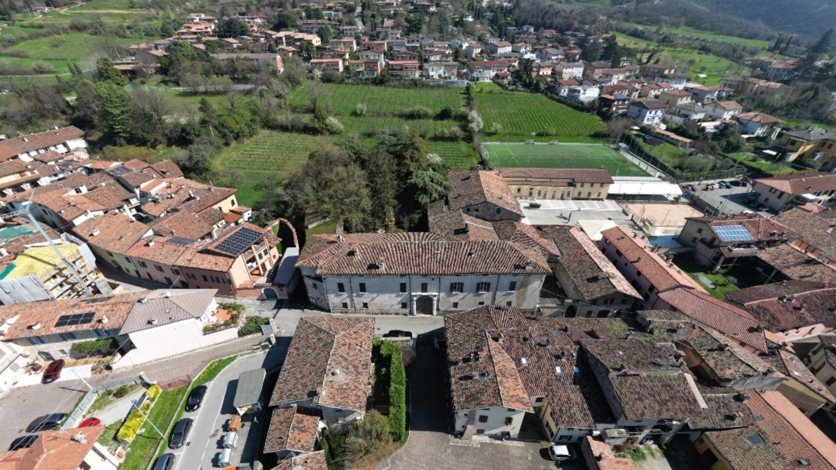
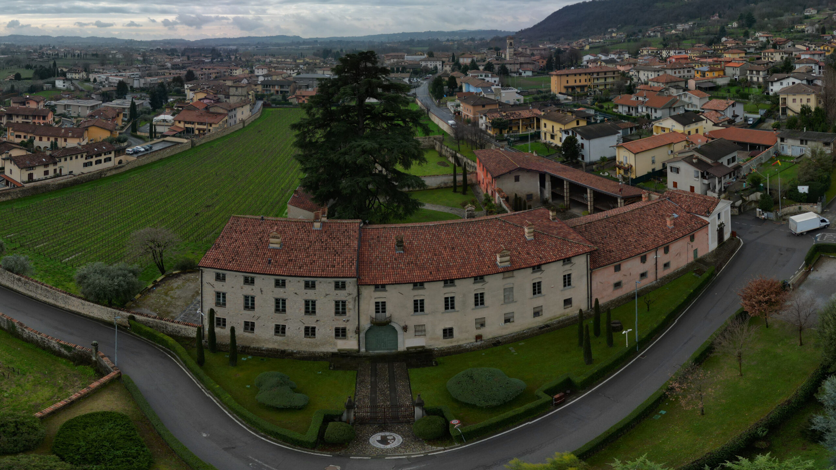
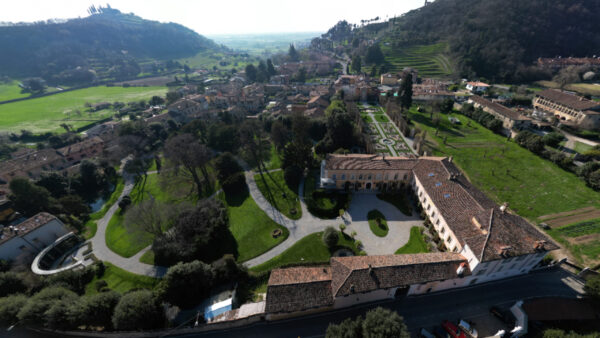
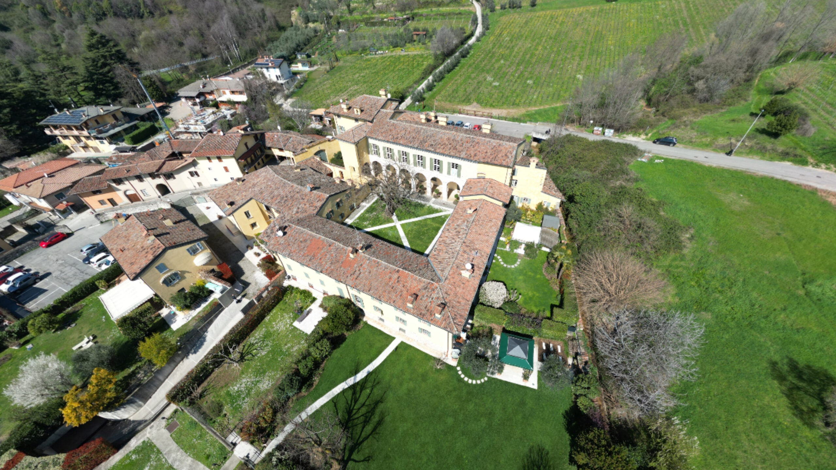
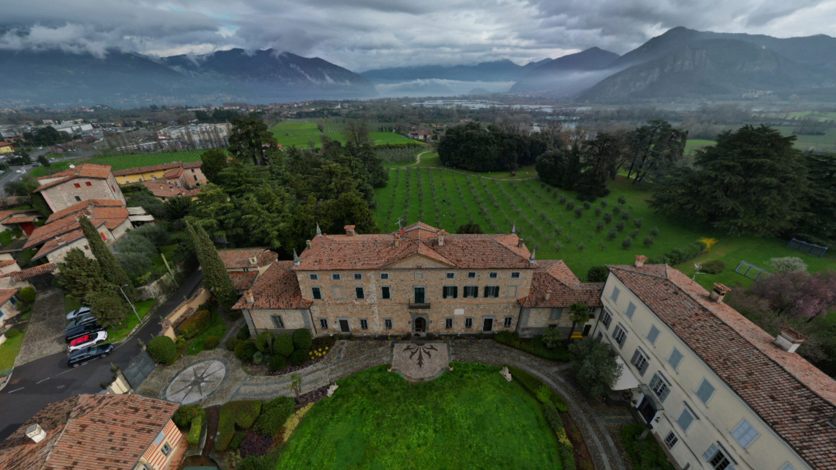
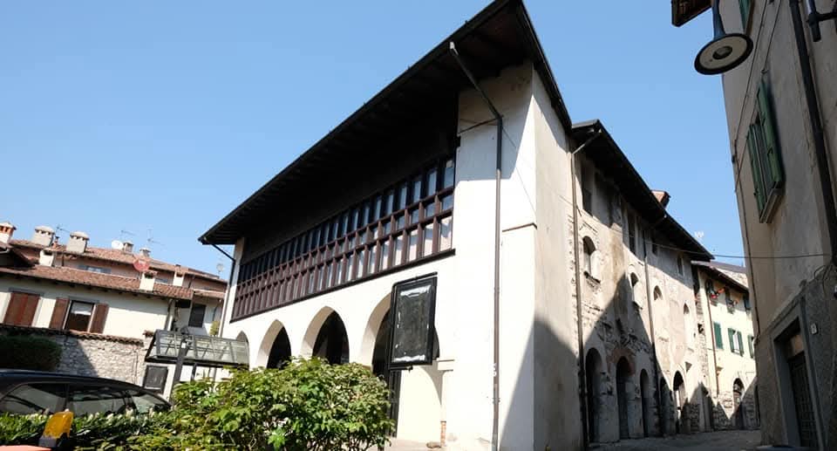
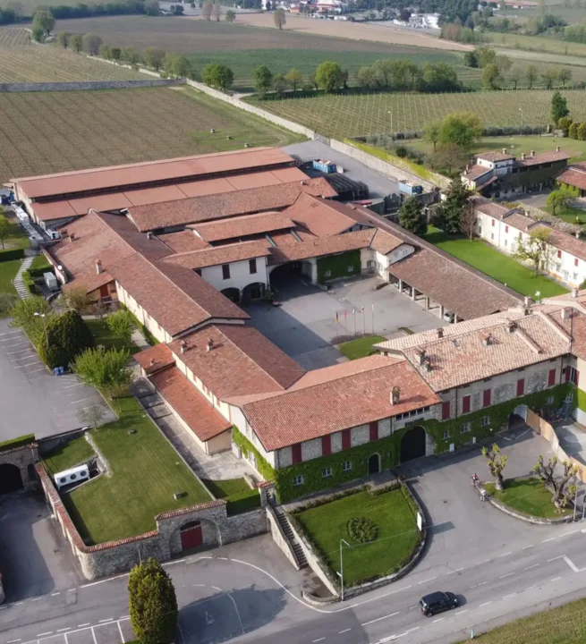
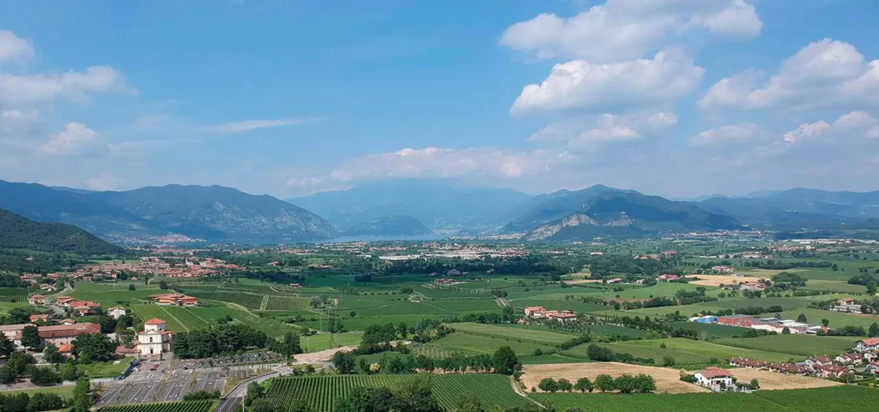
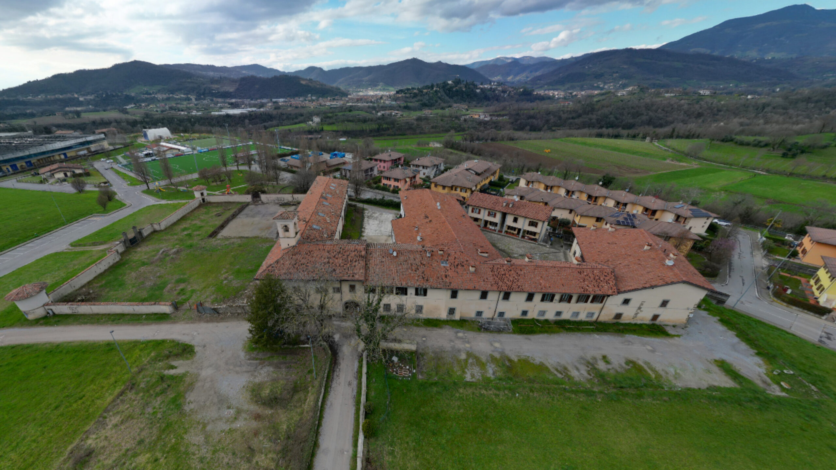
Located southwest of the town of Paratico, on the road connecting the lakeside town to Capriolo, the Vanzago complex is a multi-layered building complex, preserving evidence of a history spanning from the 13th century to the mid-19th century. The name “Vanzago” means “village near the water,” perhaps due to its proximity to several springs.
Renovation and functional conversions
The complex appears to be an interesting set of structures, heavily remodeled due to its conversion first into a convent and then, in 1850, into a hospital: transformations that have made its interpretation extremely difficult.
The first attestation of 1237 and the fortified hypothesis
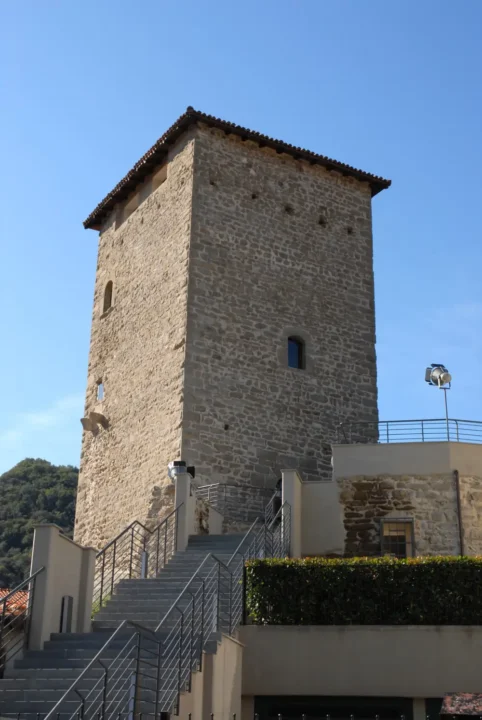
The first documentary evidence dates back to 1237, at the height of the medieval commune era. This chronological date, combined with the complex’s significant location, makes it highly likely that it was originally a fortification, part of a complex system of fortified structures that characterized the area, following the course of the Oglio River. Among these was the nearby Paratico Castle, built on a strategic site overlooking the entire southern part of Lake Iseo, at the point where the Brescia and Bergamo shores meet.
Frederick II, Cortenuova and the destruction of 1241
As a military garrison of some importance, the fortification was involved in the political events affecting the city of Brescia on the eve of the siege by Frederick II, who was engaged in fighting the anti-imperial Lombard communes. In 1237, the year in which a military campaign was being waged on Brescian soil, culminating in the Battle of Cortenuova, the castle sided with the emperor. Three years after the siege of Brescia, which ended with the victory of the besieged, in 1241 the fortified complex of Paratico was destroyed by the municipal militias.
From the thirteenth-century nucleus to the five-wing complex
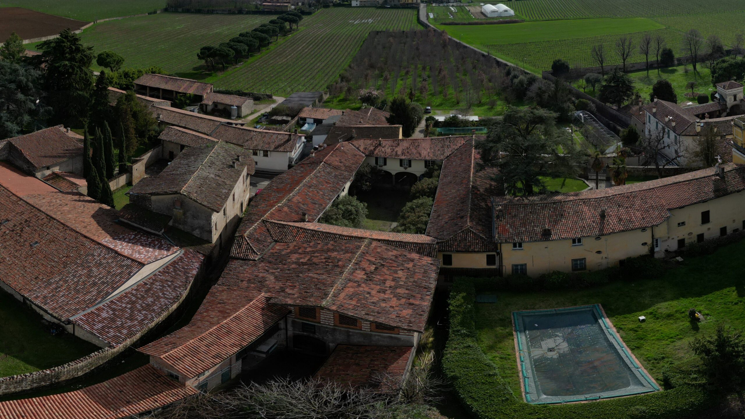
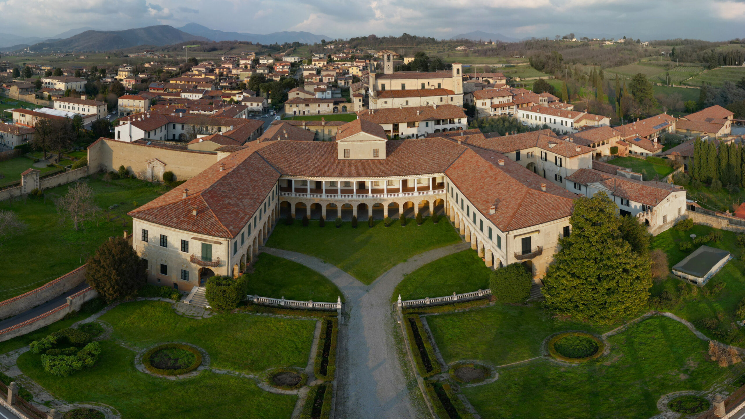
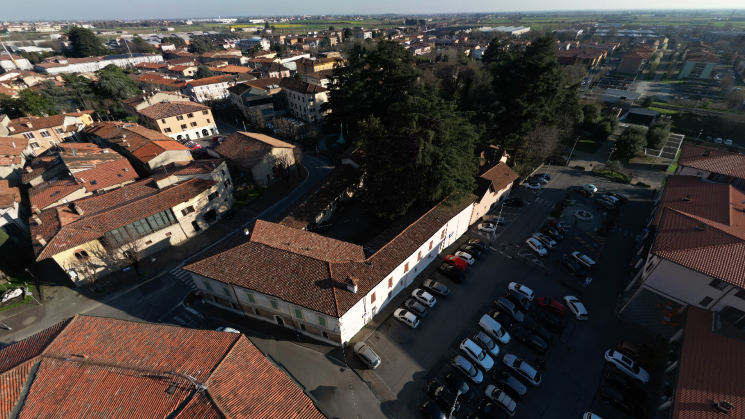
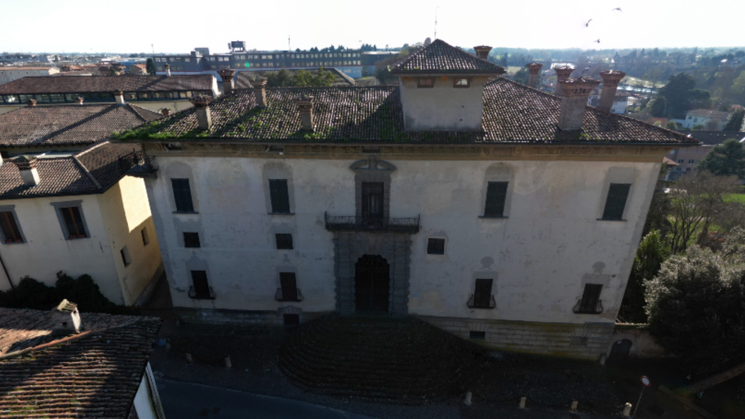
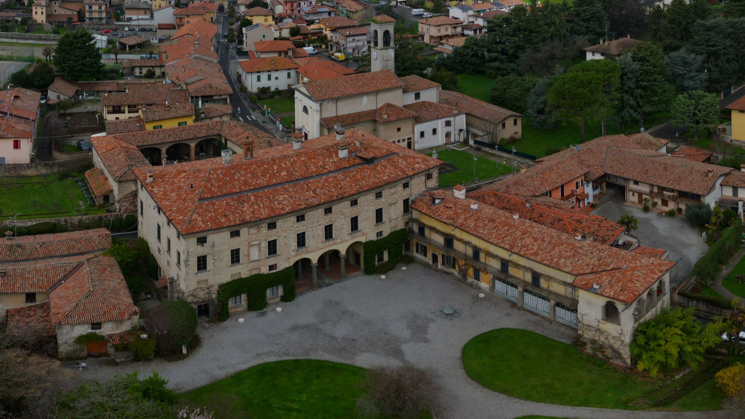
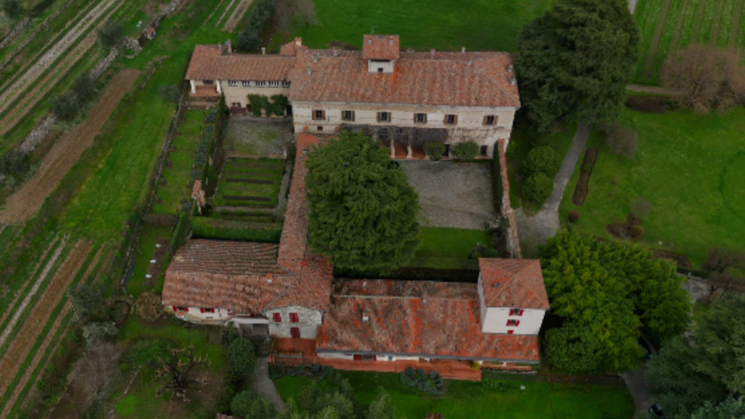
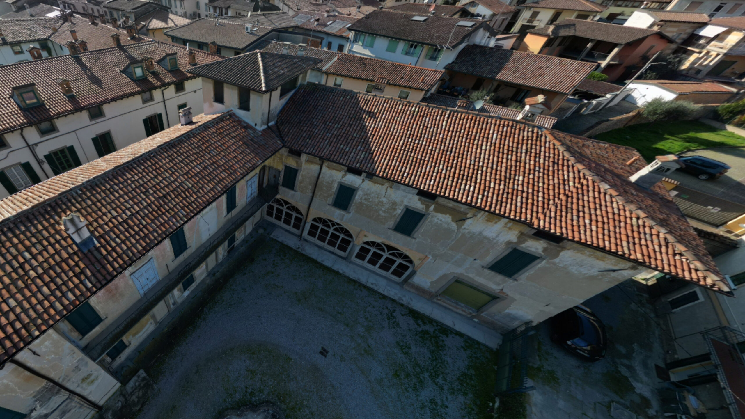
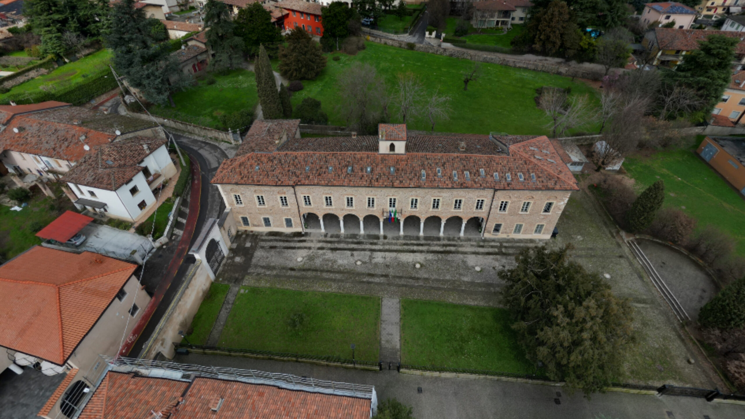
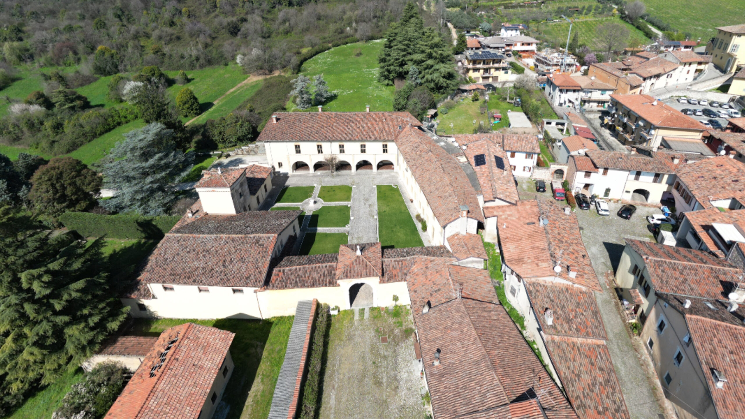
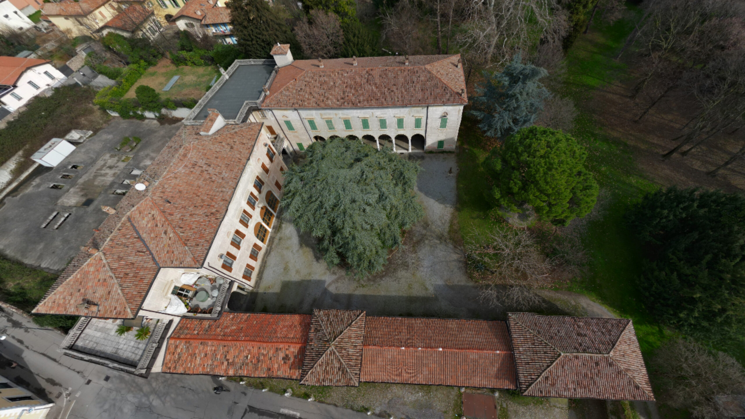
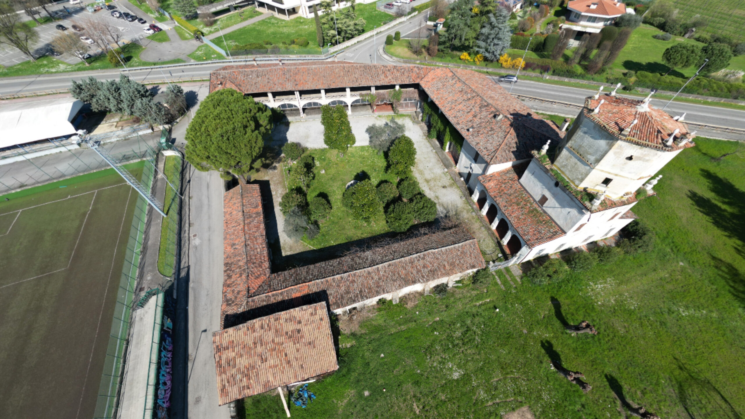
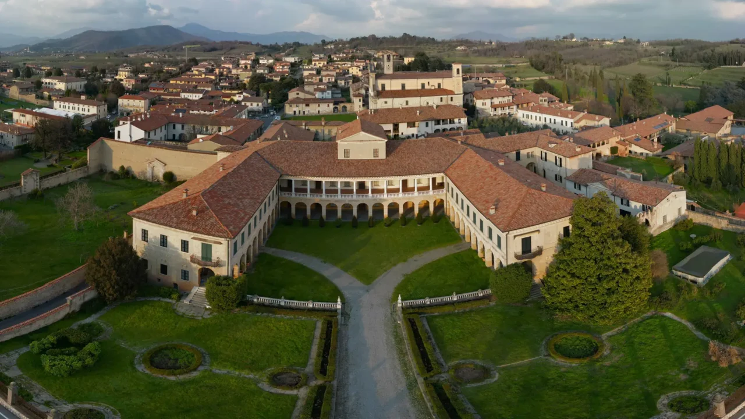
However, we must believe that not all of the building was dismantled, but that its strategic importance was put to good use in the following decades: despite significant interventions in the following centuries, an original core, dating back to the 13th century, remained incorporated into the modern-era transformations. This conversion of the building, from defensive to residential and agricultural use, resulted in the current complex, divided into five wings arranged around two courtyards.
Renaissance traces and the Southern court
Other important Renaissance remains can be seen in the southern courtyard, where the central block still retains three 15th-century structures, with interesting traces of wall painting. The garden, enclosed by a surrounding wall, is also located on the southern side.
The eighteenth-century redevelopment and the small church
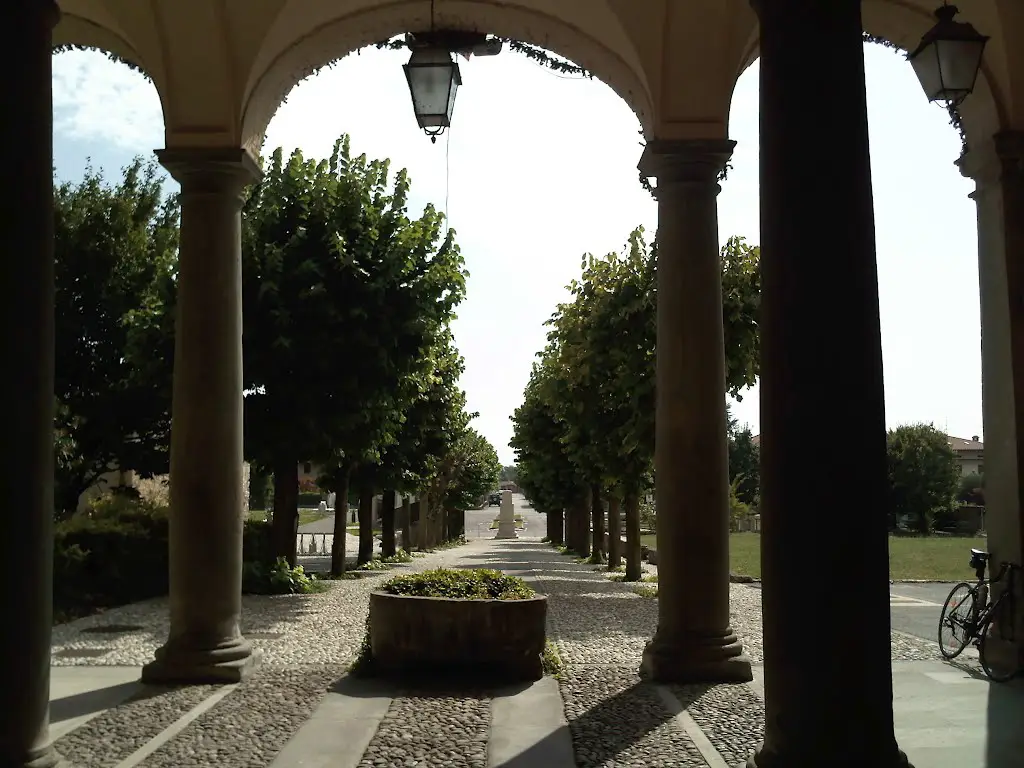
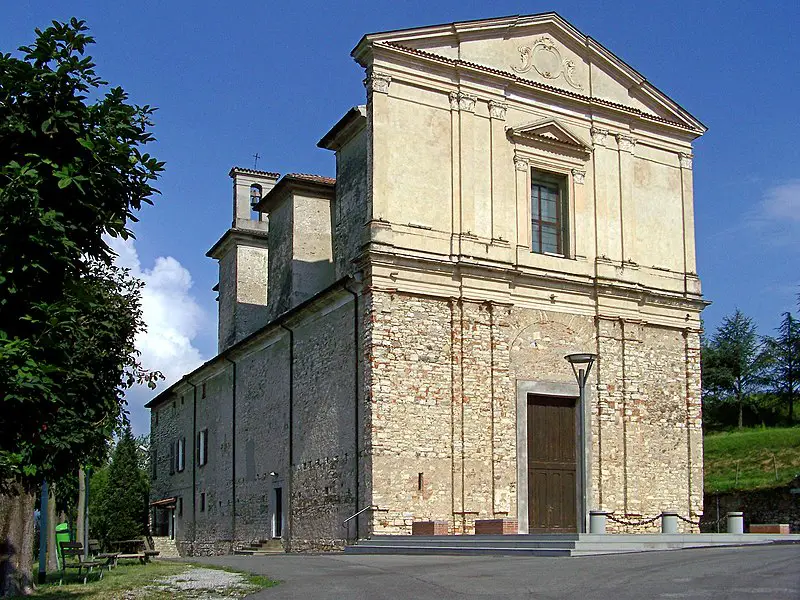
During the 18th century, a massive building reorganization was carried out, which led to a clear distinction between the living and stately spaces, concentrated around the southern courtyard and the vegetable garden, from those for agricultural use, organized in the northern courtyard. This intervention was responsible for the construction of the portico on sandstone columns, while the small church must have been older, of which the bell tower can still be seen, still visible today on a corner of the complex.
The Convent-Hospital of Vanzago in 1850
On July 31st, 1850, having obtained approval from the Austrian government, the Convent-Hospital of Vanzago was inaugurated on the initiative of the Benedictine friar Don Ambrogio Cacciamatta and all the historic structures of the complex were converted for hospital use.
Links and useful information


Privately owned property