Pizzini palace, formerly Lana, now Tonelli
- Home
- /
- Arte e cultura
- /
- Historical buildings
- /
- Pizzini palace, formerly Lana, now Tonelli
The Palladian project and the unfinished towers
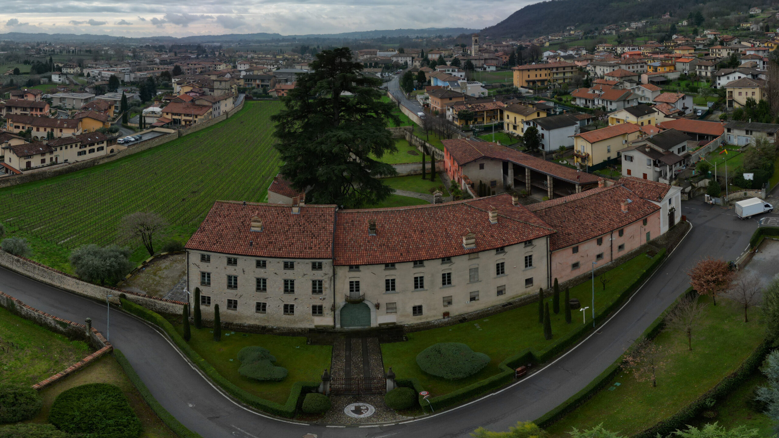
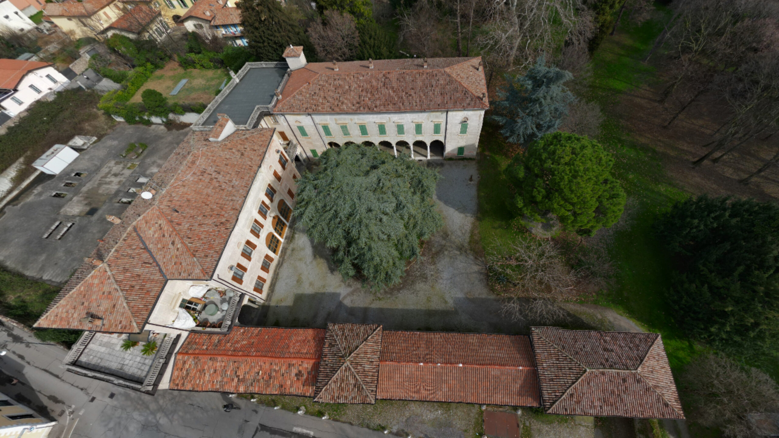
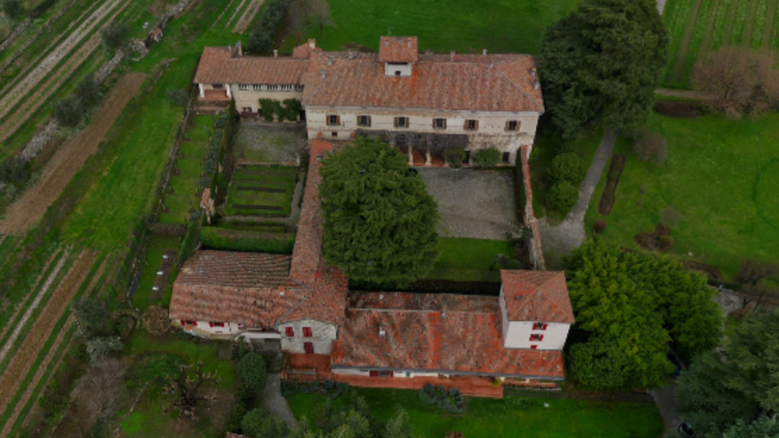
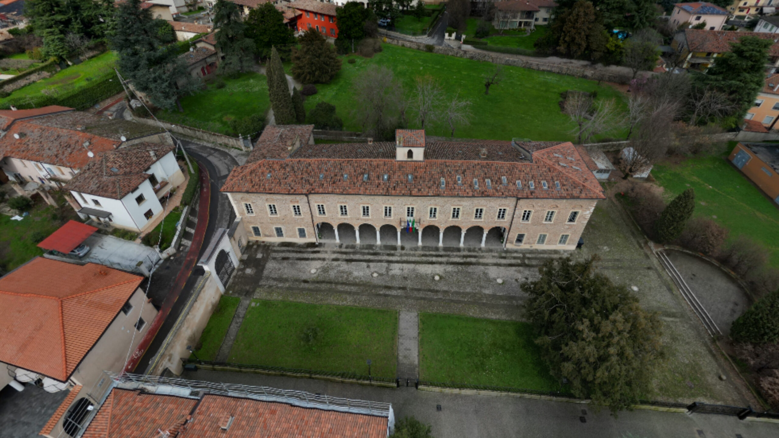
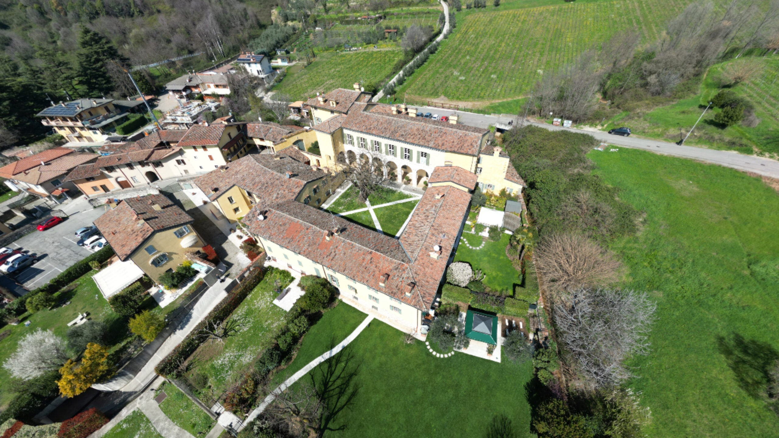
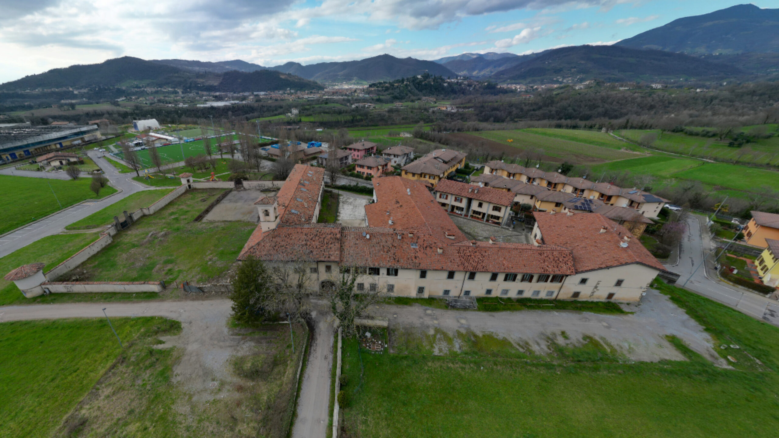
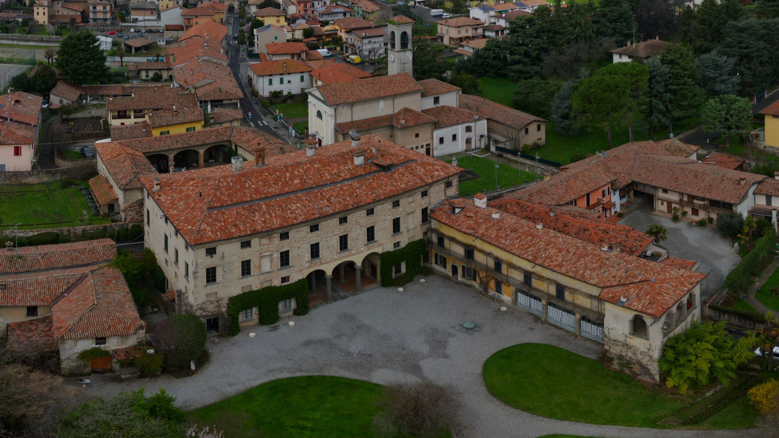
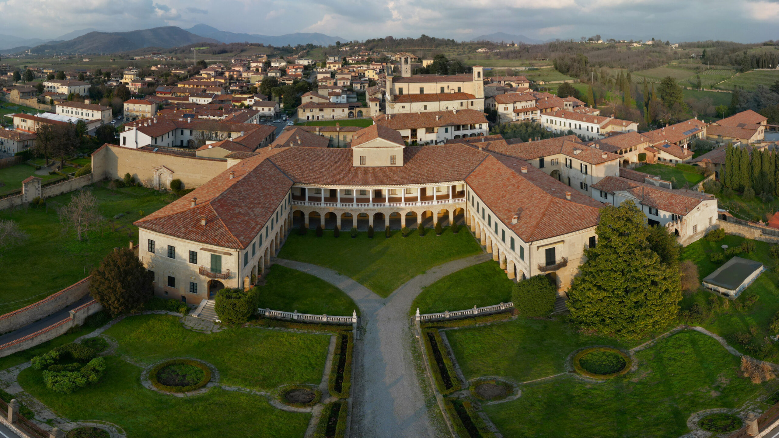
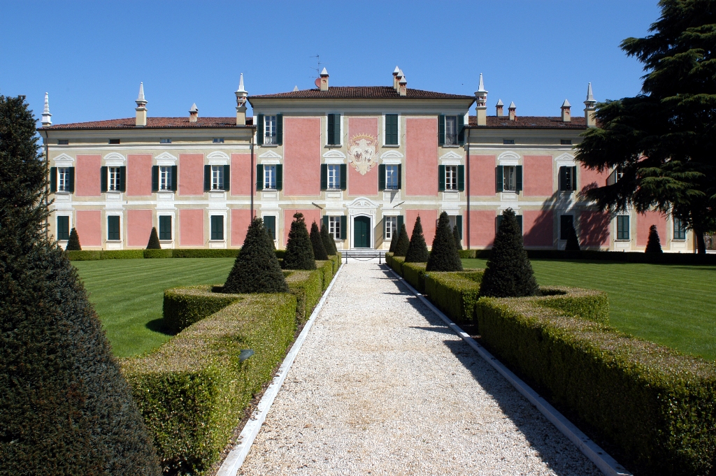
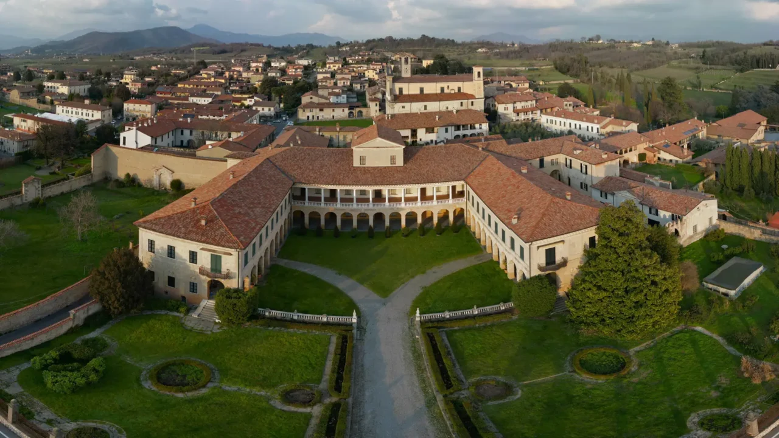
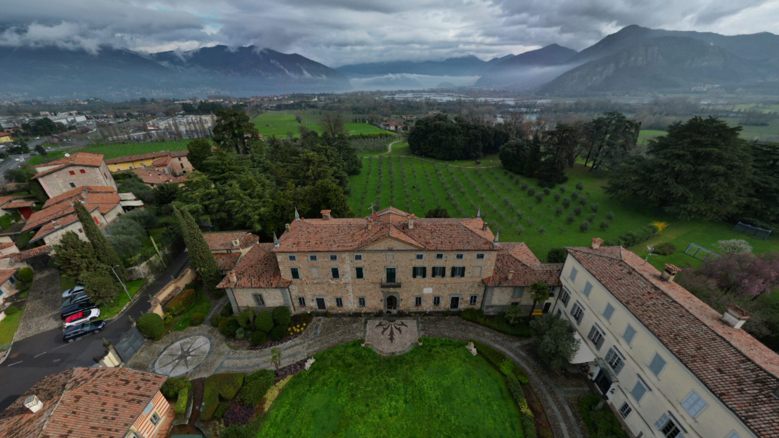
The villa’s main structure follows the ideal division, already theorized by Palladio, between noble and agricultural areas, flanking the main body with two smaller spaces, consisting of two unfinished towers, envisioned in the original design. This design can be reconstructed thanks to one of the villa’s interior frescoes, which depicts the elevation facing the garden, flanked by two towers, according to an architectural model that may recall that adopted in the Brescia area, in Palazzo Lechi in Montirone.
The tripartite façade and the dialogue with the landscape
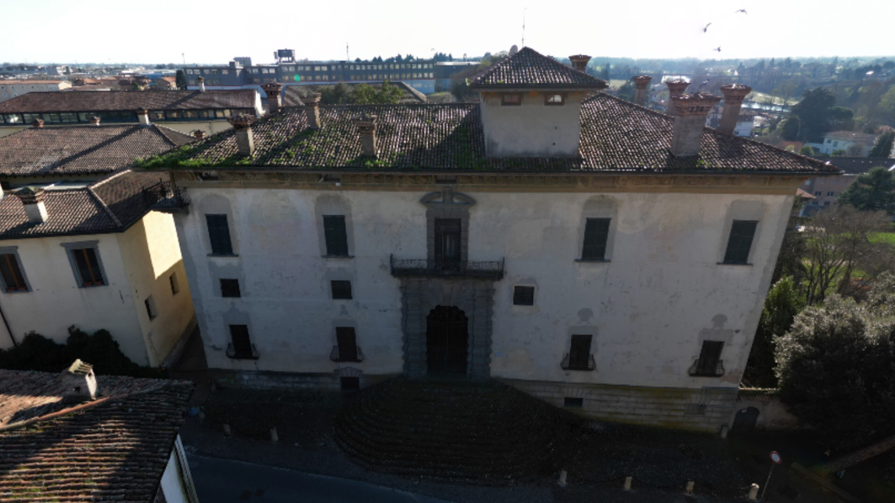
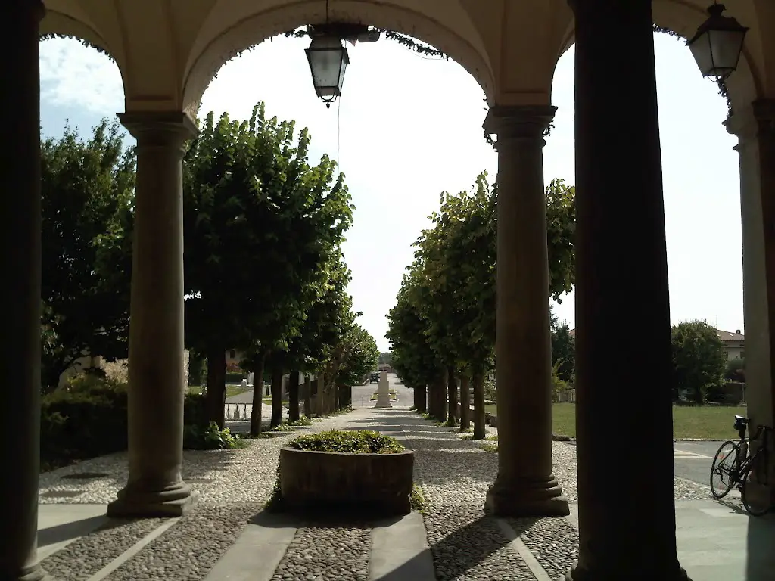
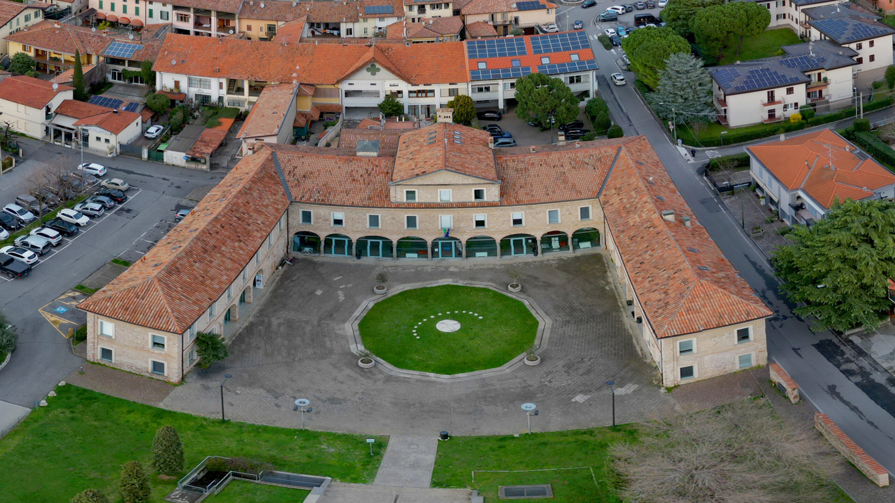
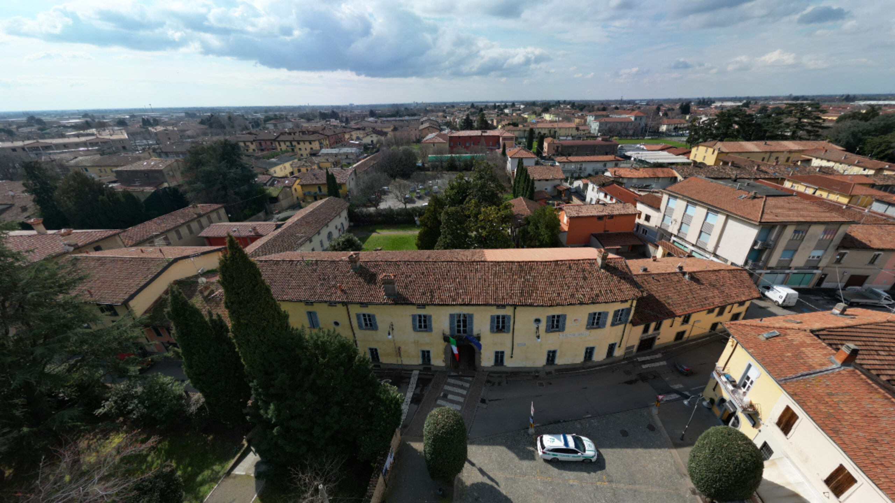
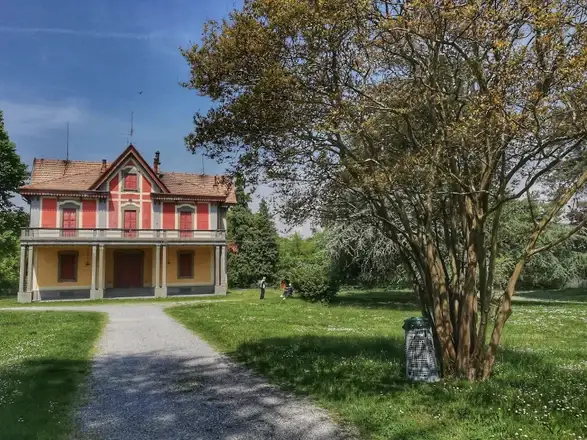
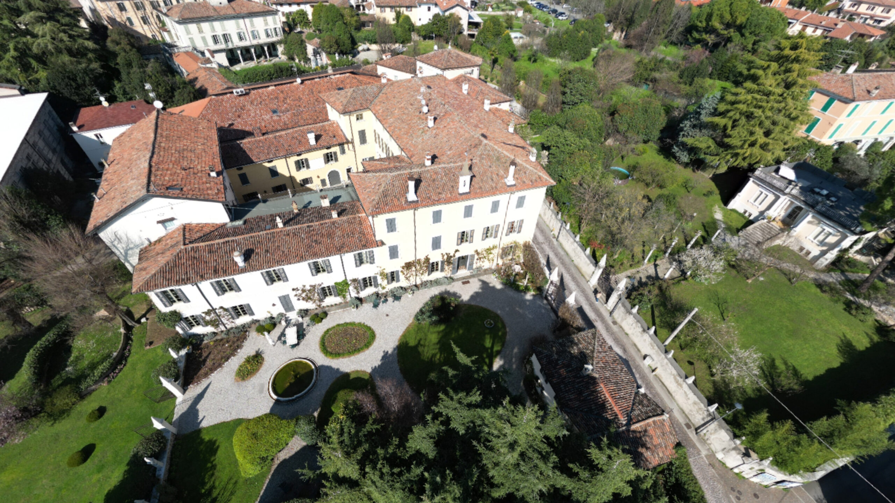
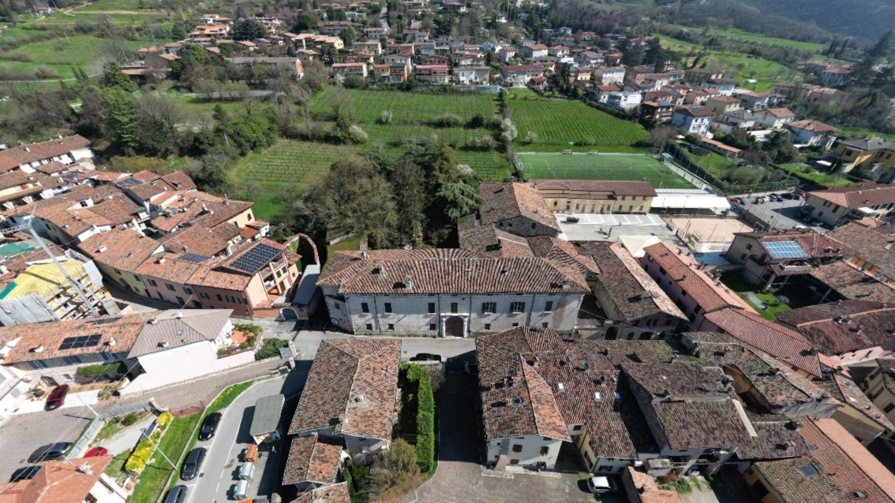
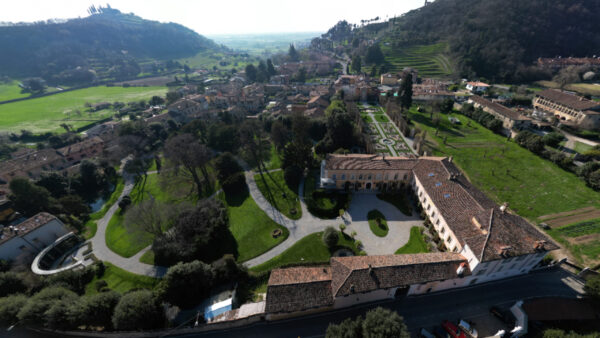
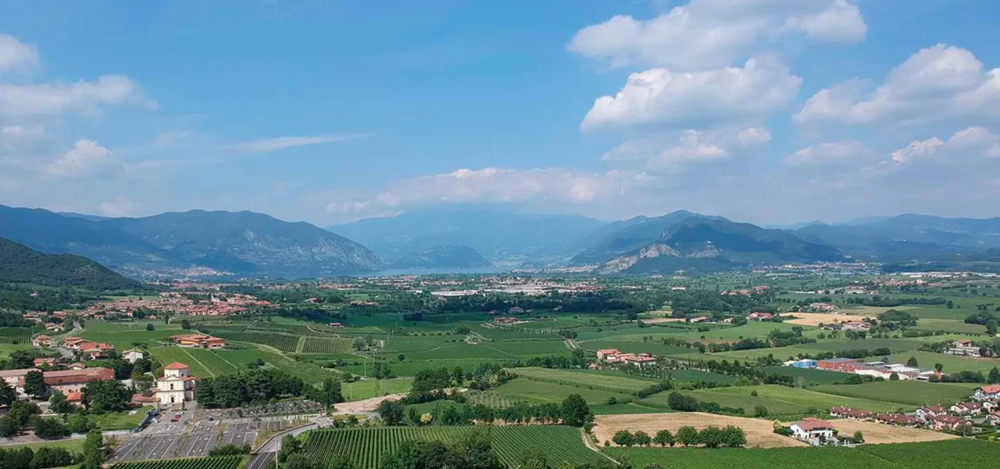
Already updated to the new ideas of 17th- and 18th-century architecture, the central body of the building is organized as a simple tripartite façade, with exposed brick surfaces and no decoration except for the beautiful windows arranged in three bands, which punctuate the façade and impart a measured rhythm that softens towards the final band, with the square openings of the mezzanines. The central body, characterized by a massive door framed in pietra serena, is accentuated by an elegant pediment, which breaks the horizontal line of the building’s profiles: a solution also adopted in Villa Togni, formerly Averoldi, in Gussago. As in Gussago, at Corte Franca the villa becomes an architectural backdrop for the orderly garden: from the park, the view extends to Lake Iseo, inserted into the design of the greenery surrounding the villa, an ideal extension of the garden itself. Architecture, garden, and landscape merge into a single perspective.
The Mythological Rooms and Carlo Innocenzo Carloni
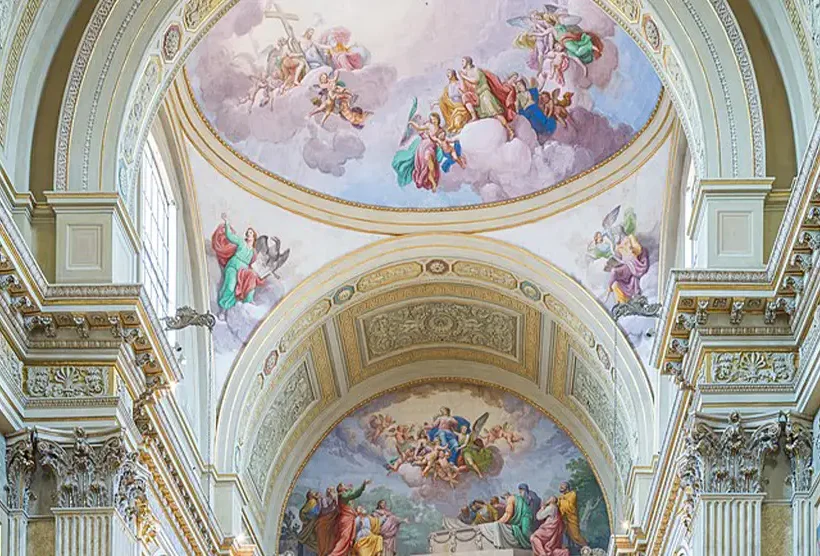
The palace preserves two adjoining rooms with exquisite mythological decorations, set within refined quadratures and architectural perspective inventions. The frescoes have been attributed to a prominent figure in the 18th-century art scene, Carlo Innocenzo Carloni (1687-1775), a highly regarded artist who worked for religious orders and princely families in the Austrian regions between 1708 and 1735, in collaboration with the Monza quadraturist Giacomo Lecchi.
The rooms of Bacco and Cerere
The two rooms, known as the Bacchus and Ceres rooms, take their names from the large mixtilinear medallions depicting the triumph of the two deities of the vineyard and cultivated fields, which are well suited to evoking the agricultural excellence produced in the area where the villa stood, as well as the passage of the seasons, from summer to autumn.
Painting style and colors
The frescoes are enriched with elegant compositions, characterised by a solid compositional skill, with a few figures placed at the centre of the ideal intersection of two diagonals and hues in the cold tones of yellow, blue and pink.
The landscape view room
After the room with Ceres, another completely painted room opens up, on three walls, with views of ruins and views that seem to echo the nearby lake landscape and Villa Lana itself, of which the painter immortalises the most pleasant view, that of the facade overlooking the garden.