Palazzina Oselanda
- Home
- /
- Arte e cultura
- /
- Hidden treasures
- /
- Palazzina Oselanda
Liberty style on Lake Iseo and the landscape identity of “L’Oselanda”
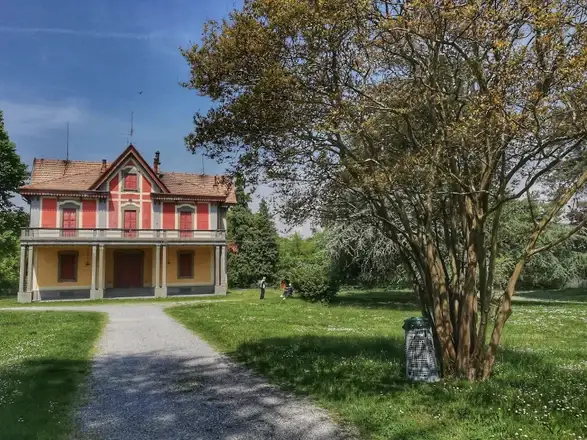
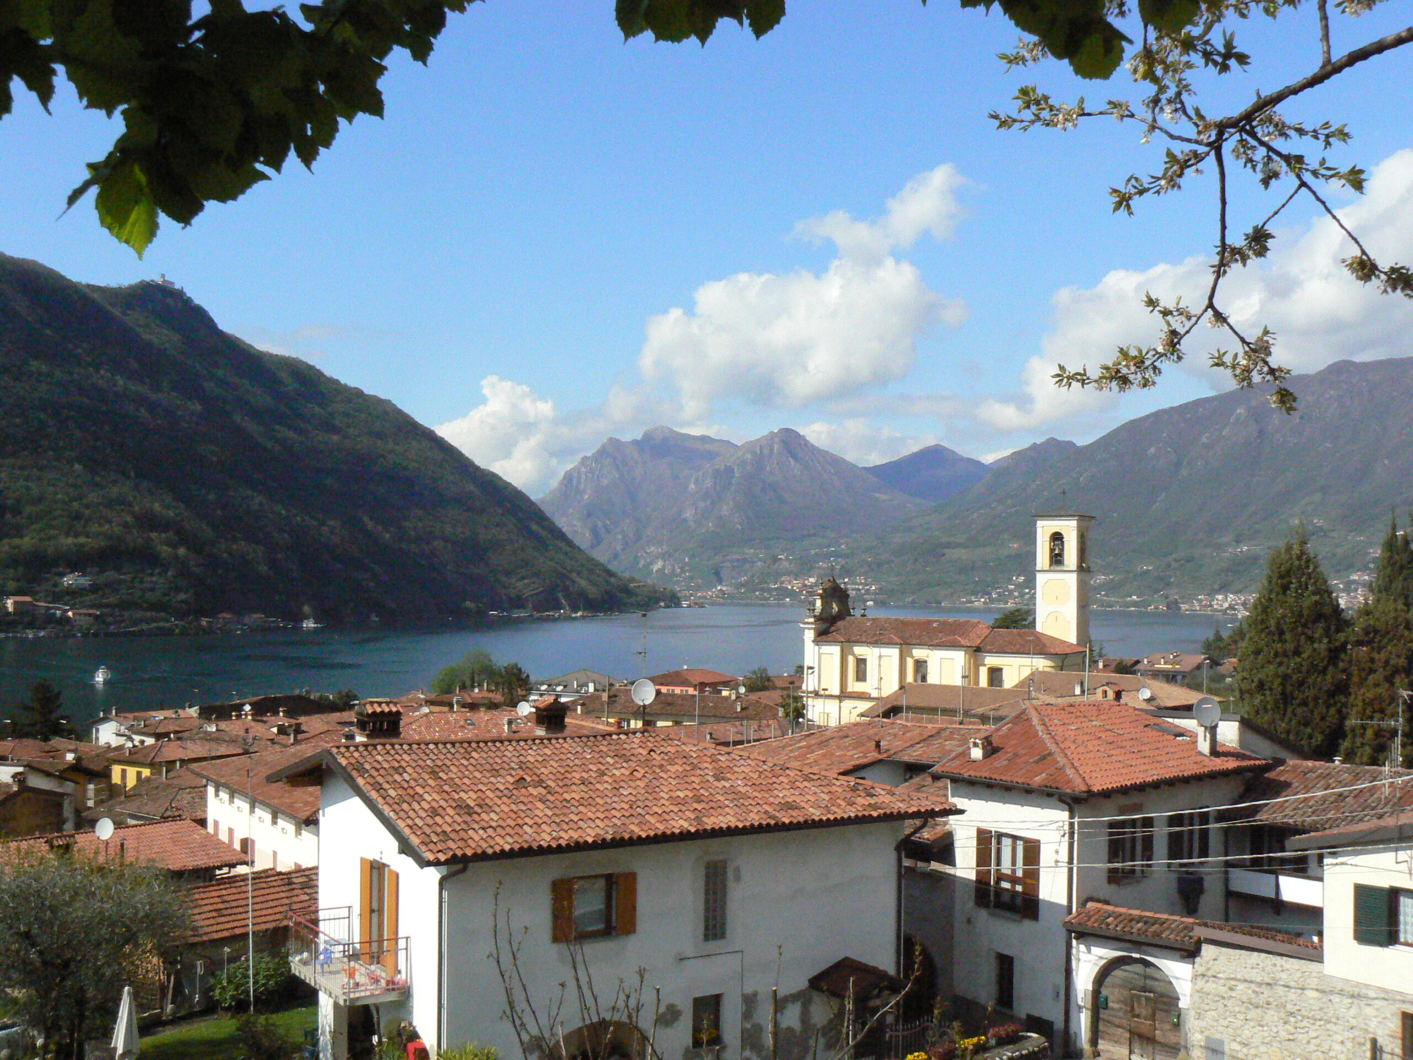
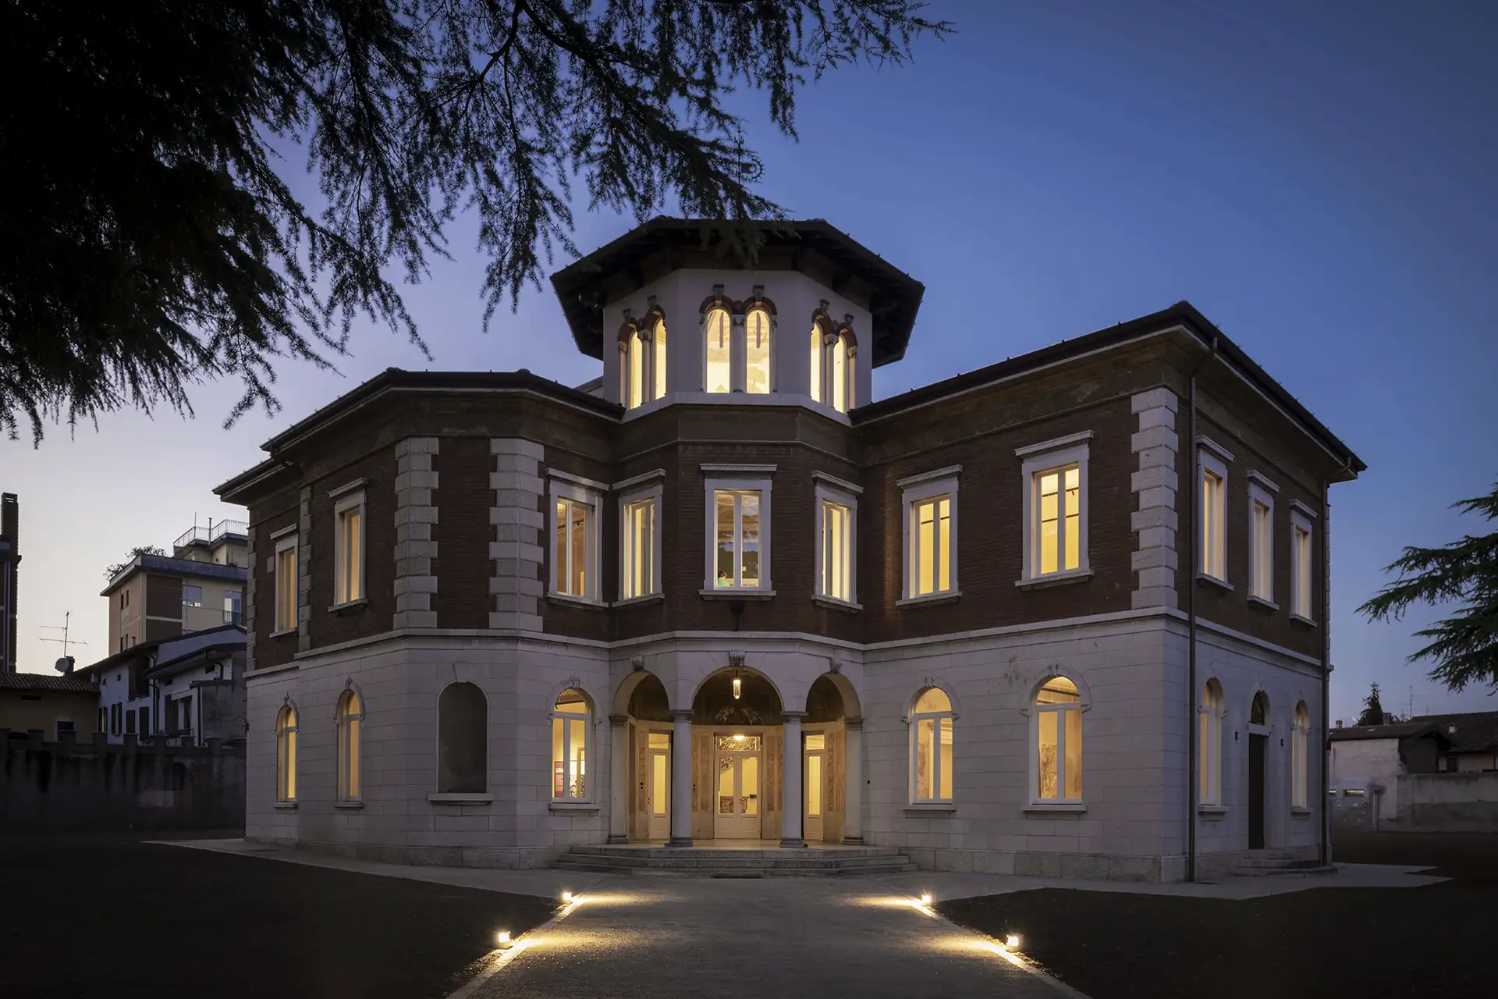
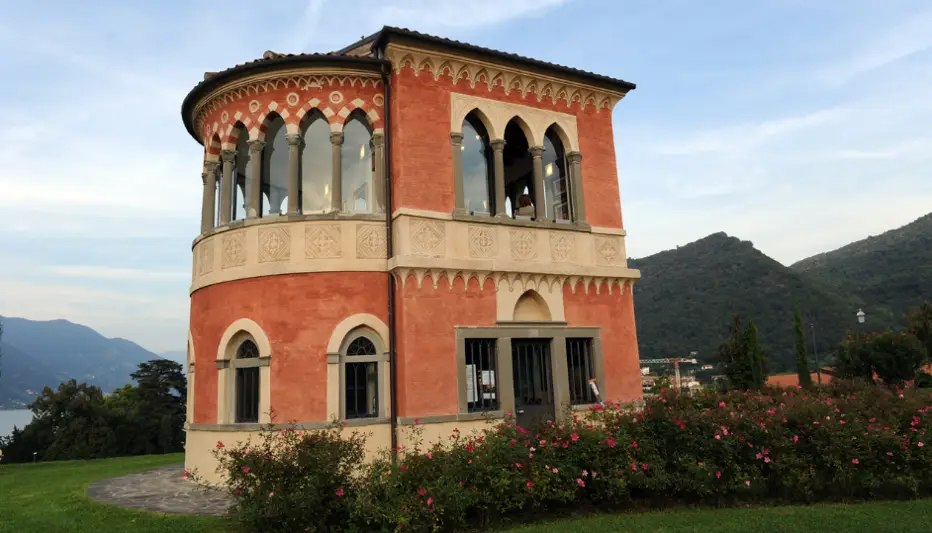
Between the late nineteenth and early twentieth centuries, on the shores of Lake Iseo, Art Nouveau increasingly took on the form of architecture perfectly integrated into its context: the entire coastal area was characterized by the construction of new villas, which gave the lake a renewed image of elegance and refinement. Art Nouveau established itself in the Iseo area as a style capable of establishing a dialogue with the lakeside landscape, to which it was closely connected. And it is precisely this aspect that characterizes the delightful building commonly known as “Oselanda,” a term derived from local slang and literally meaning “bird nest,” perhaps due to its size, which makes it resemble a dovecote.
Properties, position and shapes: between Parco Segafieni and gothic references
The building, registered in 1898 as the property of the Madruzza family, stands in a particularly beautiful panoramic spot, surrounded by the verdant Segafieni Park and overlooking the delightful landscape of Lake Iseo. The building, composed of a parallelepiped block and a semicircular apse, seems reminiscent of sacred architecture and is inspired by the revival of Gothic art styles.
Dating, restoration and neo-Gothic style between Tagliaferri and the Villino Tonelli
We cannot determine the exact year of construction of the villa: a recent restoration, completed in 2001, revealed the date 1873, which may refer to the year construction was completed. The style reflects the innovations pioneered in those years by Antonio Tagliaferri (Brescia, February 9, 1835 – Brescia, May 20, 1909), perhaps the most significant figure in Art Nouveau architecture in the Brescia area, primarily linked to historical styles, according to the theories formulated by Boito. An elegant neo-Gothic style, chosen by Tagliaferri for the Villino Tonelli in Coccaglio, featuring compact volumes, lancet windows, and geometric motifs in different colors, also characterizes L’Oselanda, divided into two levels by a thick string course decorated with engraved diamonds: on the first floor, the wall surface is more compact, interrupted by the entrance and lancet windows, while on the second floor, the glass surfaces prevail over the masonry, which is completely replaced, around the apse, by a series of lancet arches, which turns the upper floor into a covered terrace overlooking the lake.
Links and useful information


Visiting hours: by appointment
Publicly owned property