Piazza Cavour
- Home
- /
- Arte e cultura
- /
- Hidden treasures
- /
- Piazza Cavour
Piazza Cavour in Rovato: Vantini’s project and the transformation of the ancient castle
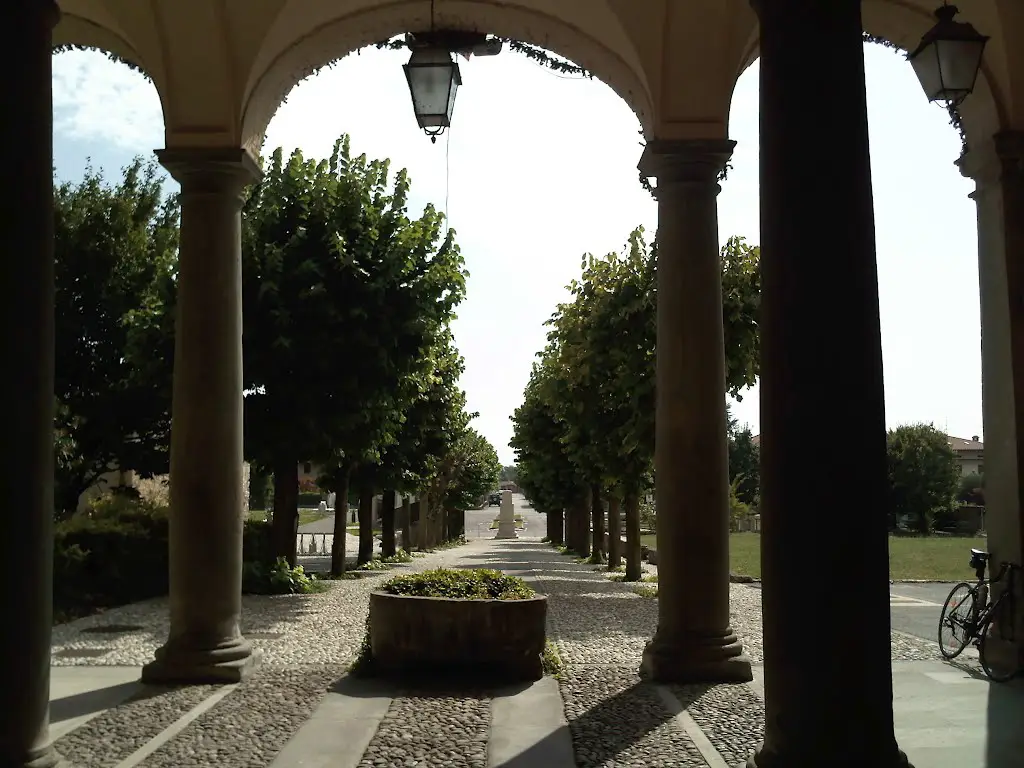
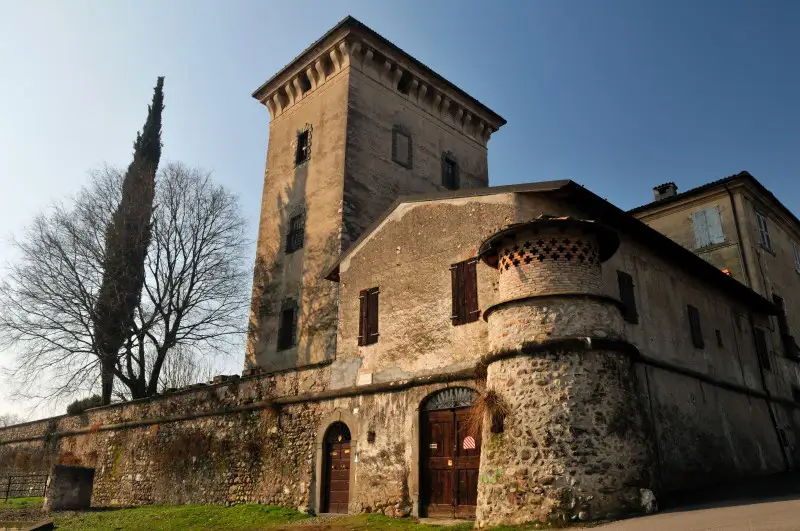
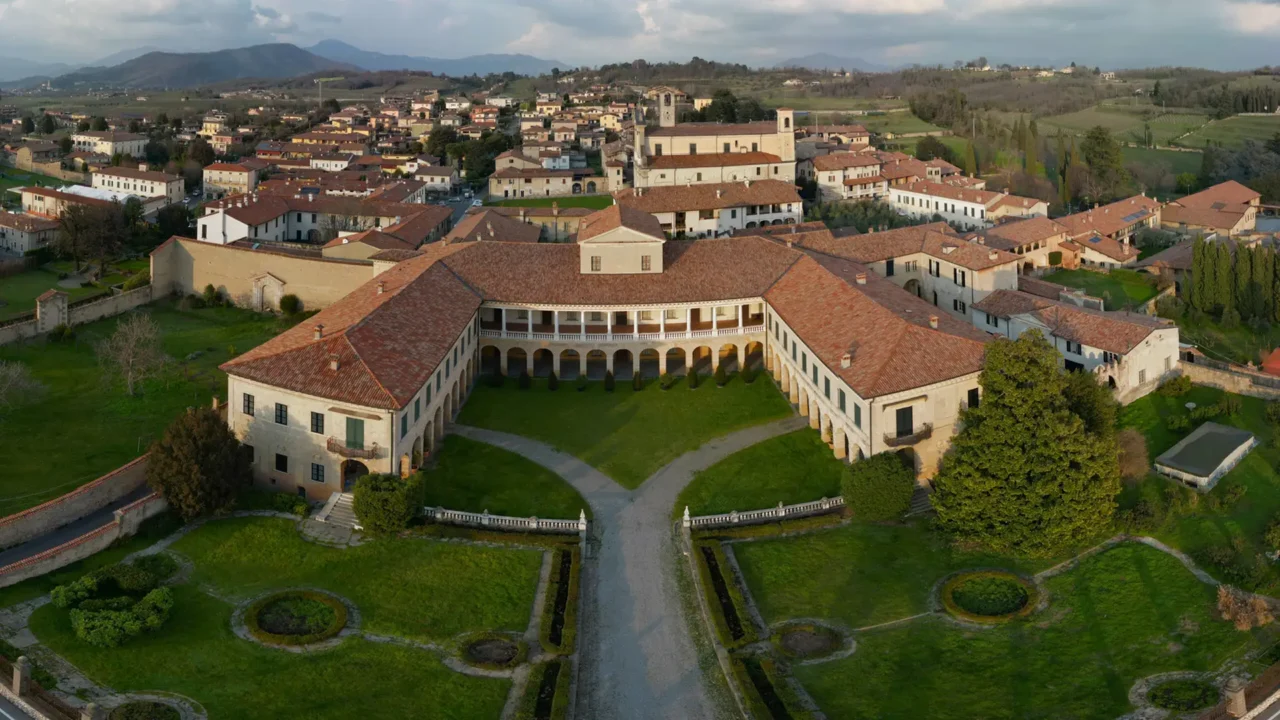
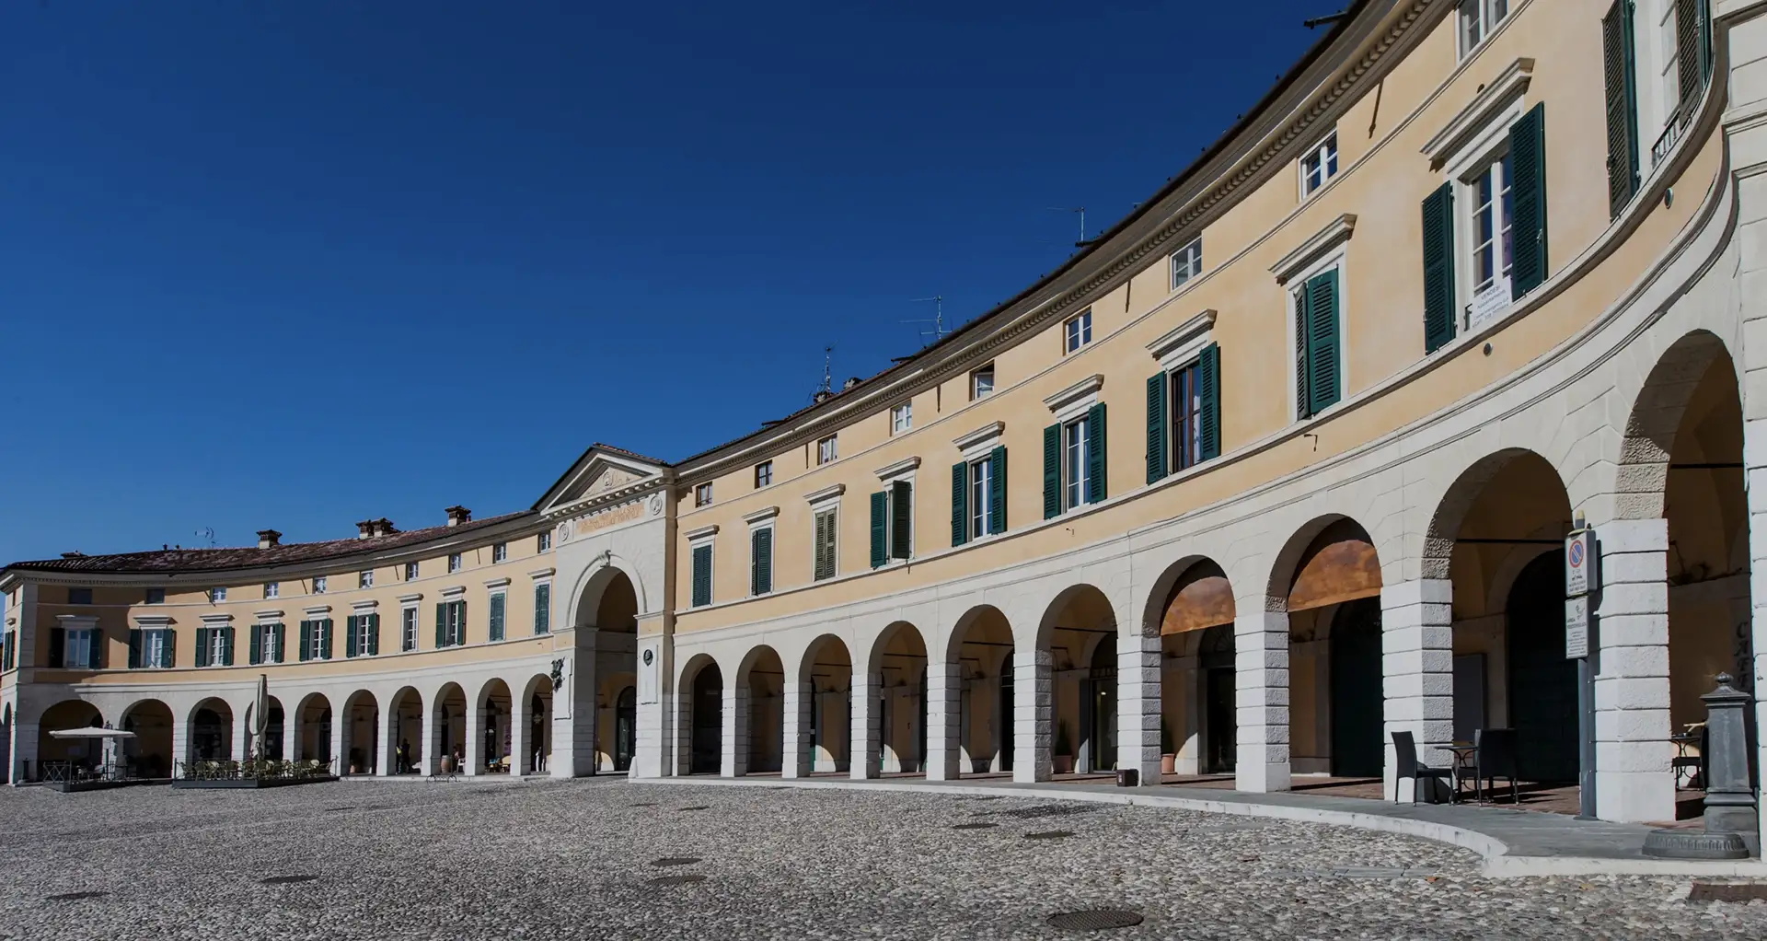
A splendid example of urban architecture, Piazza Cavour is located in the heart of Rovato’s historic center, with its open, amphitheater-like porticoed wings embracing the square’s characteristic cobblestone pavement. The construction, promoted by the then provost Carlo Angelini, was by the great architect Rodolfo Vantini (1792-1856), and began in 1838. The project was accomplished by demolishing the southern walls of the ancient pentagonal fortified castle, which had by then outlived its defensive function, and filling in the moat.
Models and functions: porticoed hemicycle between Palladio and Valadier
Bearing in mind the great architectural models of the past, particularly the Palladian villas of the Veneto hinterland, featuring porticoed lateral barchesse, yet perfectly in keeping with contemporary taste, Vantini constructed a large porticoed semicircle, a model also used by Valadier in Rome’s Piazza del Popolo. The majestic portico was intended to house the shops, arranged closely together and delimited by the space of the round arches. Above each shop, the architect designed a living space, complete with an attic for the collection and storage of goods.
The neoclassical gate: a reminder of the castle’s entrance and a new urban harmony
At the center, a spire-shaped building frames the entrance to the old town, preserving the memory of the castle entrance while simultaneously reshaping the urban space according to principles of spatiality and harmony, creating a continuous dialogue between the 19th-century market square and the promenade. The new neoclassical gate crowns the perspective view of the road that ascends toward the oldest part of the town, also touching the Assunta complex, as an ideal break between the old and the new. With the square designed by Vantini, Rovato confirmed its role as a hub of important commercial activity in the rich landscape of Franciacorta.