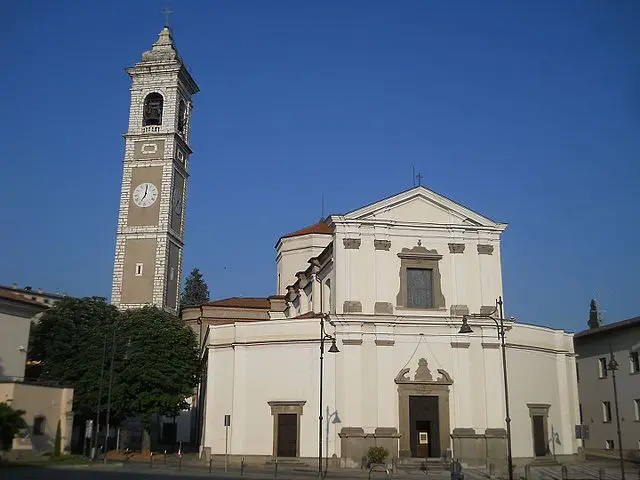
Prepositural Church of St. Giorgio
- Home
- /
- Arte e cultura
- /
- Hidden treasures
- /
- Prepositural Church of St. Giorgio
The Parish Church of San Giorgio: History, Architectural Layout, and Palladian Model
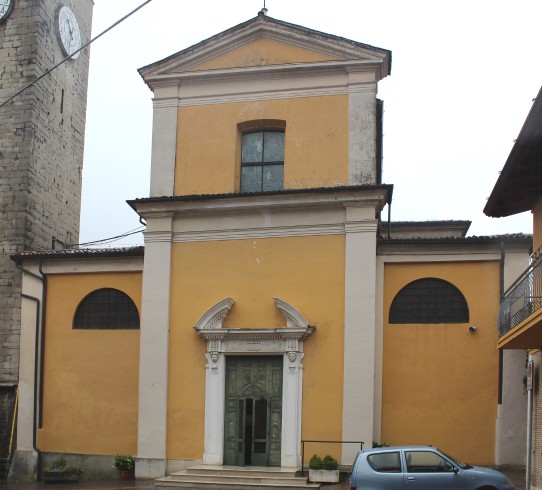
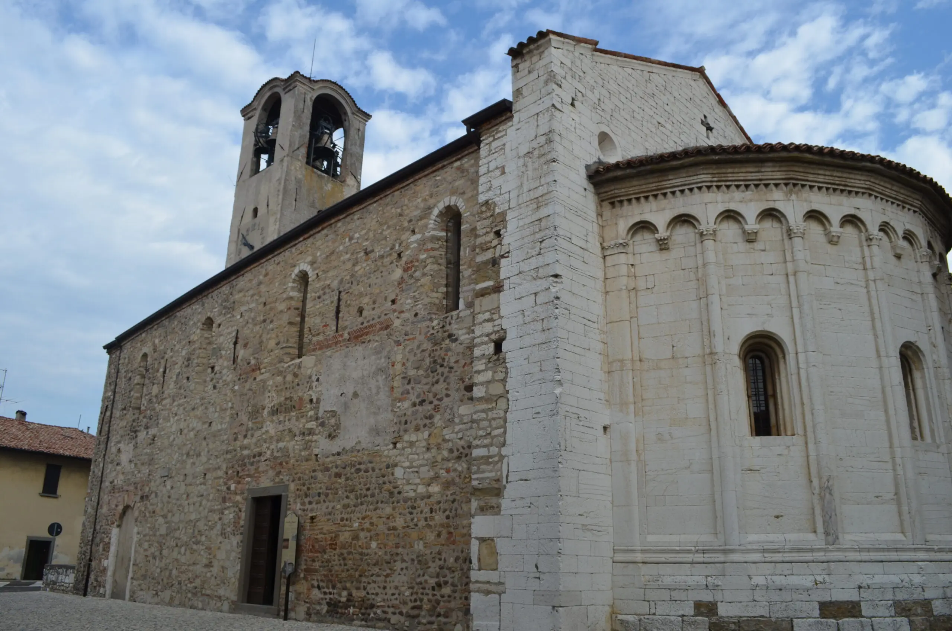
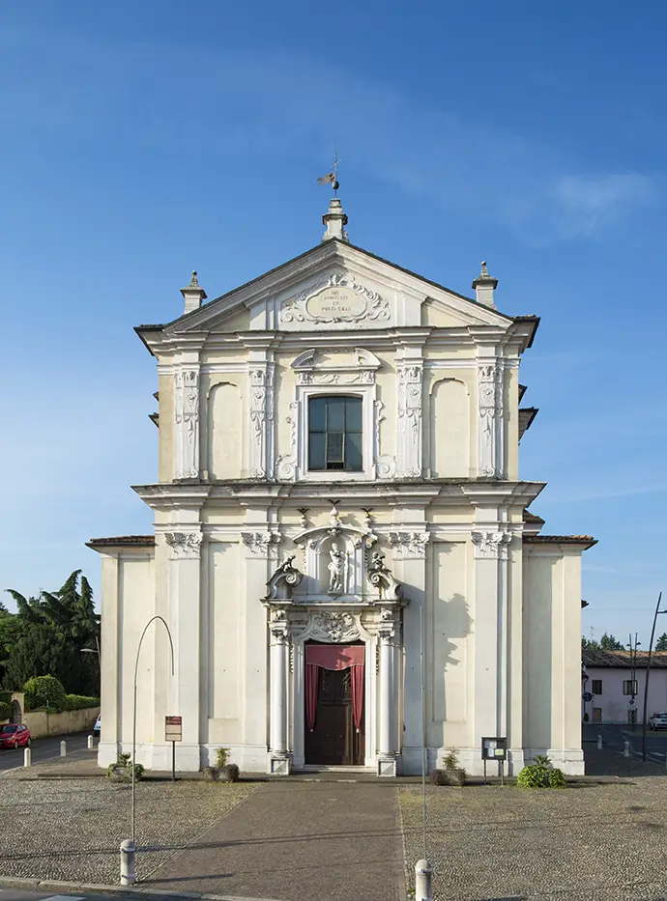
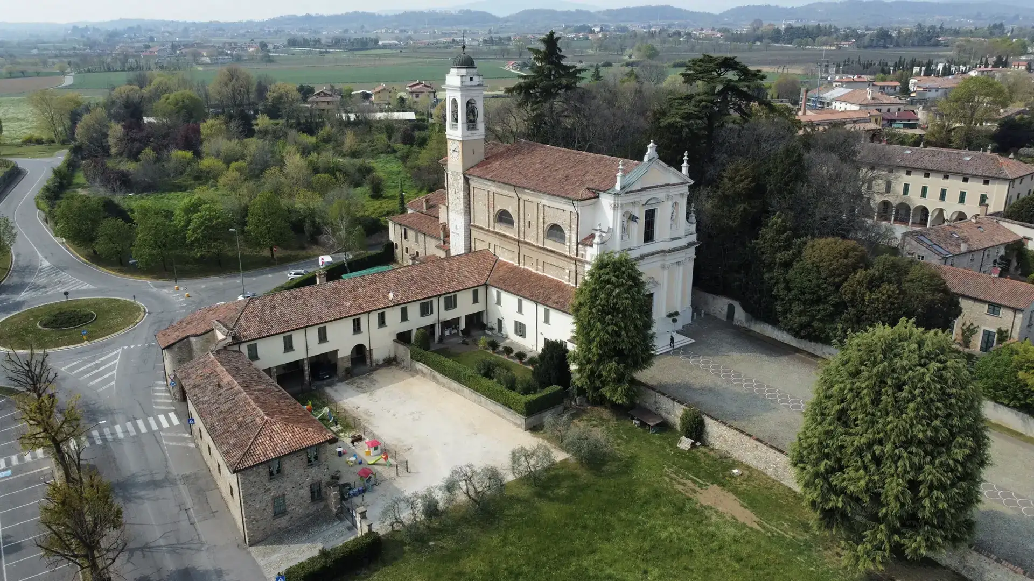
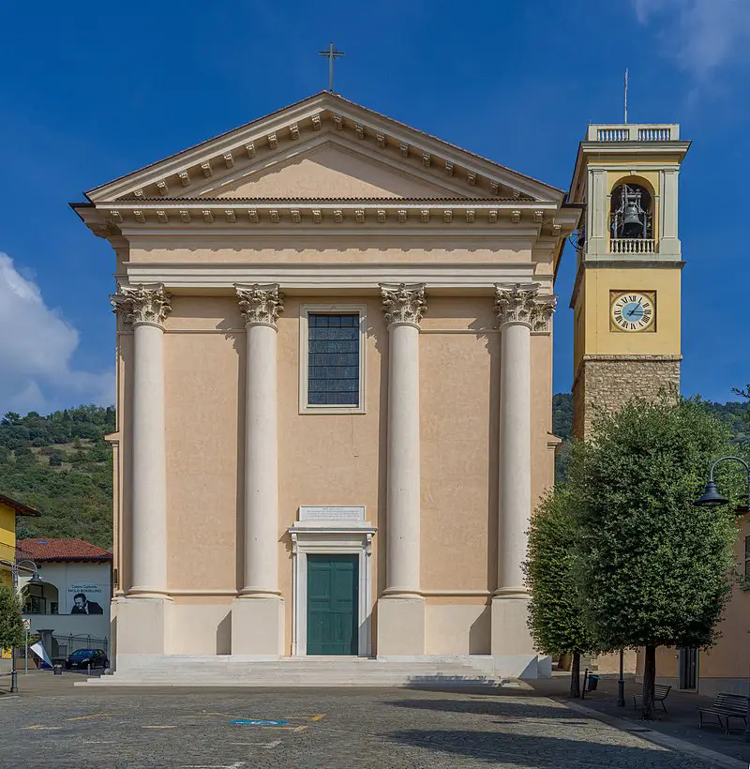
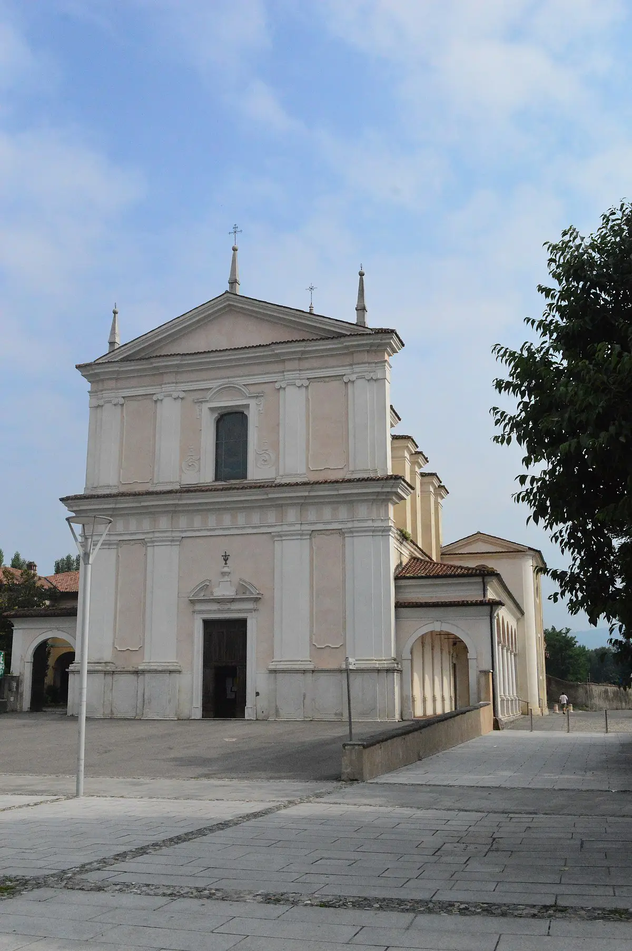
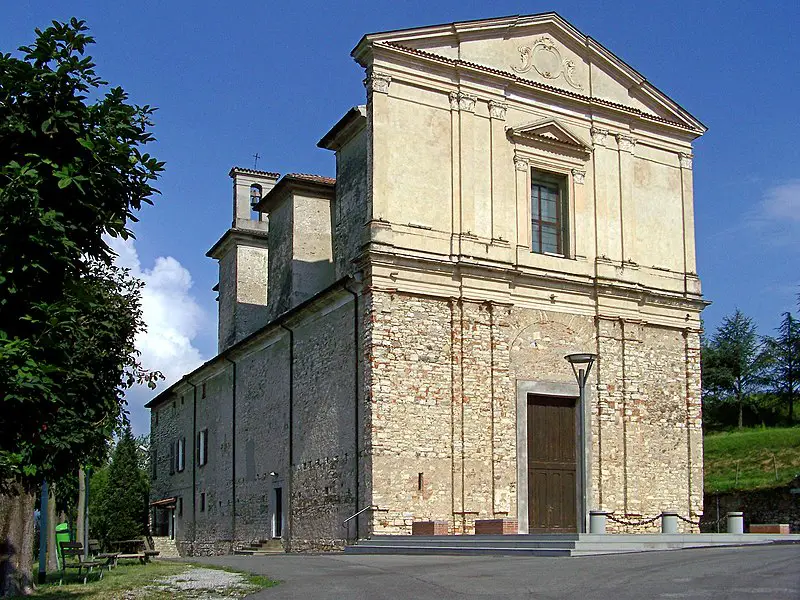
The parish church of San Giorgio in Capriolo, first recorded in 1274 but heavily remodeled and expanded starting in 1674, is a true church-museum, rich in pictorial masterpieces arranged across the various altars. The layout is divided into three naves by rows of columns, with a wide transept with mixtilinear arms and a dome at the crossing, supported by pillars. The solemn layout, although altered by subsequent interventions and, above all, by the enlargement project promoted by Don Luigi Minelli in 1887 and carried out by the architect Melchiotti, is of great monumentality and seems to echo an illustrious prototype: the church of San Giorgio in Venice, built by Andrea Palladio starting in 1556, with a division into three naves, three altars on each side of the aisles, a large transept with an apse surmounted by a dome, and a long presbytery.
The altars and the altarpiece of the high altar between Cantoni and Ludovico Gallina
At the end of the 17th-century expansion works, the church already had seven altars: the high altar, the altar of the Blessed Sacrament or the Resurrection, the Holy Trinity, the altar of the Crucifix or of the Relics, the altar of the Rosary, of St. Roch, and of St. Anthony of Padua. The altarpiece of the high altar, set in a neoclassical-style frame, by Francesco Donato Cantoni, as evidenced by the contract dated September 29, 1784, was recently returned to the hand of Ludovico Gallina: at the center of the altarpiece, St. George is depicted in the act of slaying the Dragon, according to traditional iconography, while, in the background, the princess witnesses the terrible battle. However, as has recently been noted, the idea of depicting the figure of a prancing horse, with its front hooves raised and its muzzle bent to the left, finds an illustrious prototype not only in examples from the Lombardy-Veneto area, but also in the canvas by Peter Paul Rubens at the Prado Museum in Madrid.
Masterpieces in the Church: Romanino, Callisto Piazza, and the Legacy of the Averoldi Polyptych
The most famous work housed in the parish church is undoubtedly the Resurrection, a masterpiece by Gerolamo Romanino, dating back to 1525, placed at the top of the altar that belonged to the Scuola del Sacramento or Scuola della Resurrezione. The altarpiece, commissioned by the lay confraternity of the Blessed Sacrament, may have been entrusted to Romanino thanks in part to the influence of Alessandro Averoldi, provost of Capriolo and patron of another important work housed in the parish church: The Martyrdom of Saints Gervasio and Protasio, by Callisto Piazza. Both works bear a strong influence from a masterpiece created for one of Brescia’s churches, commissioned by Alessandro’s uncle, Altobello Averoldi: Titian’s polyptych, known as the Averoldi Polyptych, in the church of SS. Nazaro and Celso. The figure of St. Sebastian on the right panel is the inspiration for Callisto Piazza’s St. Gervasius, which repeats Titian’s device of the bent leg resting on a raised platform and the twisting of the torso bent forward, while Romanino’s Risen Christ proposes in a more static way the powerful dynamism of Titian’s figure of Christ, but without forgetting the references to classical statuary and, in particular, to the Apollo Belvedere.
The dome of the transept and the 20th-century frescoes by Umberto Marigliani
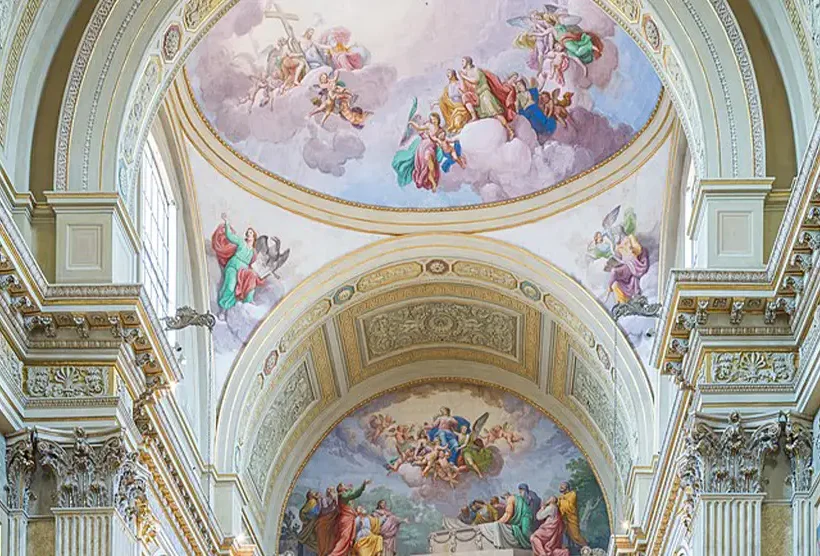
Crowning the architectural structure is the dome of the transept, octagonal on the outside and dome-shaped on the inside: the vault, which rises 22 meters above the floor, houses the representation of the Coronation of the Virgin, a 1912 work by Umberto Marigliani, who also painted the pendentives with the interesting figures of the Four Evangelists.
Links and useful information


Visiting hours: Closed 12:00 pm-2:30 pm
Privately owned property