Parish Church of San Giovanni Battista
- Home
- /
- Arte e cultura
- /
- Parish Churches and Sanctuaries
- /
- Parish Church of San Giovanni Battista
The Pieve di Coccaglio in the castrum: between a Roman tower and a pagus of Roman origin
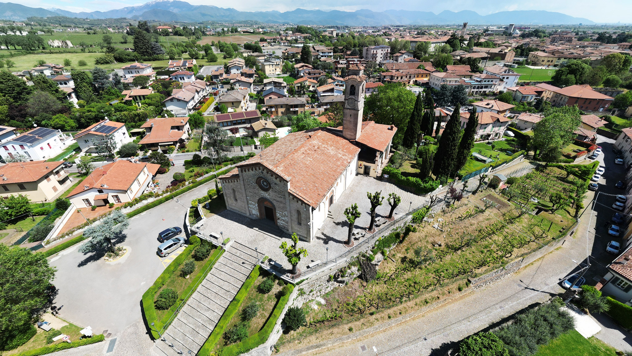
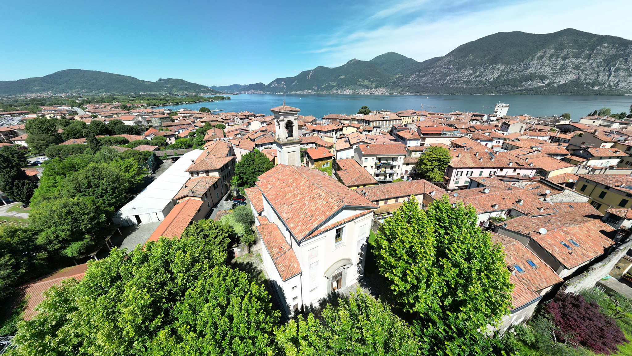
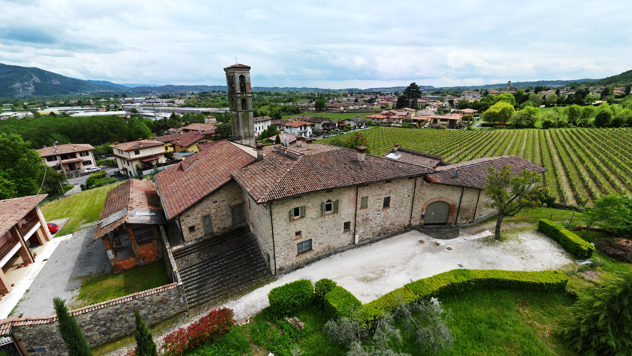
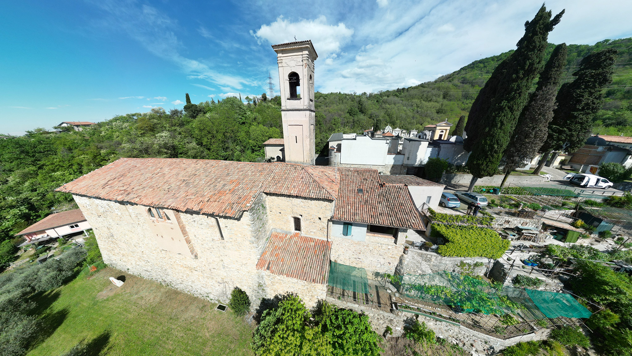
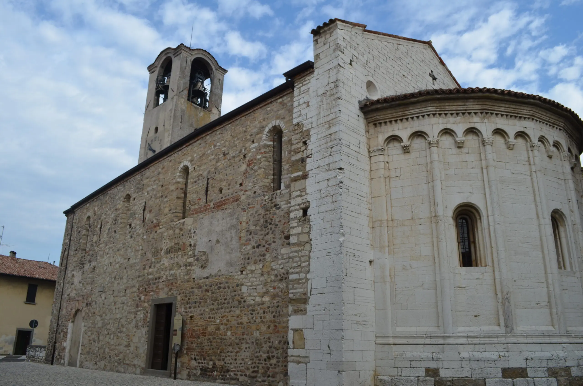
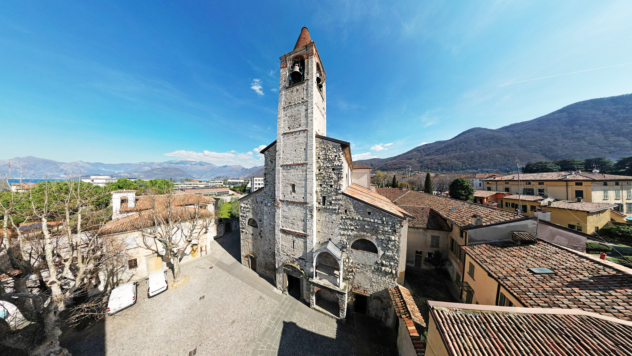
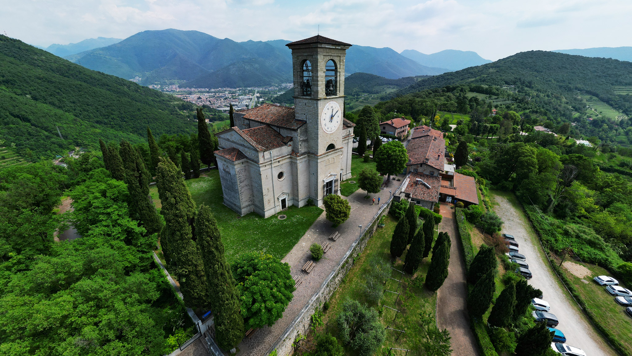
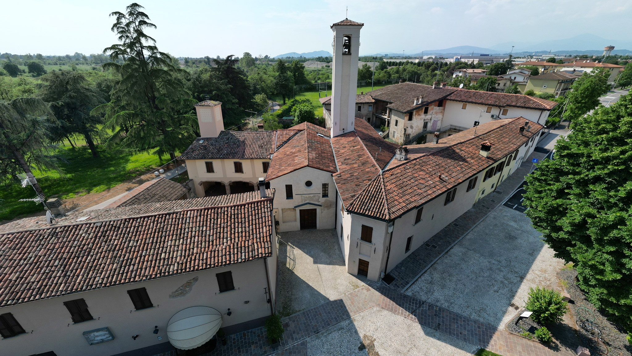
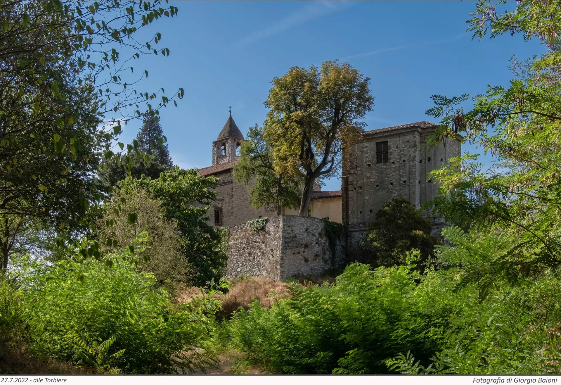
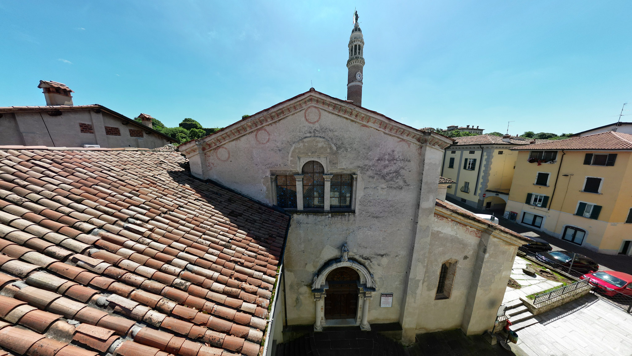
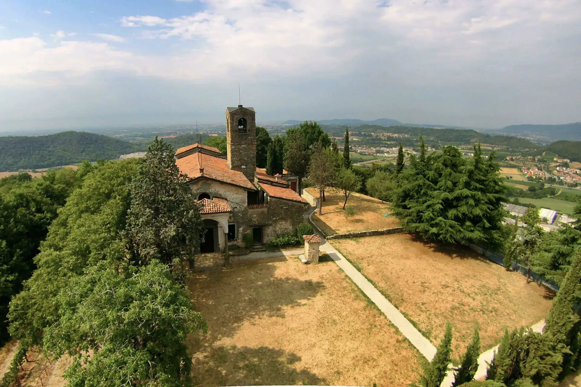
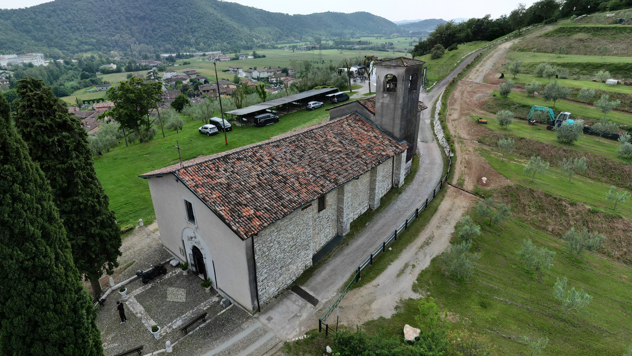
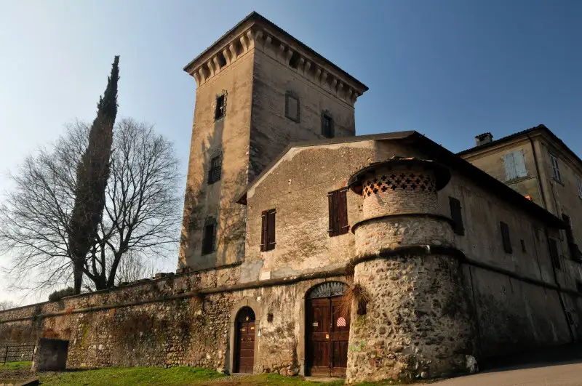
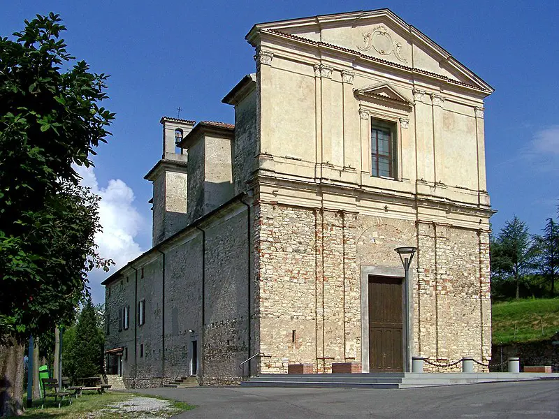
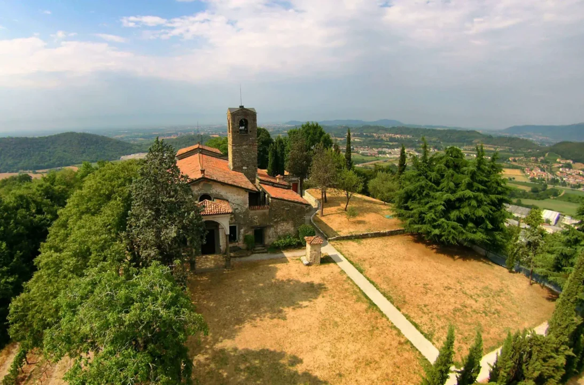
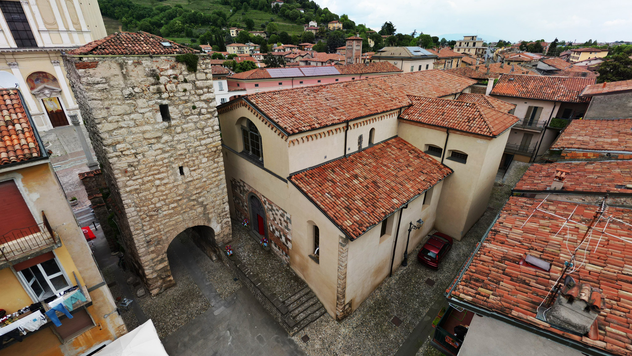
Located in the town of Coccaglio, the Parish Church of San Giovanni Battista occupies a prominent position: it stands within the walls of the medieval castrum, adjacent to the tower that served as a gate, known as the Roman Tower. The original nucleus dates back to the 12th or 13th century, when the parish church, originally dedicated to Santa Maria, was likely built on the ruins of an older chapel, which must have played a key role in the organization of the territory and the consolidation of Christianity in the area of the important Roman pagus.
The fifteenth-century expansion and the new title: salient profile and exposed walls
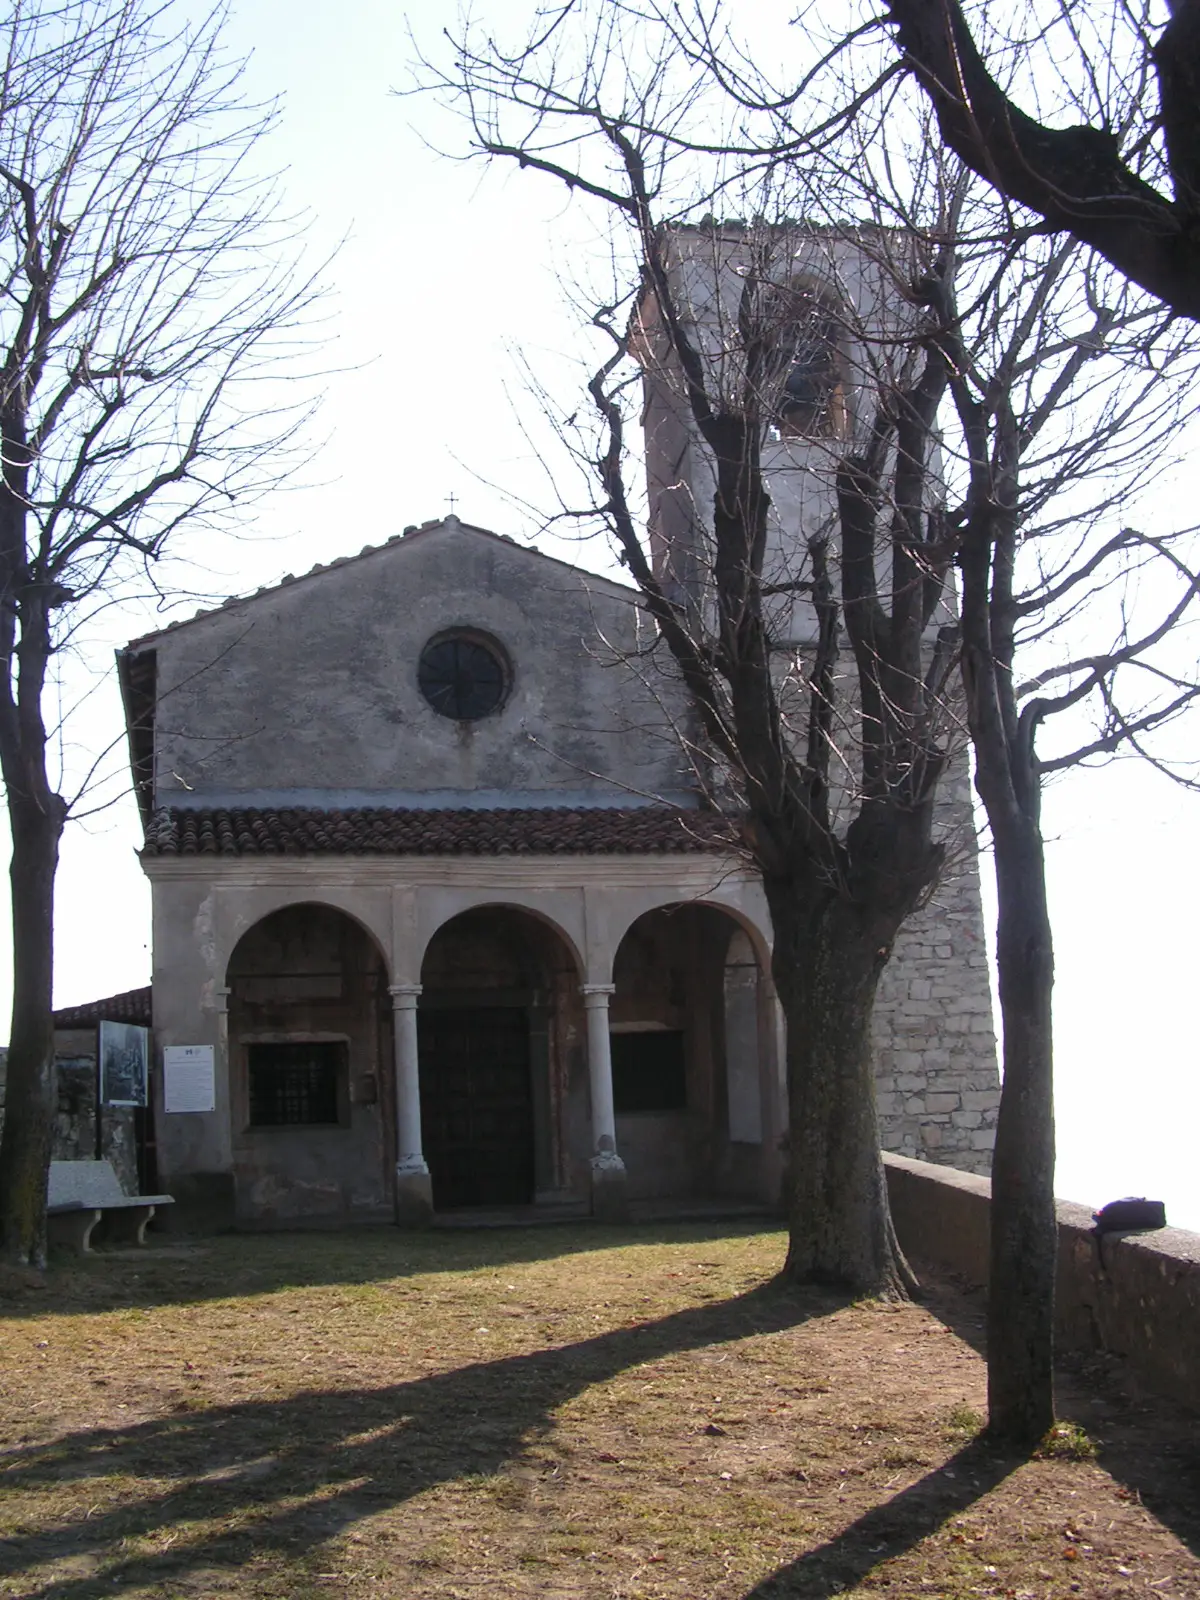
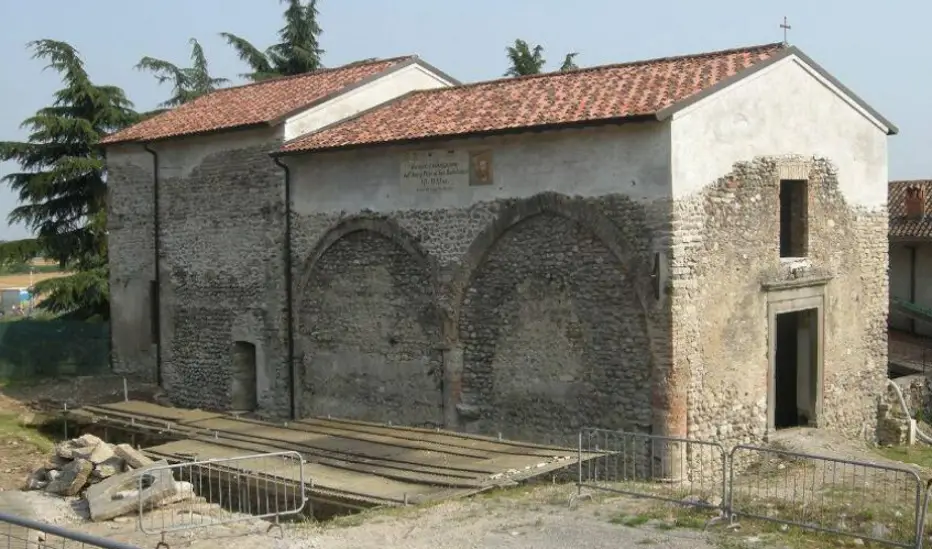
As with many buildings in the area, the parish church complex of Coccaglio underwent an expansion in the second half of the 15th century, which was completed in 1488 with its consecration and new dedication to St. John the Baptist. From the outside, the parish church displays a salient profile, characterized, on the façade, by a single portal leading into the central nave. The façade also retains part of the original exposed masonry: a section of wall made of horizontal courses, demonstrating the use of white and pink stone, alternating with courses of brick arranged in a herringbone pattern.
Refurbishments between the 15th and 17th centuries: from a single hall to three naves and a bell tower
Today, the interior of the parish church is the result of a series of renovations that took place between the 15th and 17th centuries. The spaciousness of the nave is certainly due to the 15th-century renovation, as evidenced by the external perimeter walls, but we must imagine that the church was designed as a traditional single-nave structure, with a sloping ceiling and transverse arches. The division into three naves, which characterizes the interior today, is the result of 16th-century renovations, implemented starting in 1530. On that occasion, the old parish church was remodeled in keeping with the new reformed dictates, lengthened and enlarged to three naves, and equipped with six altars. Externally, the construction was completed with the bell tower.
Baroque architecture and decoration: vaults, stuccoes and the Birth of John the Baptist
The central nave, which connects to the side naves via round arches resting on stucco-decorated quadrangular pillars, is barrel-vaulted along its entire length, while the deep presbytery was topped by an umbrella vault with a large central medallion and decorated groin vaults. The surfaces of the nave were intricately decorated with Baroque panels, medallions, cornices, and false balustraded matronea, which support the central panel depicting the Birth of John the Baptist, surmounted by the Trinity in Glory.
From parish church to “too narrow” church: 1717 resolution and loss of role
The parish church continued to function as a parish church until the early 18th century. In 1717, in fact, a decision was made to build a new church, as the Parish Church of San Giovanni was deemed, in the eyes of contemporaries, too cramped, especially in the choir and sacristy, and a health risk due to the number of tombs that had accumulated within it over the years. This fact demonstrates the changing mentality toward these places, which, after a long use as burial churches for the community and the various confraternities whose life revolved around the parish church, were considered a health risk and abandoned for more modern and efficient structures. In 1759, San Giovanni lost its role as a parish church.
Links and useful information


Privately owned property