Parish Church of Sant’Andrea
- Home
- /
- Arte e cultura
- /
- Parish Churches and Sanctuaries
- /
- Parish Church of Sant’Andrea
The illustrious origins of the Parish Church of Sant’Andrea: Vigilio and the bishop’s seat in Iseo
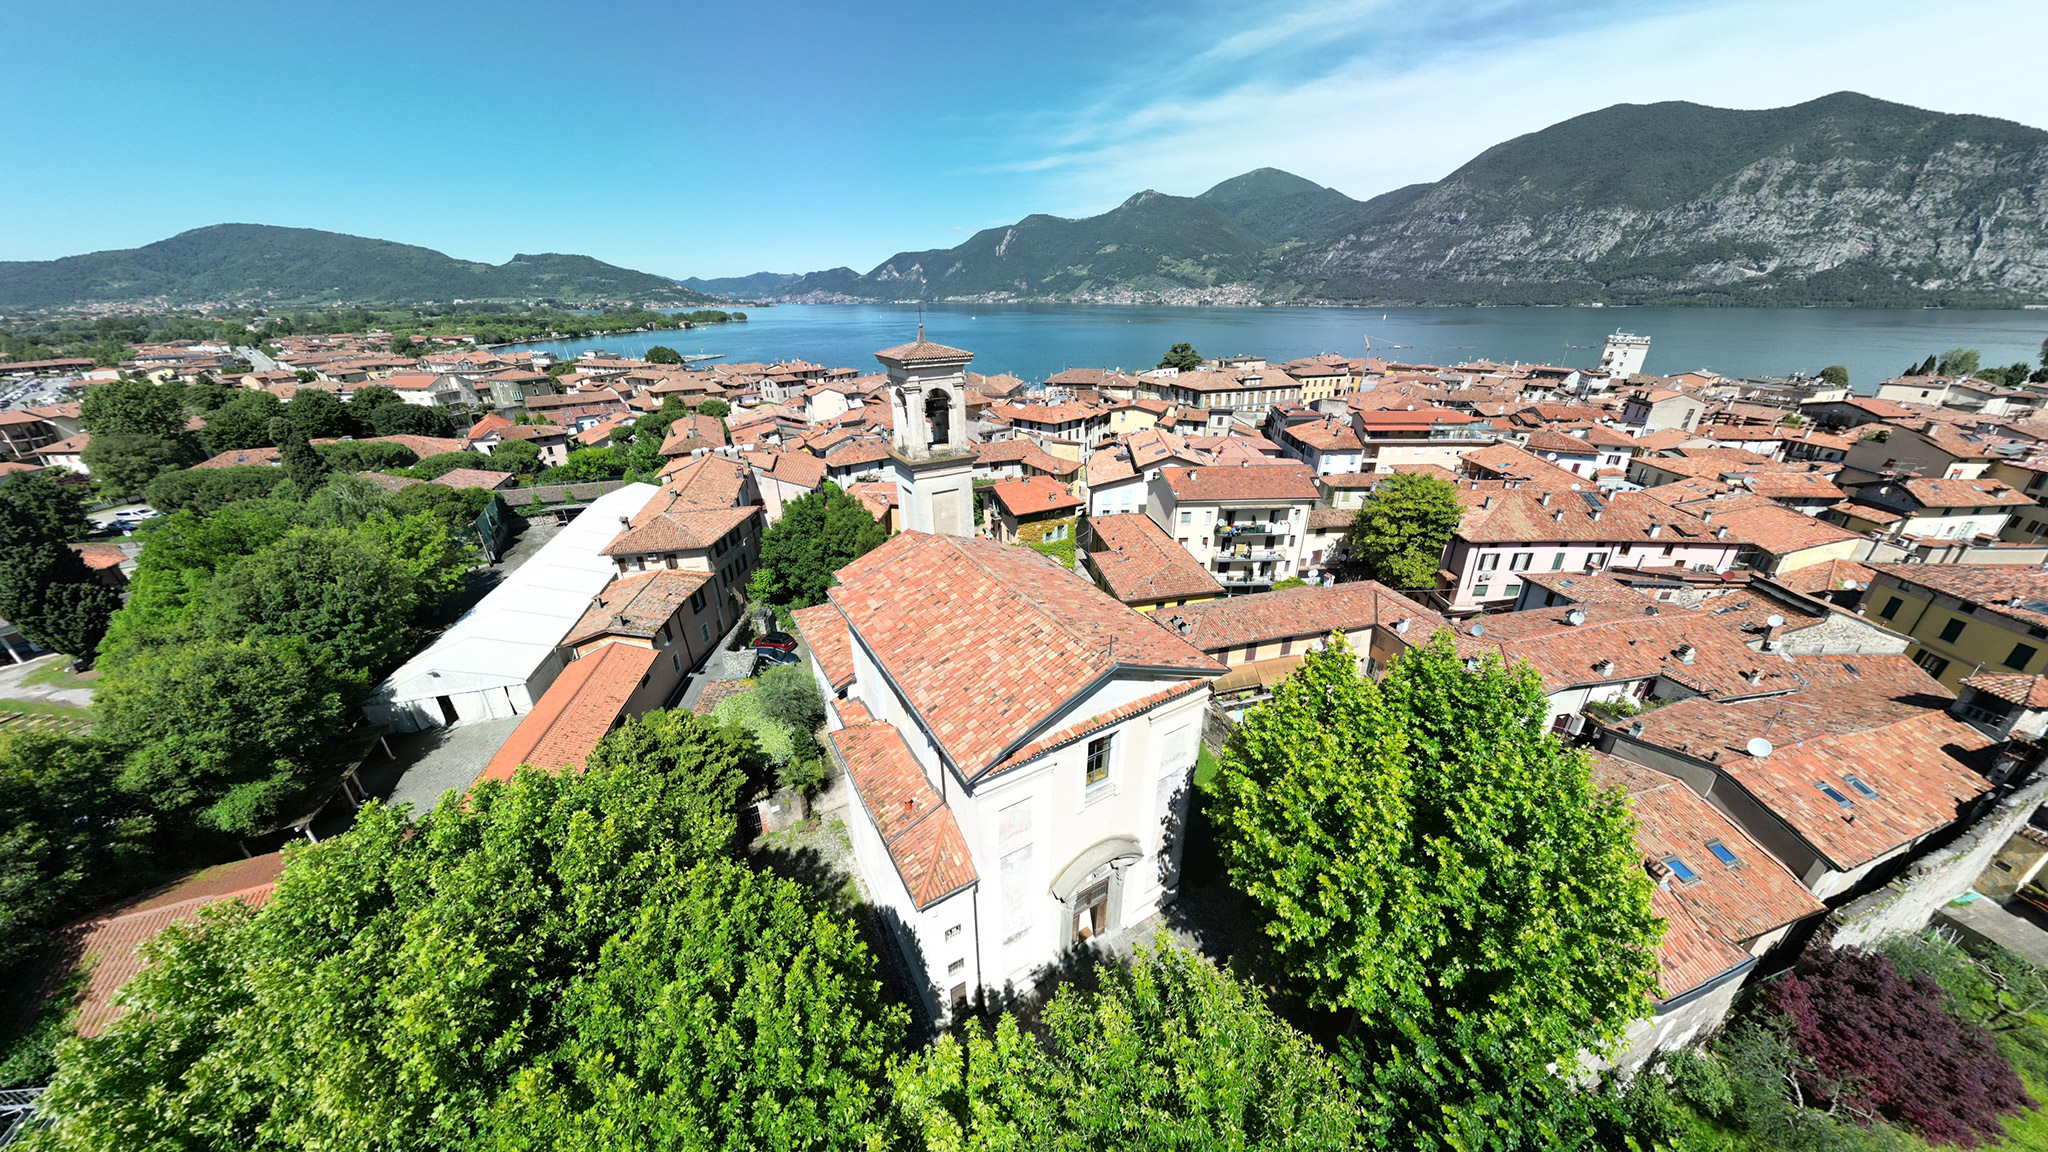
Situated in the town of Iseo, the main centre on the eastern shore of Lake Iseo, the Parish Church of Sant’Andrea boasts illustrious origins: its foundation is believed to be attributed to Vigilio, Bishop of Brescia, in the second half of the 6th century, a deeply fascinating and eventful period coinciding with the Lombard invasion and the subsequent relocation of the episcopal see outside the town centre. The Iseo area, inhabited since ancient times, was already a key link between Franciacorta and the Vallecamonica region, serving as a prime port for trade by water, a status it retained until the 19th century, when the new coastal road was built. The sacred centre of the parish church was situated on the route leading from the northern shore of Lake Iseo to the town of Iseo itself. All these factors contributed to its selection as a bishop’s seat during that period of great uncertainty.
The Romanesque façade and the bell tower: remnants and layers of history
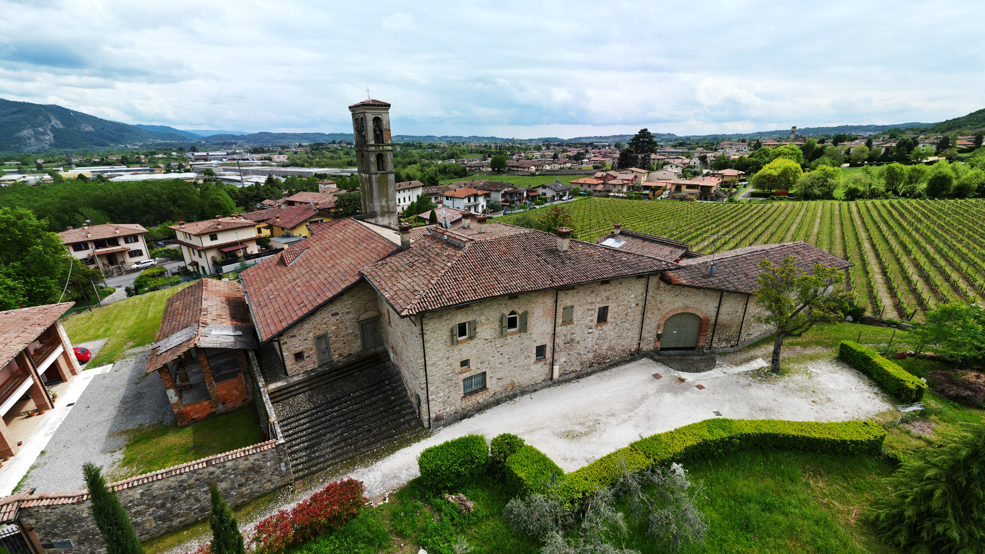
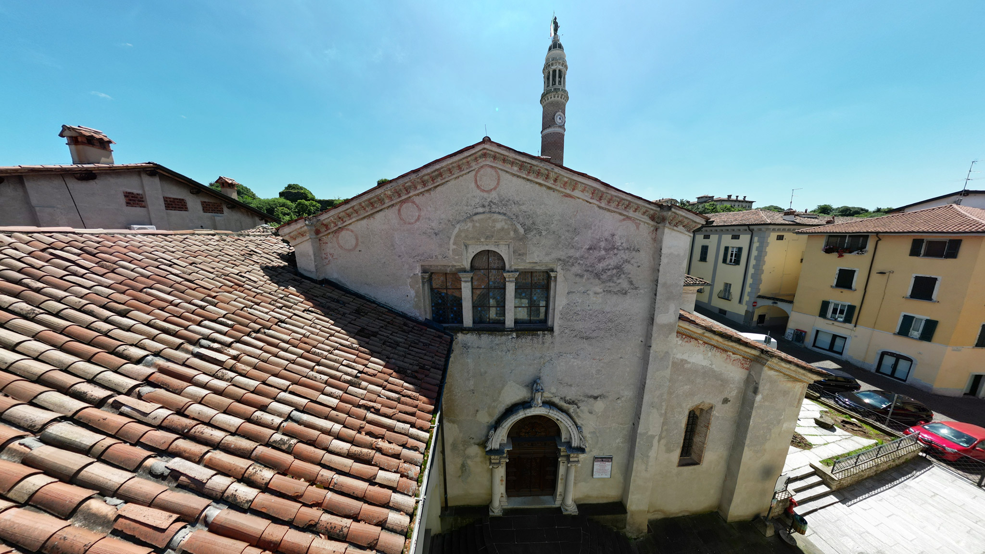
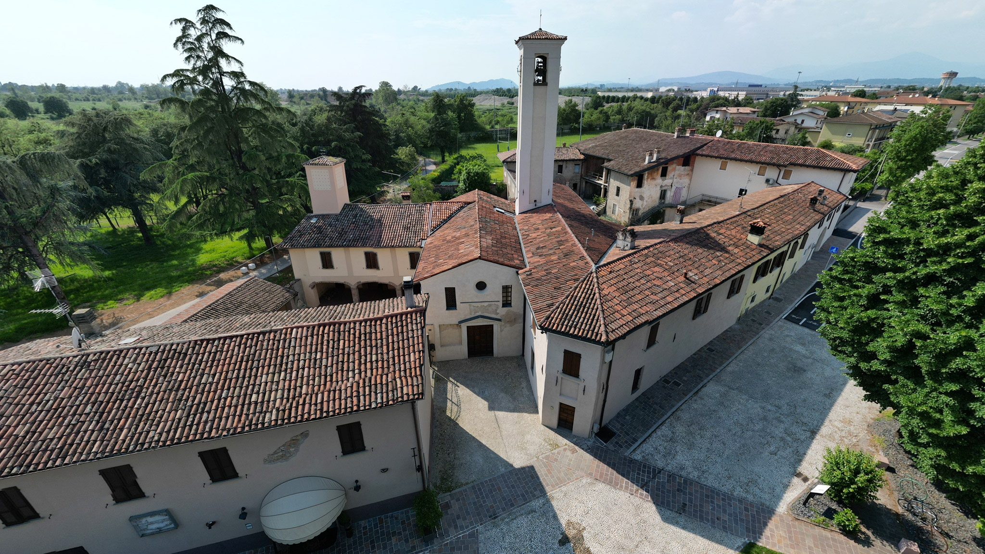
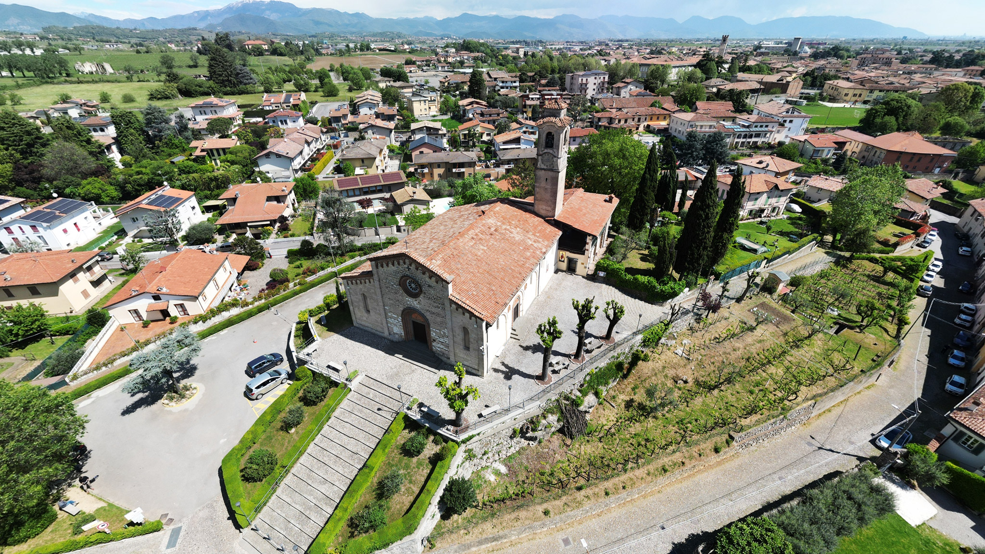
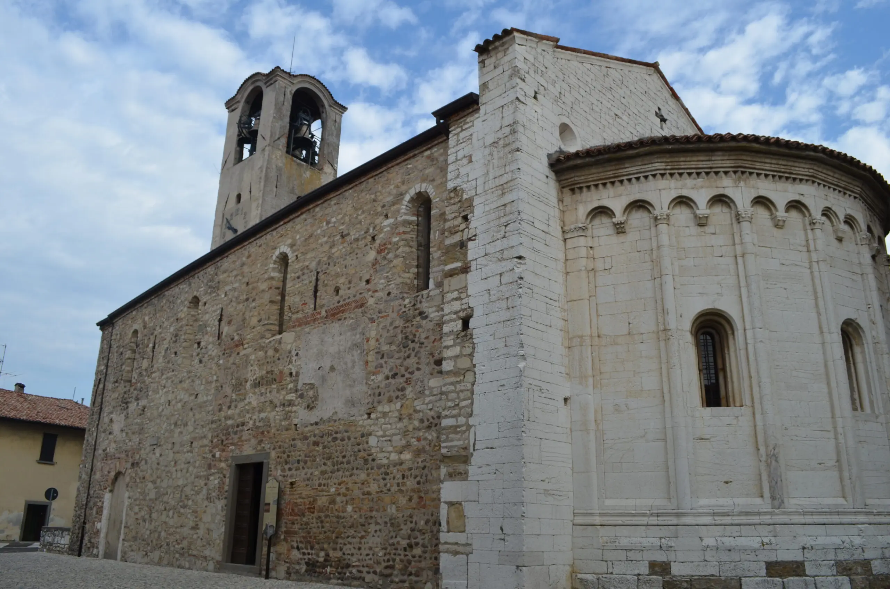
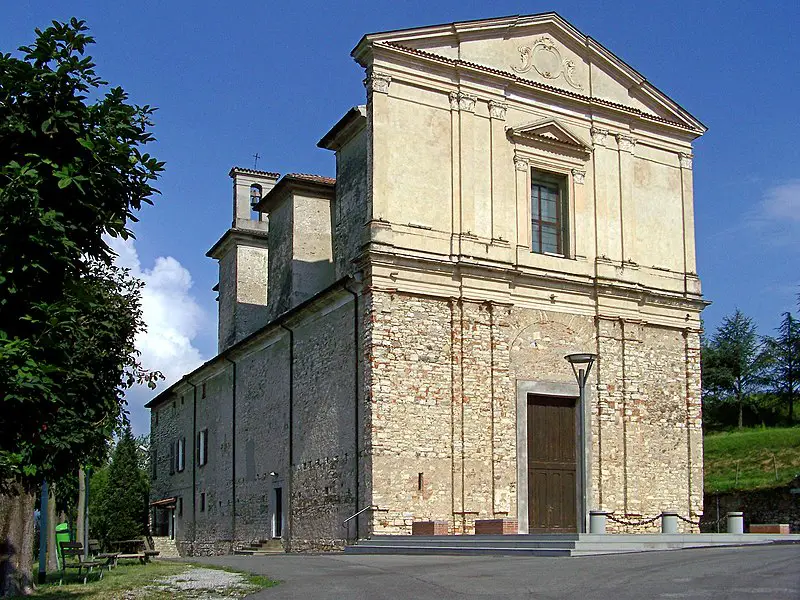
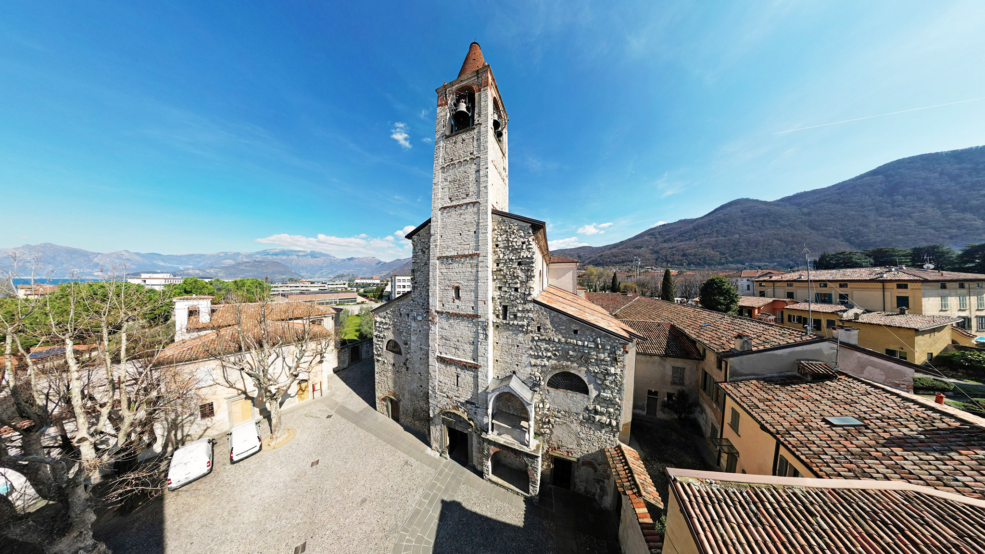
Whilst there is no trace remaining of the early medieval period, the parish church still retains a remarkable Romanesque façade, rich in architectural layers and featuring a massive, soaring bell tower with a square plan.
A complex for the care of souls: parish architecture and functions
The parish complex in Iseo is an exceptionally well-preserved example of structures designed to provide spiritual care for the faithful, linked to the administration of all the sacraments, from baptism to death, including burial. The layout of the complex’s buildings effectively mirrors that of cathedrals, with a churchyard and an area set aside for a cemetery in front of the church entrance, often flanked by a portico or preceded by a chapel or atrium.
The parish church, the baptistery and San Silvestro: the settlement pattern of the sacred centre
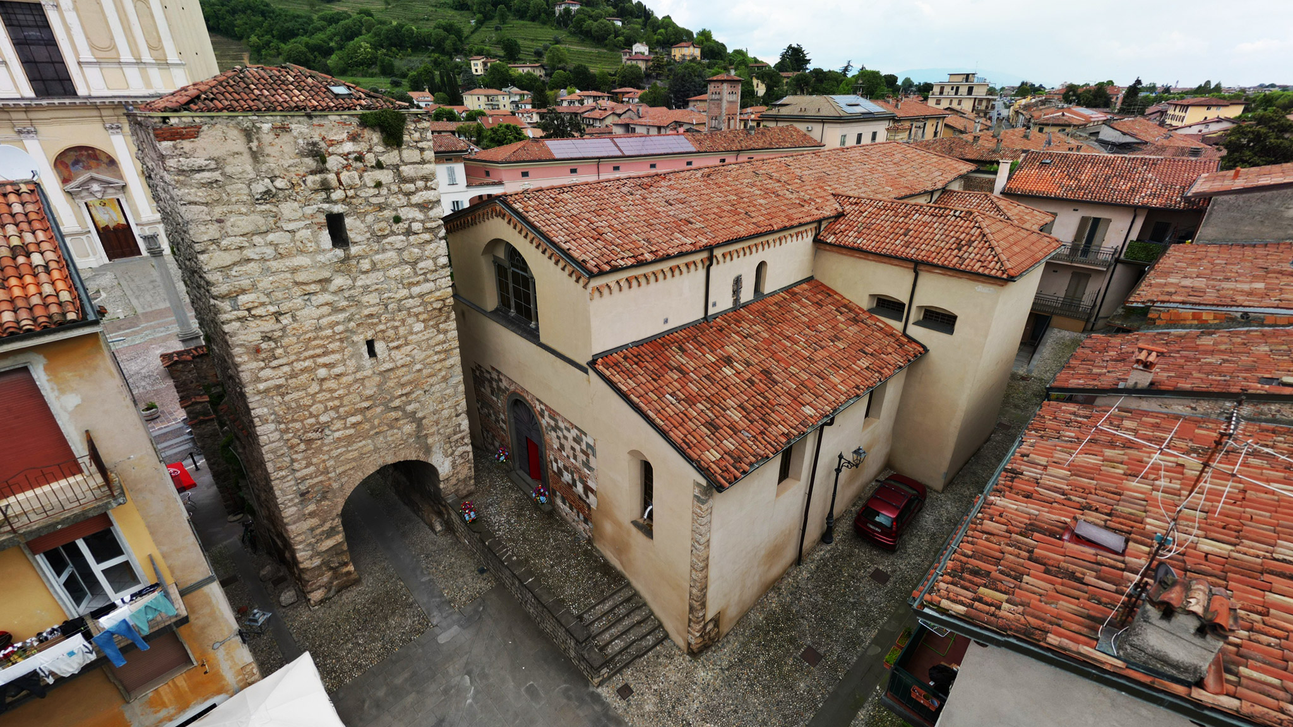
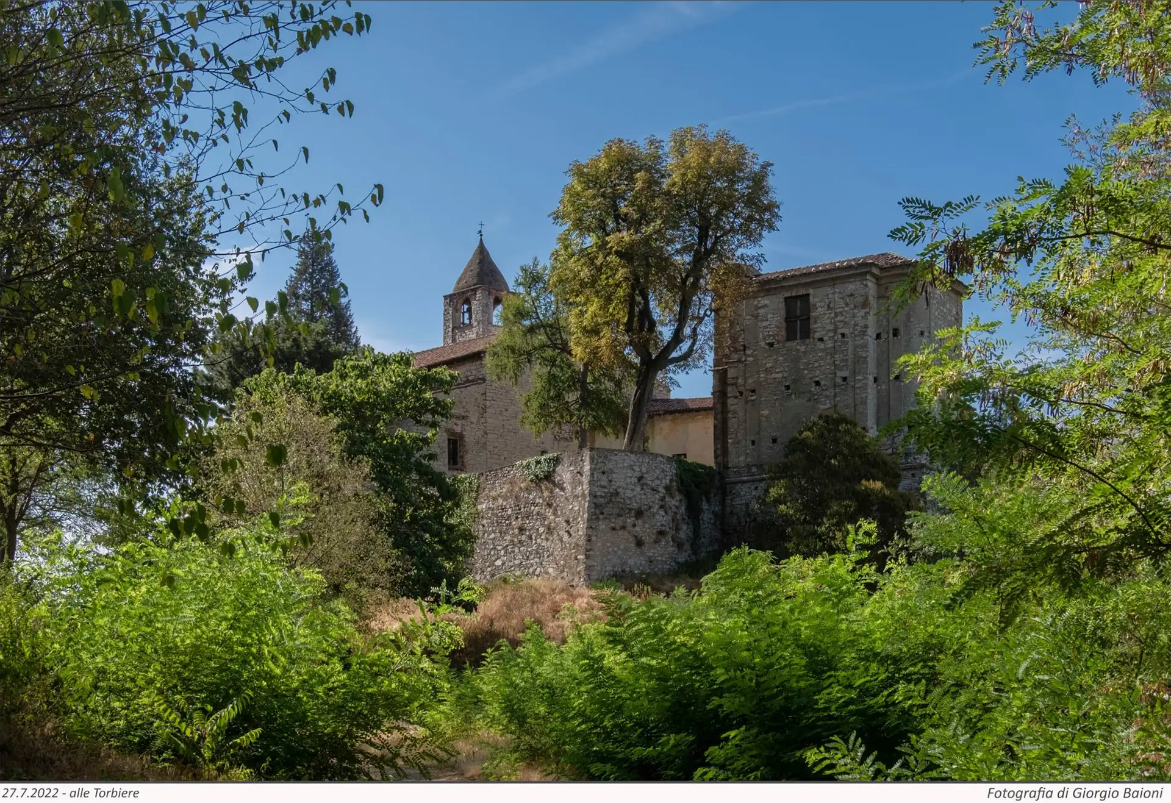
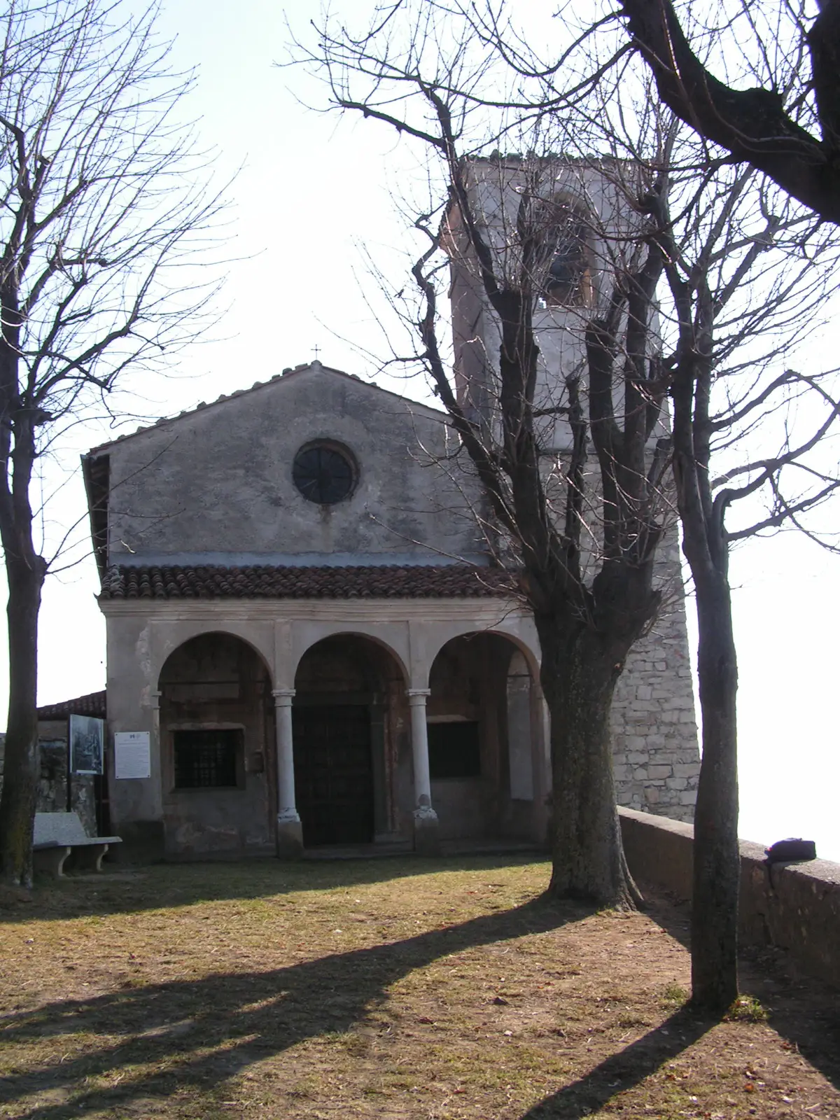
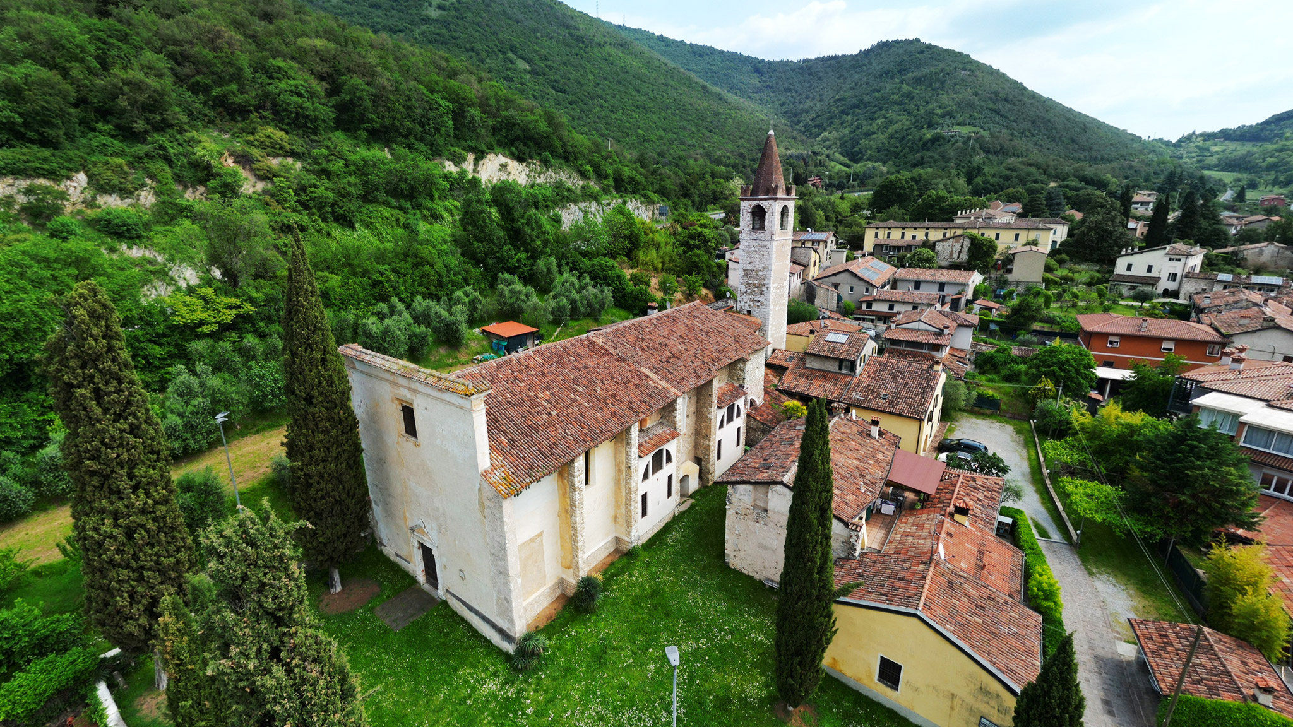
The complex consisted of the large parish church building and the baptistery, situated on the other side of the churchyard, the function of which is reflected in the name of the present-day Church of San Giovanni. To the north, the complex was bounded by the Oratory of San Silvestro, which from the 15th century onwards was the seat of a religious brotherhood dedicated to the Holy Cross. The building still retains its ancient Romanesque apse, though it may originally have been a private chapel belonging to the bishopric.
The Romanesque parish church and the ‘Westwerk’: the façade bell tower, between hypotheses and comparisons
The Romanesque parish church had a longitudinal plan divided into three naves ending in three apses: all that remains of that complex is the façade, characterised by a monumental bell tower, the original functions of which are still a matter of debate. The tower is thought to have been added to the existing façade in the mid-12th century, disrupting its lines and integrating into the structure of the parish church like a Westwerk – the western section characteristic of the great cathedrals of the German-speaking world. The bell tower on the façade, however, is a characteristic feature of Romanesque buildings in the Sebina and Brescia areas: the nearby Church of Saints Fermo and Rustico in Credaro preserves an elegant example of this, but we know that the monastery of San Pietro in Lamosa and the Old Cathedral of Brescia also featured such a façade element. It has been suggested that the parish tower served as a fortified repository for the precious relics housed in the church, including those of Saint Vigilius, and as the site where the sepulchrum was kept, an essential feature in churches linked to the celebrations of Holy Saturday.
The Tomb of Giacomo Oldofredi: 14th-century memory and conflicting powers
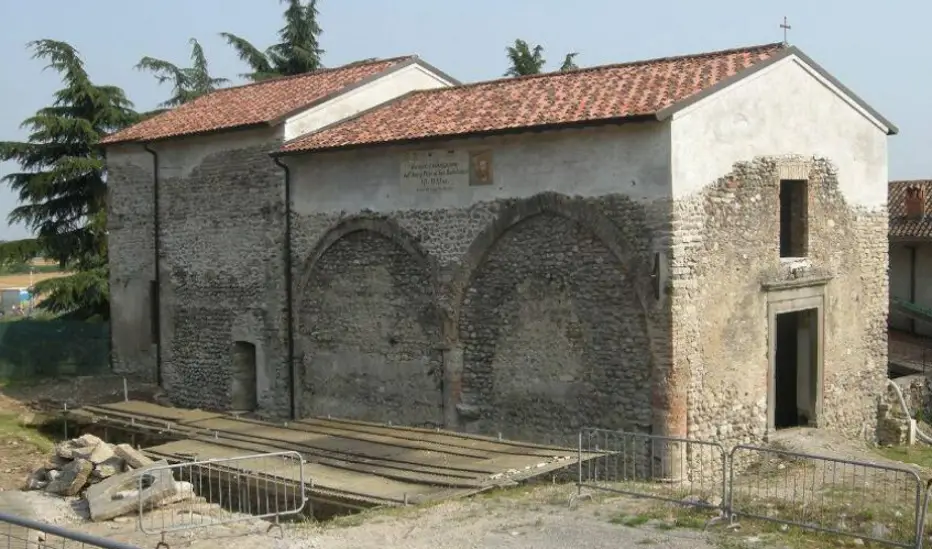
The façade bears traces of another interesting monument: the tomb of Giacomo Oldofredi, who died in 1325. The tomb bears witness to a period in the history of Iseo during which power lay in the hands of two entities that were often at odds with one another: the bishop and the Oldofredi family, a Ghibelline family allied with the House of Hohenstaufen. The structure of the tomb rests on a plinth with a central arch and a brick ring, surmounted by a porch with a pointed arch and a simple rectangular sarcophagus with a tripartite façade: traces of two carved coats of arms and the inscription remain in the panels.
Vantini’s neoclassical redesign: a new spatial layout and 19th-century decorations
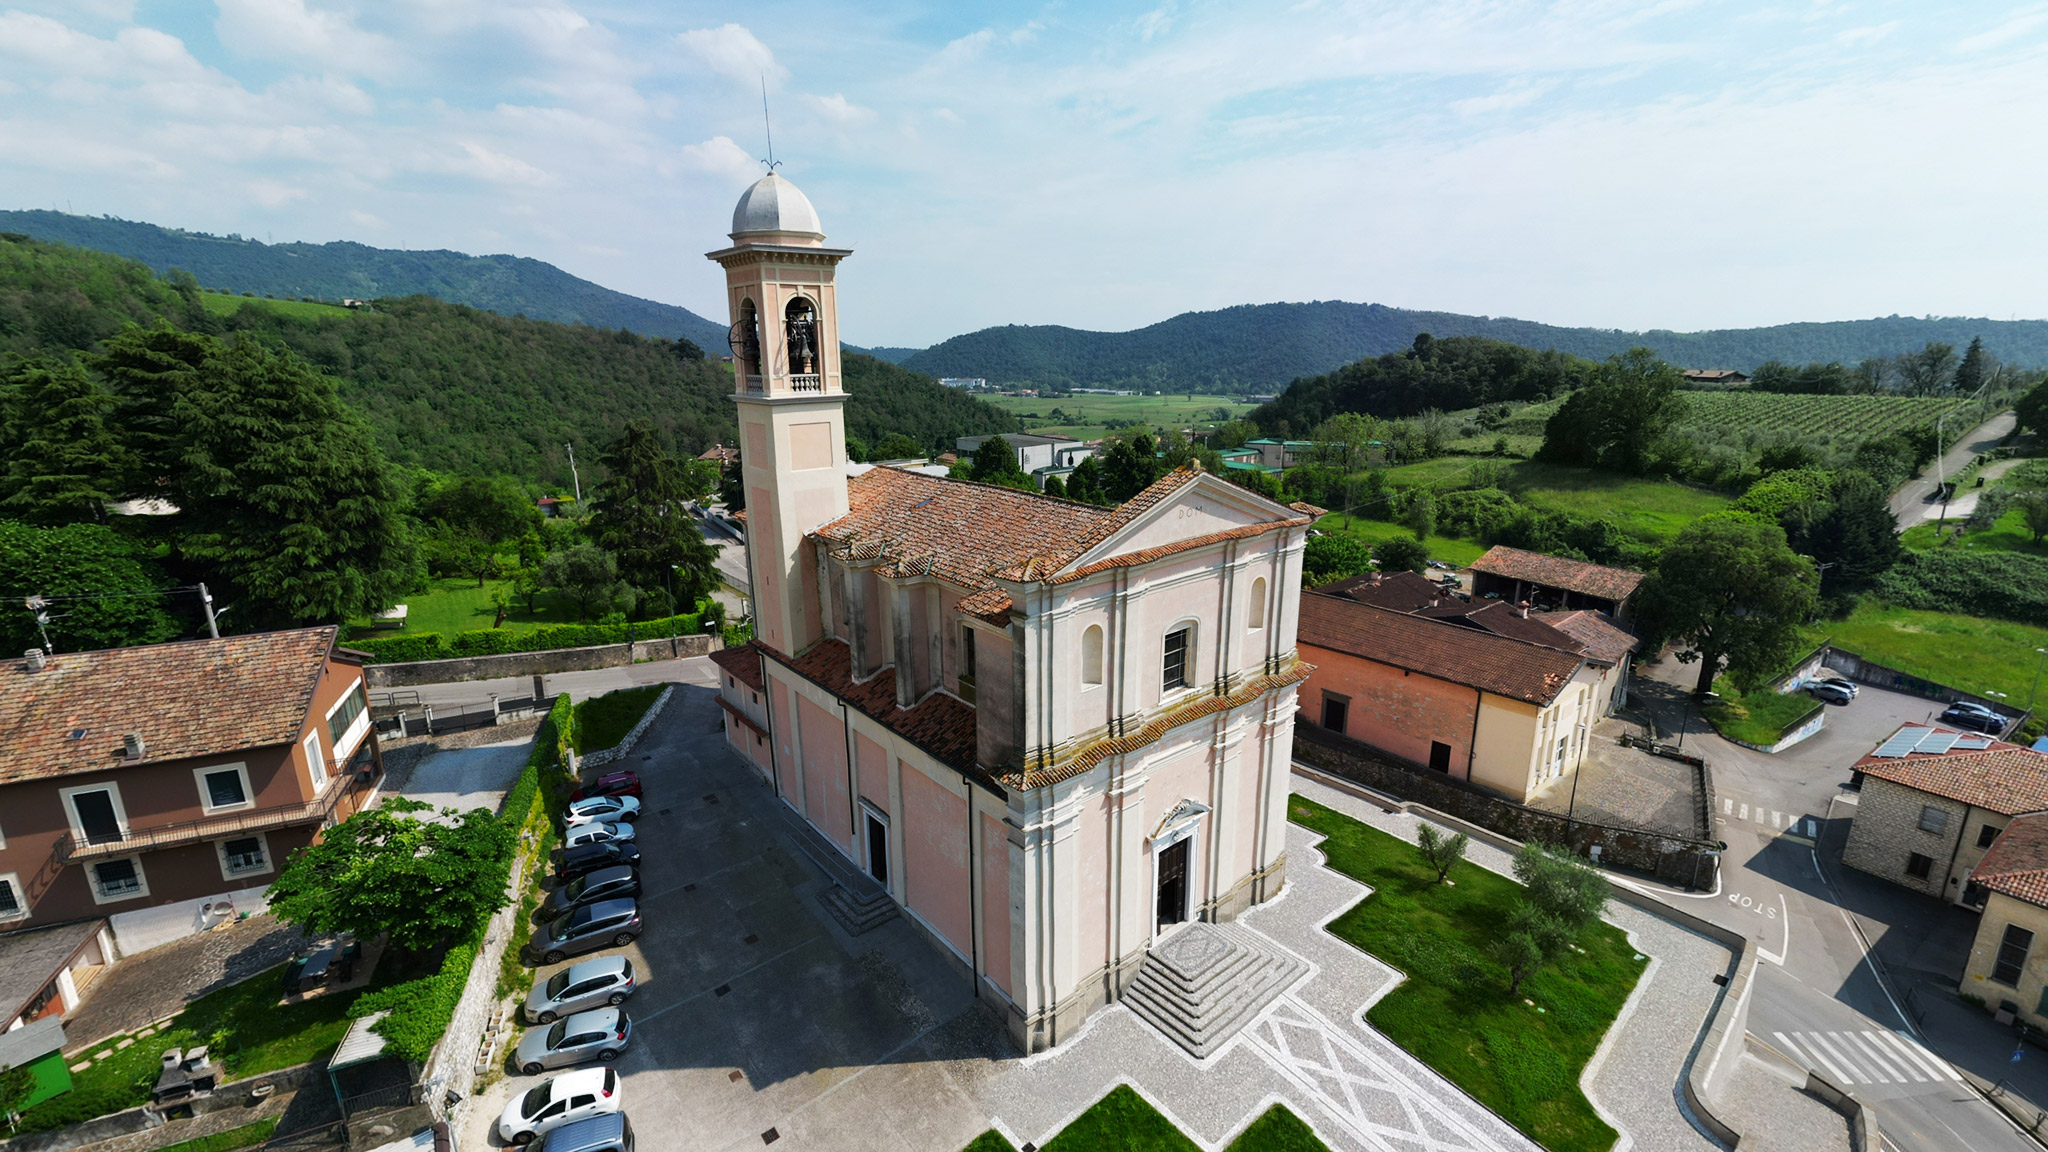
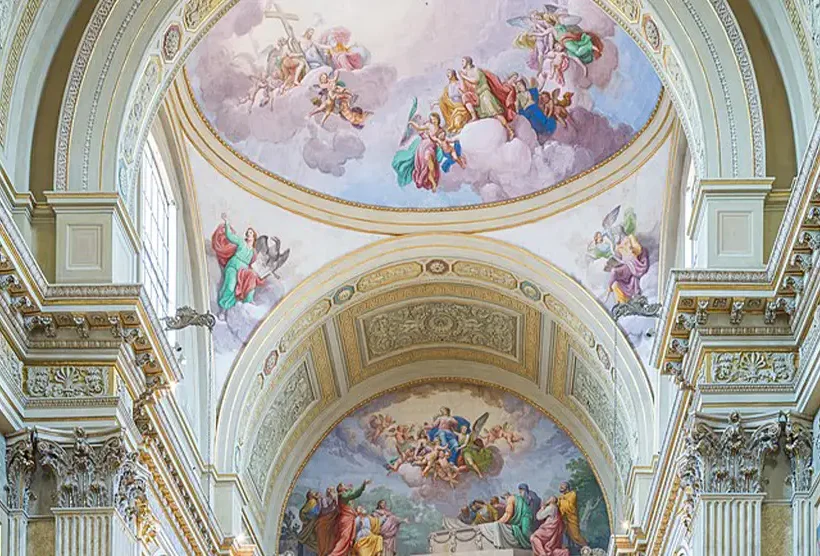
The present Church of Sant’Andrea is the result of the refurbishment and restoration work carried out by Rodolfo Vantini between 1826 and 1840: the architect created a central nave with a barrel vault supported by Corinthian pillars, ending in a deep chancel, whilst eight chapels open onto the side aisles. The tripartite structure has been retained, but the interior has been adapted to the neoclassical style, with Angelo Inganni (1807–1880) commissioned to create the lunettes above the sacristy doors and the medallions decorating the vault. The decoration of the dome and the apse, on the other hand, was entrusted to Giuseppe Teosa (1760–1848), a leading artist in Neoclassical Brescia, who painted “Venuta dello Spirito Santo” and “Ascensione” respectively.
Links and useful information


Opening hours: 7.30am-9.00pm in summer, 7.30am-7.30pm in winter
Free admission
Privately owned property