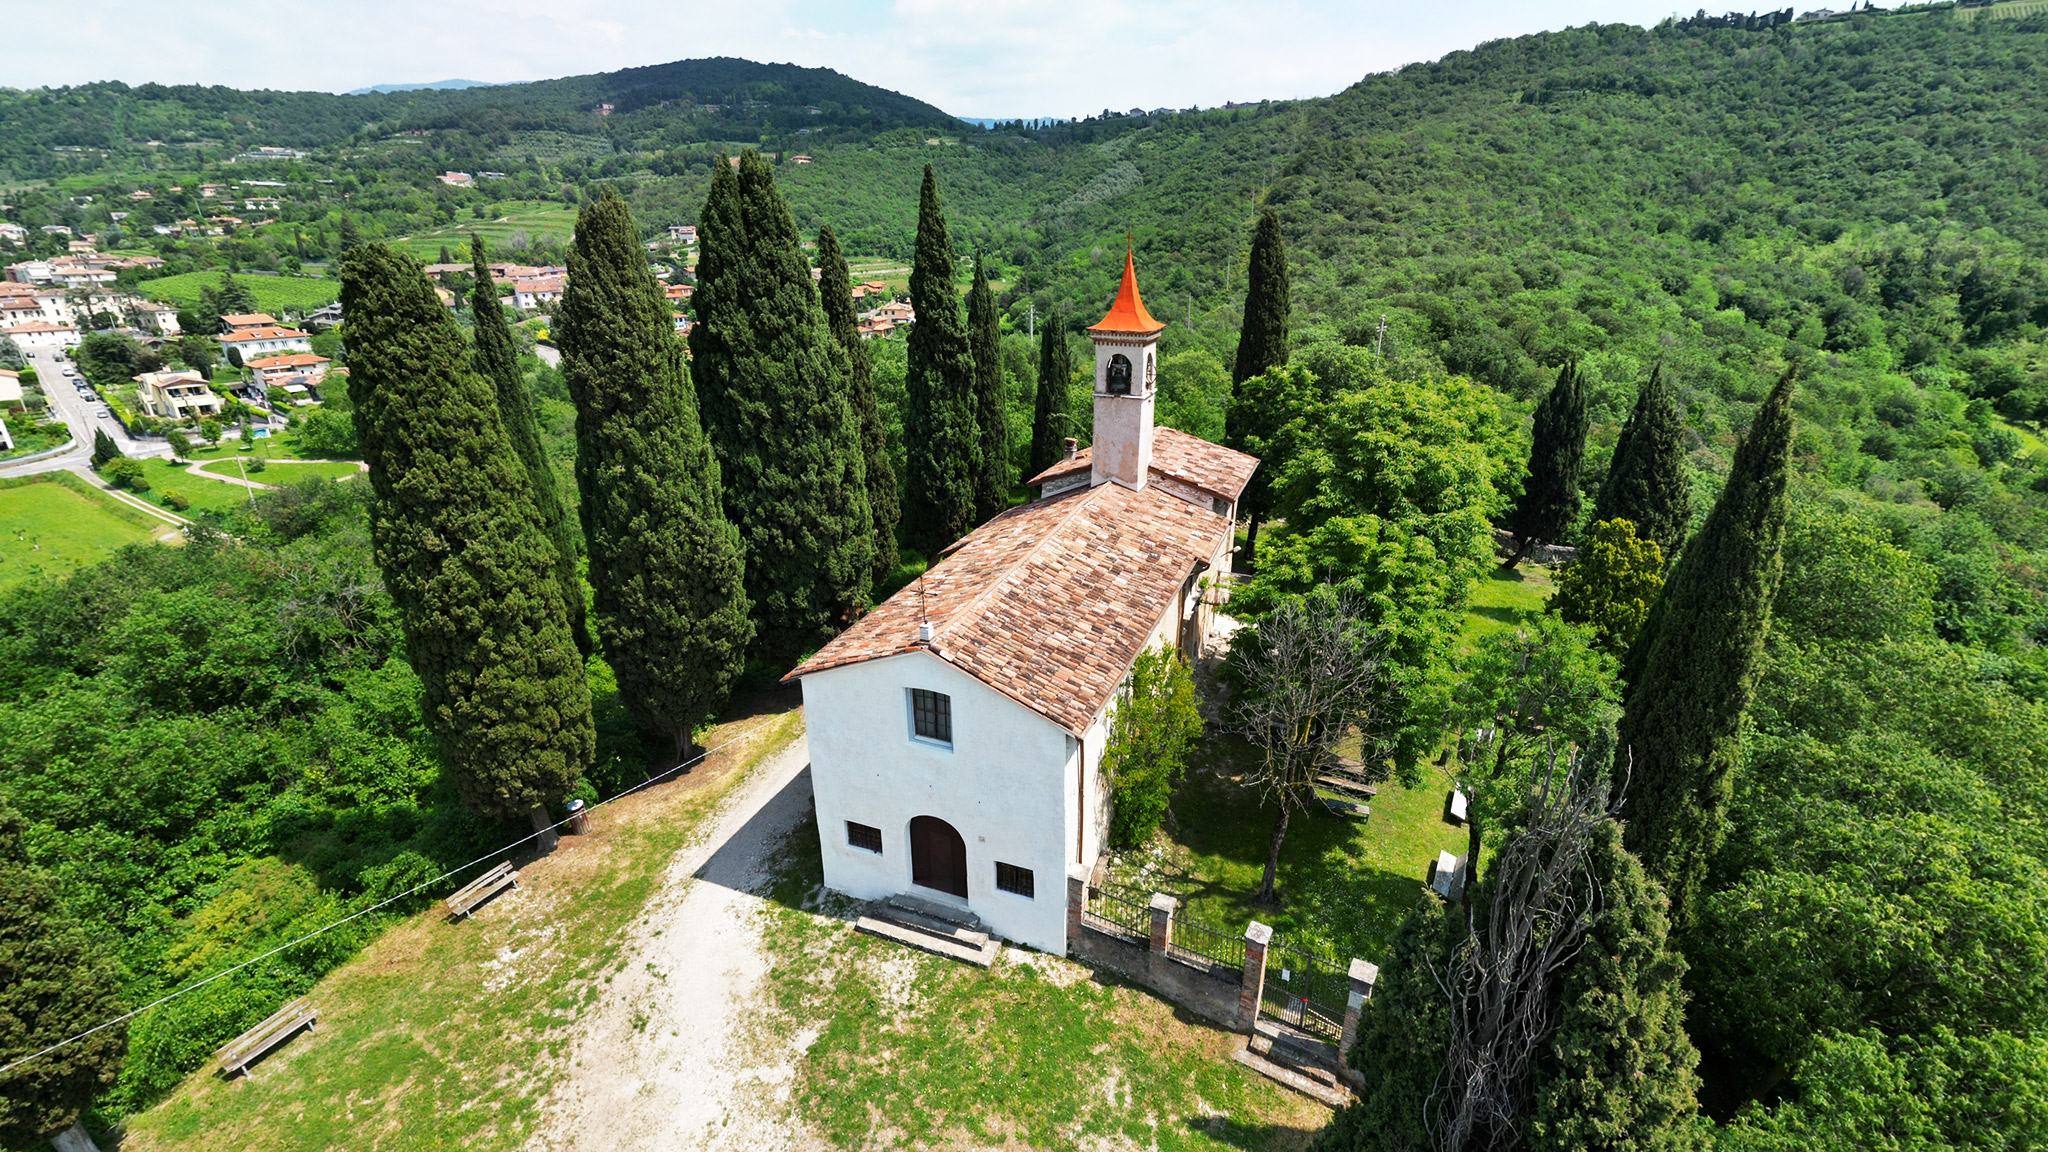
Church of San Rocco
- Home
- /
- Arte e cultura
- /
- Parish Churches and Sanctuaries
- /
- Church of San Rocco
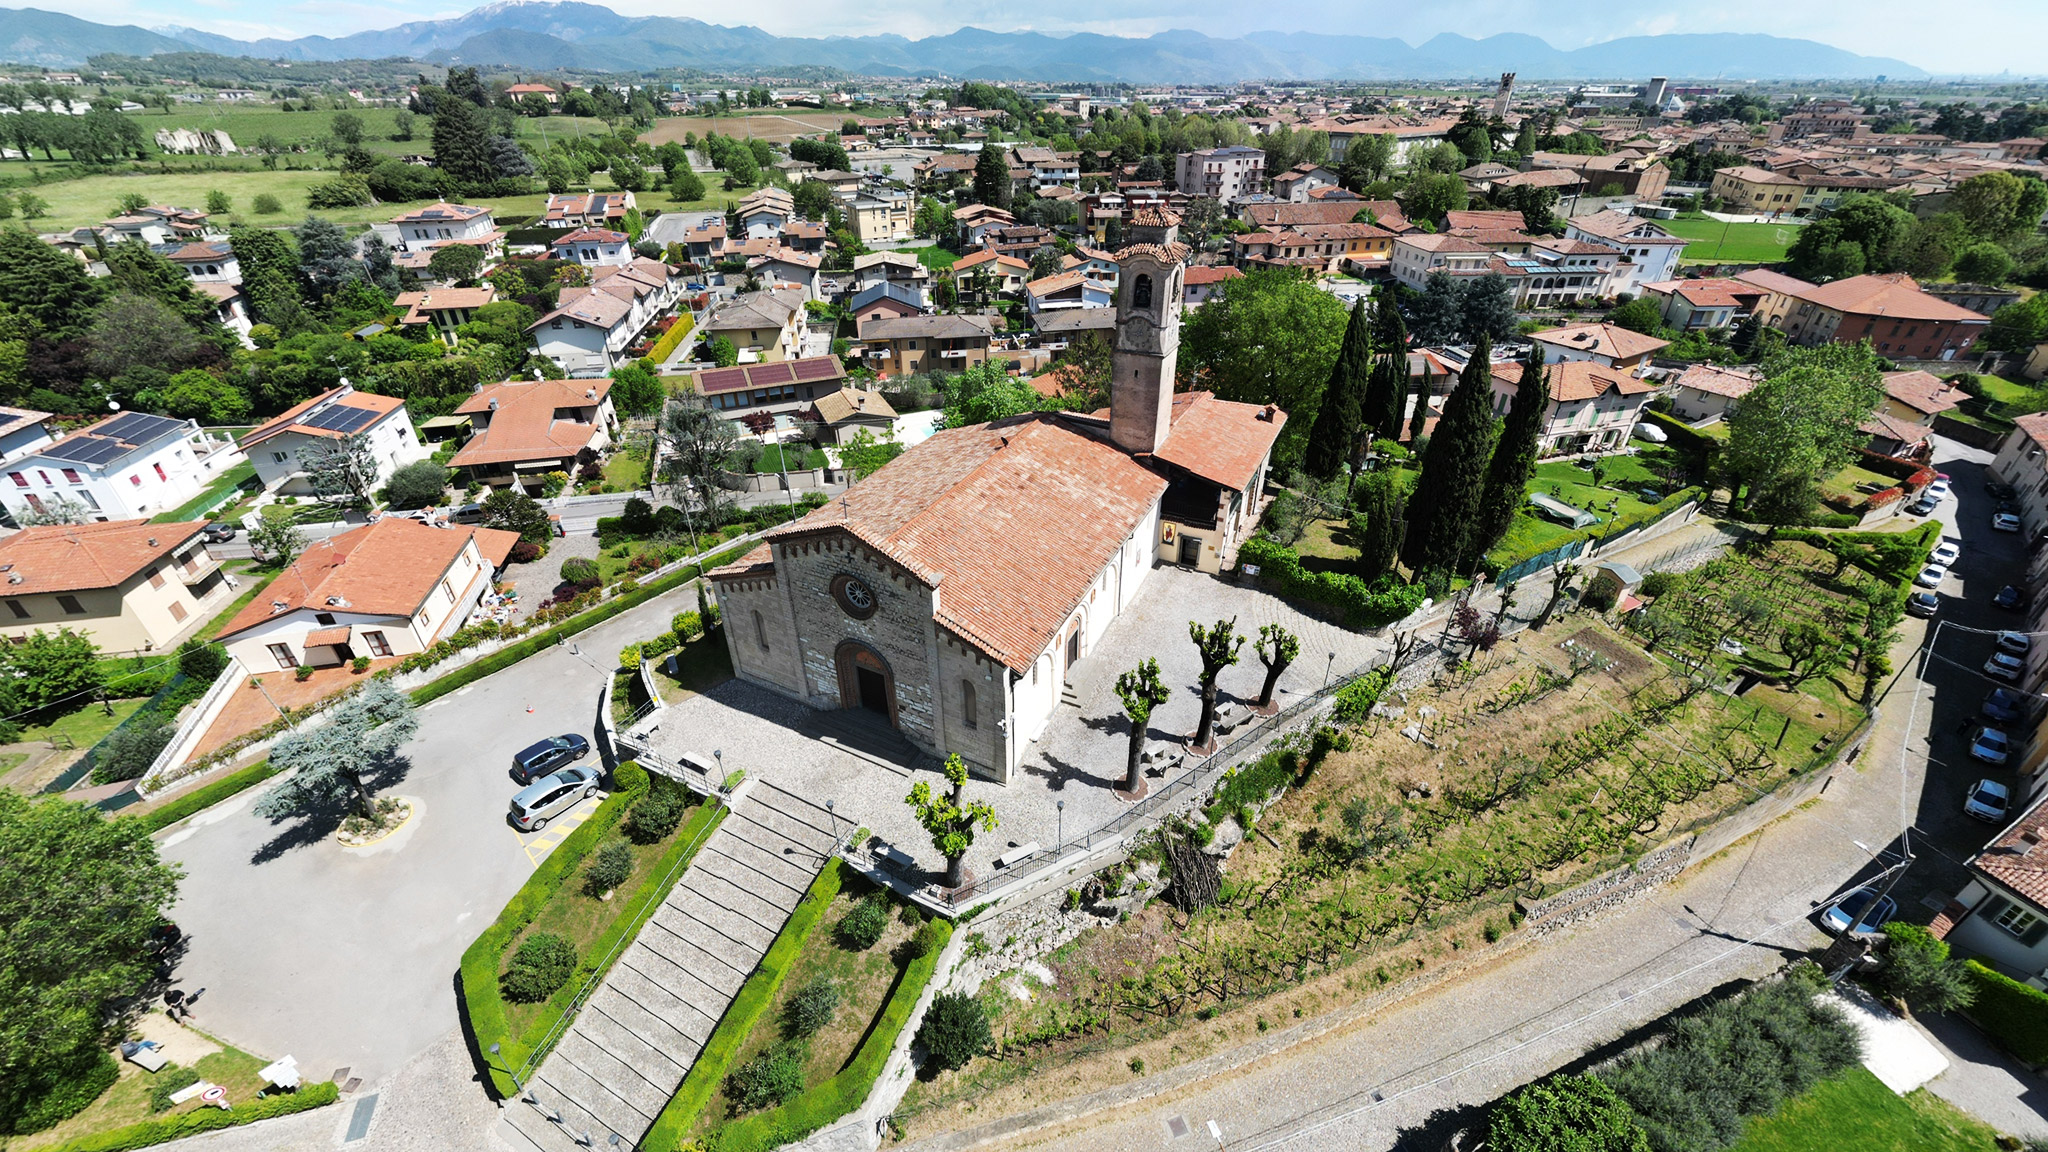
San Rocco in Gussago: the red bell tower and its panoramic setting in the Bandirali district
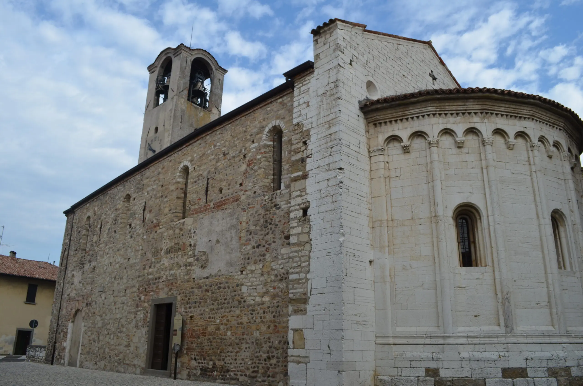
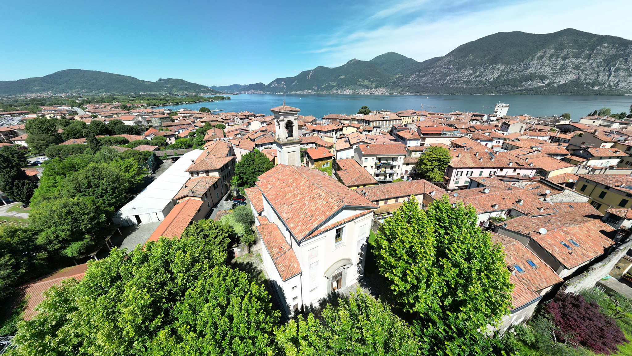
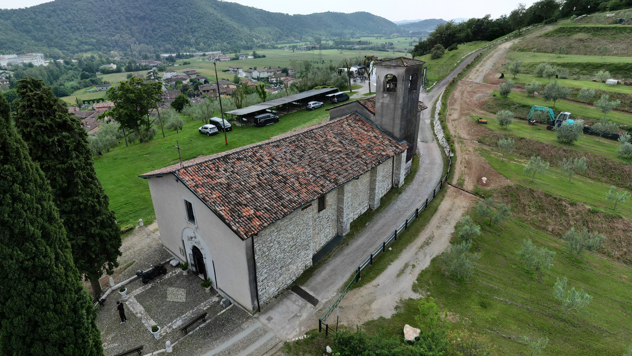
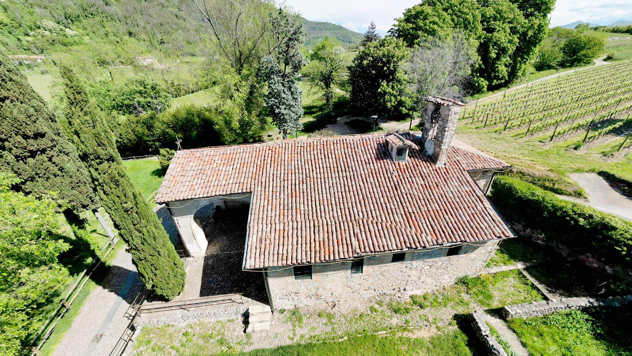
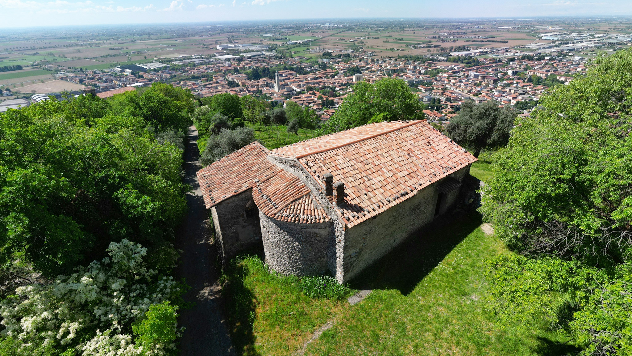
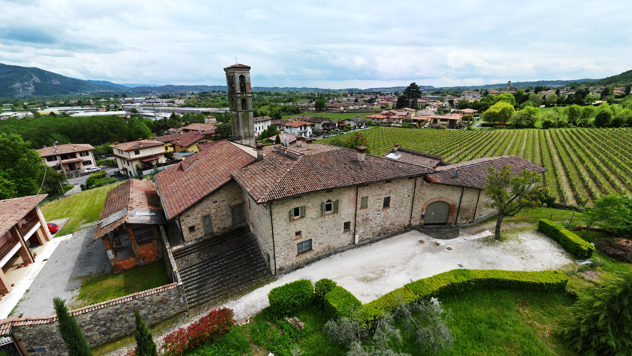
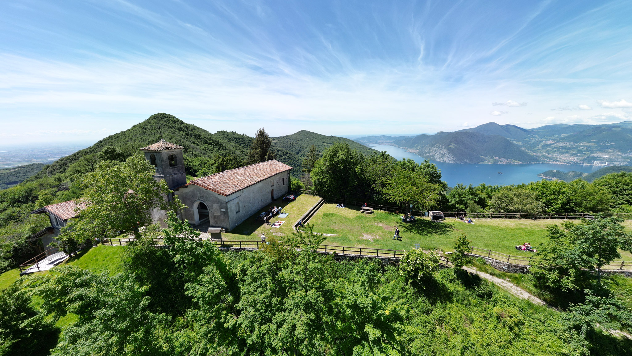
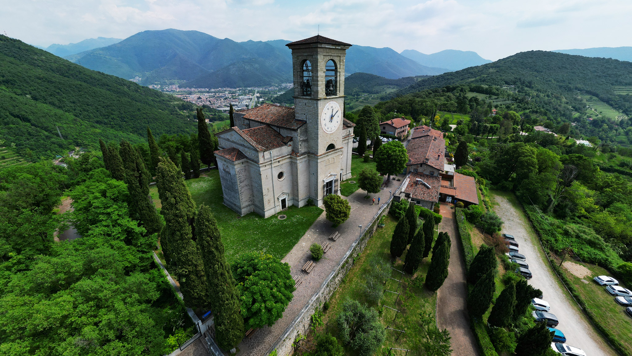
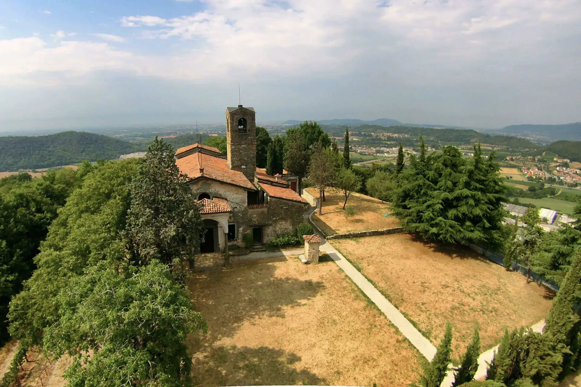
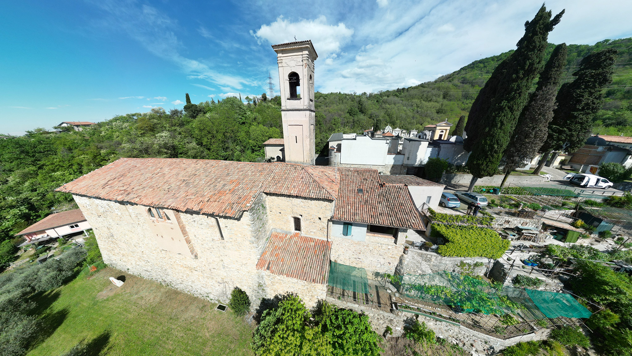
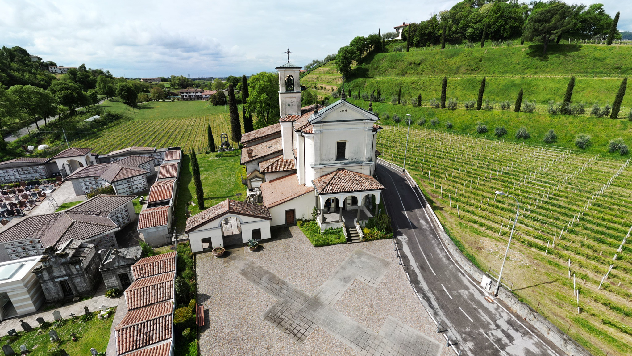
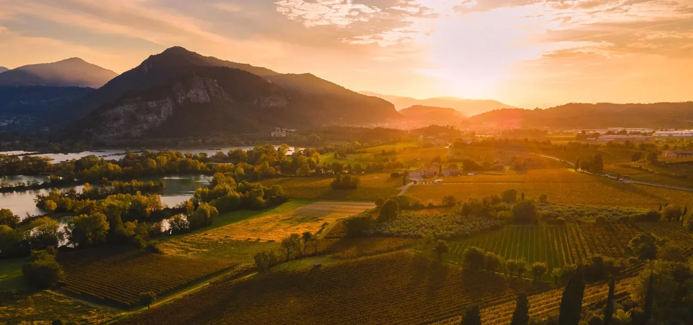
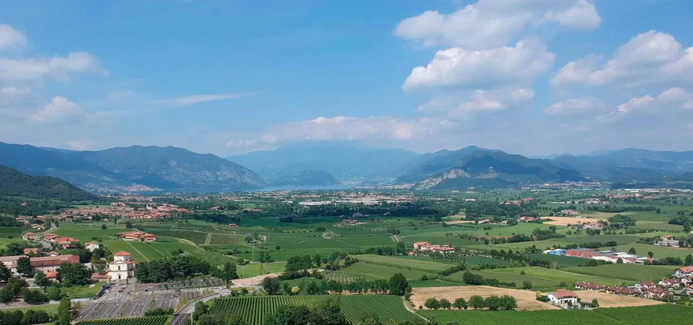
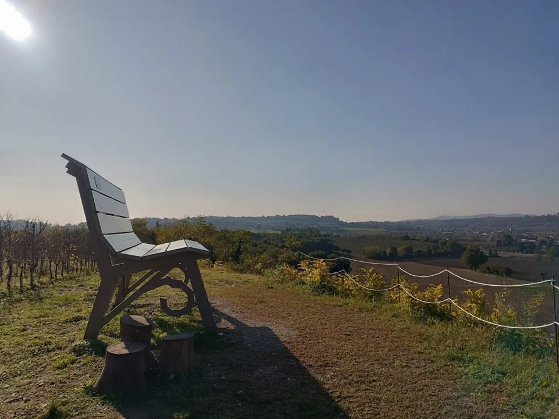
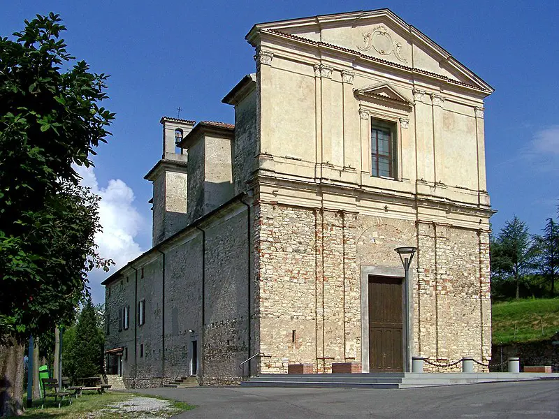
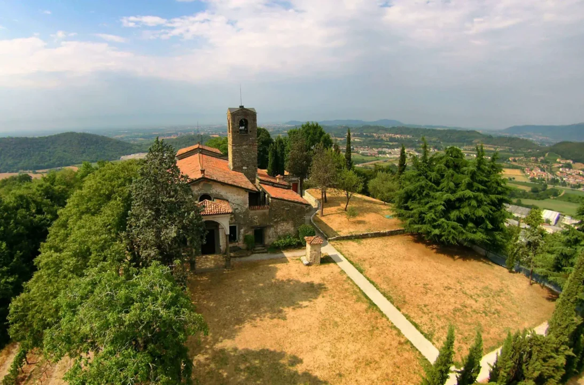
With its red bell tower, the Church of San Rocco, visible from the road leading from Brescia to Gussago, has become an integral part of the pleasant landscape that surrounds it: situated in the Bandirali district, it stands out in an elevated position on a hill rich in vegetation that has taken its name, and is easily accessible on foot via a short walk.
Uncertain origins and devotional context: the plague of 1478 and the spread of the cult of Saint Roch
We know nothing of the origins of this building, but, judging by its architectural features, we can surmise that it was built on this site after 1478, the year in which the Brescia area was struck particularly severely by the plague, which manifested itself as an extremely severe headache and was therefore known as ‘mal del zuchòt’ or ‘malzuch’, from which the name ‘peste del mazzucco’ is derived. Following this epidemic, the cult of Saint Roch, a young saint and pilgrim from Montpellier, known for having suffered from the terrible disease himself and therefore invoked for healing, spread widely throughout the Brescia area, with the dedication of altars, churches, chapels and numerous votive frescoes. Devotion to the saint received a further boost when, in Venice, to whose dominions Brescia belonged, the Scuola Grande di San Rocco was consecrated in 1508. Carlo Borromeo’s apostolic visit to the parish church of Cellatica noted that one of the five altars there was also dedicated to the saint, confirming a devotion that had become firmly established over time, undoubtedly due to the frequent outbreaks of epidemics.
Architecture between the 15th and 16th centuries: a single nave, a gabled façade and a remodelled chancel
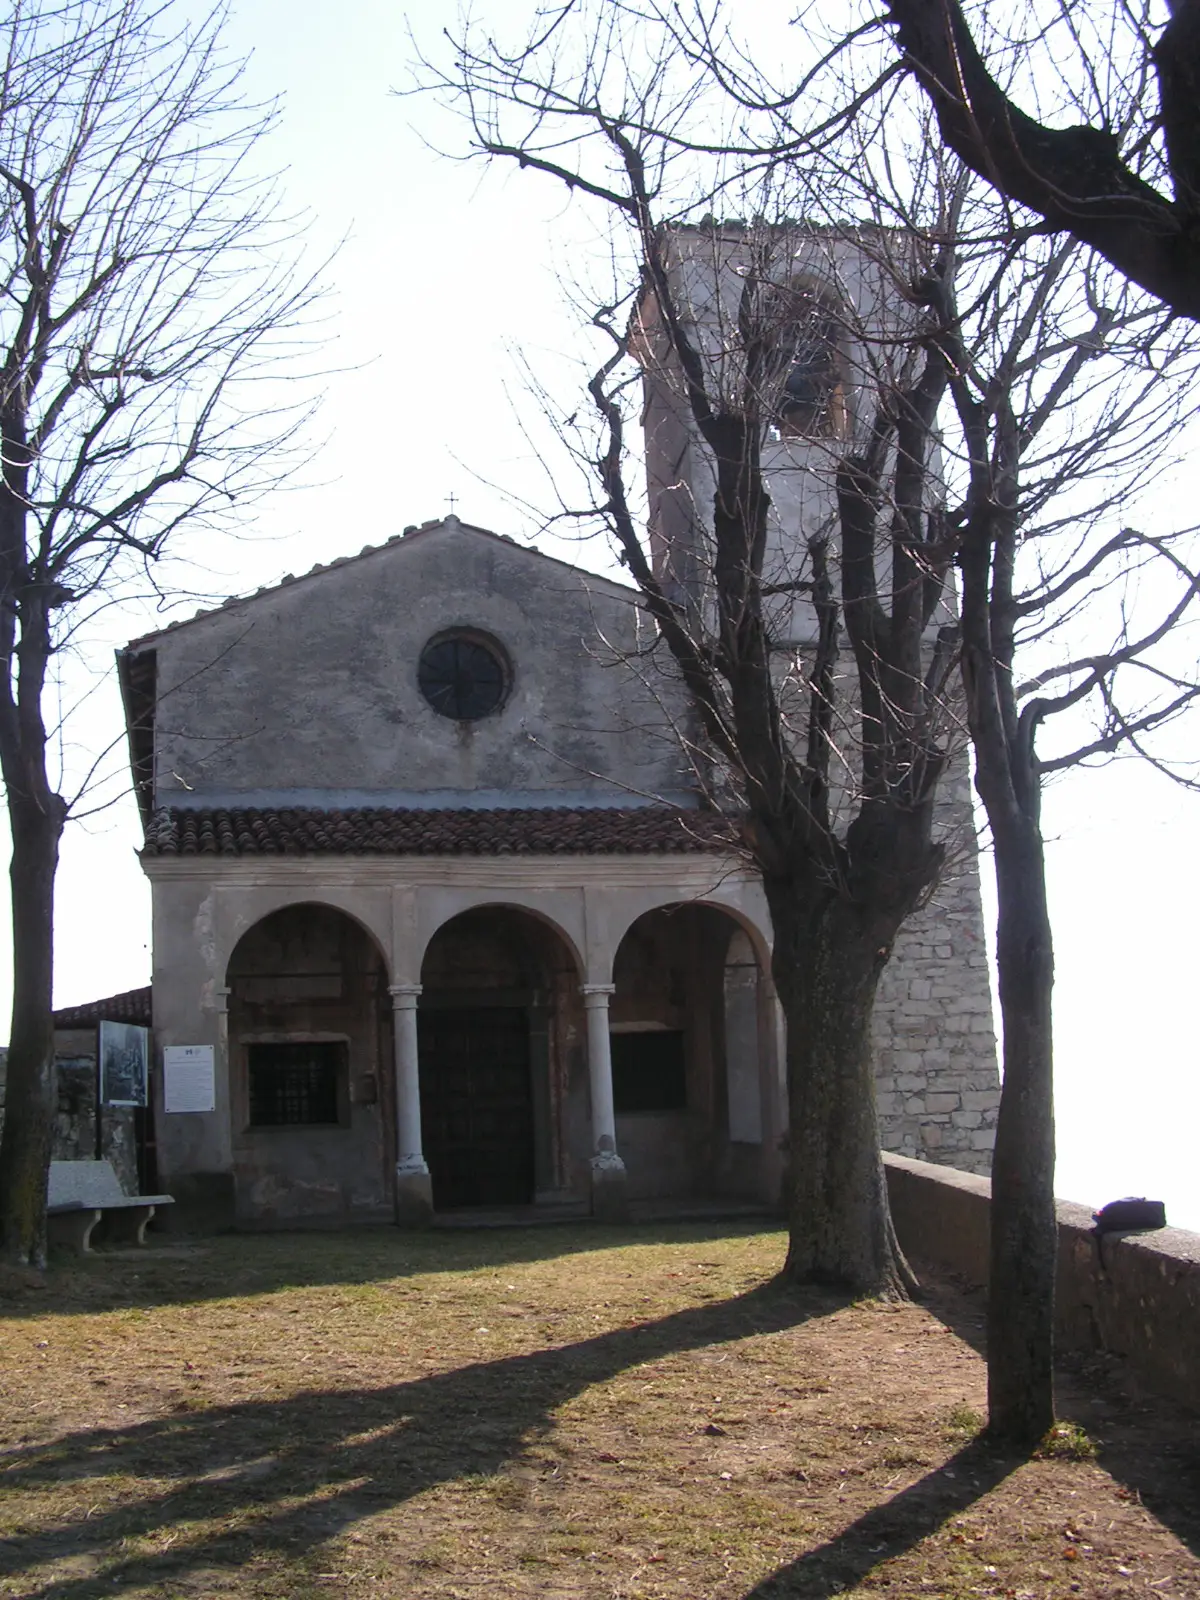
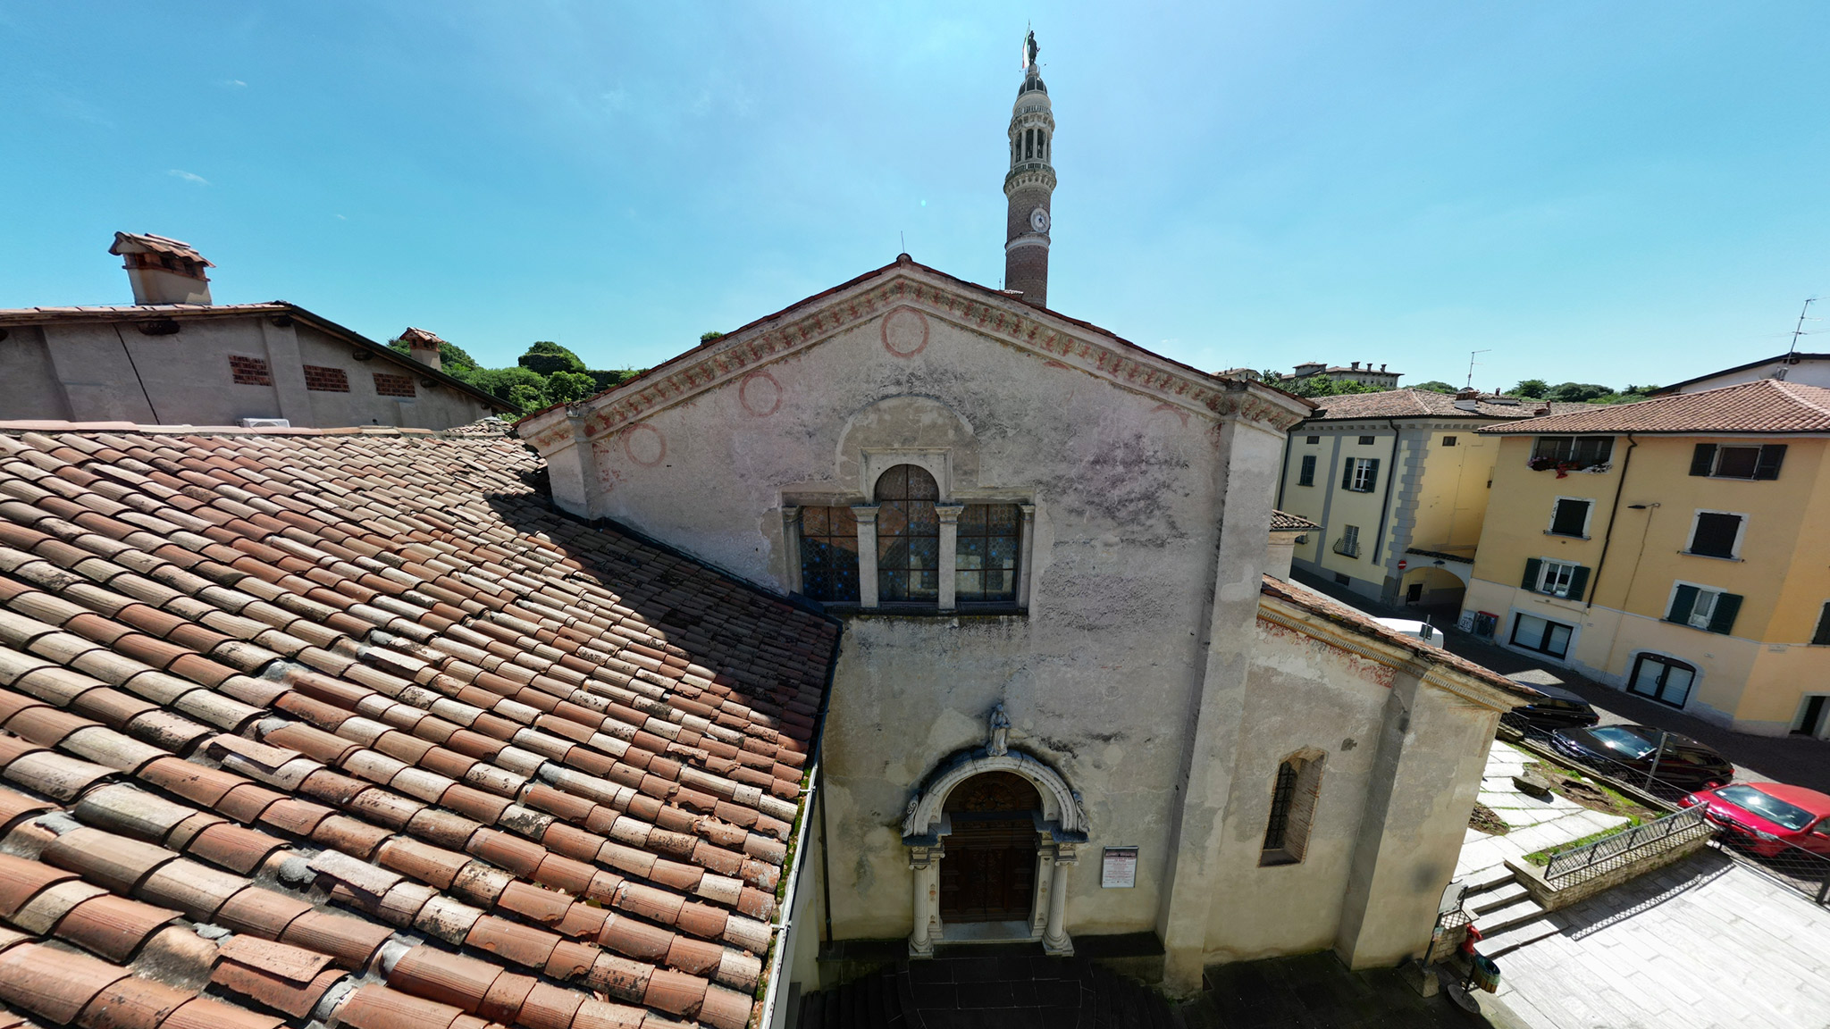
The form of the present-day church would seem to confirm that it was built between the last quarter of the fifteenth century and the early decades of the sixteenth century: the church, in fact, took on the classical features of parish church architecture, with a single nave characterised, on the outside, by a simple gable-ended façade with a single central entrance. The three windows on the façade are perhaps the result of a later alteration, and we must instead imagine that a central oculus, aligned with the door, once illuminated the interior. The entire exterior surface was designed to accommodate frescoes, of which no trace remains today, but which traditionally adorned the side walls and the façade. The interior, a simple single-nave hall, still retains its original appearance, with a ceiling of wooden beams and terracotta tiles: we must imagine that, beneath the thick layer of whitewash that now covers the walls, votive frescoes lie hidden. The chancel is the area that has undergone the most alterations, with the creation of an ornate porch framing the high altar.
The pastoral visit of 1580: the presence of a hermitage
The pastoral visit carried out by St Charles in 1580 provides us with an interesting piece of information, noting the presence of a hermitage near the church.
San Rocco and the cemetery: new regulations and transfer to municipal ownership
Following the new regulations requiring cemeteries to be situated outside built-up areas, it was decided to establish the new cemetery next to San Rocco, which, following the Napoleonic confiscation of church property, had by then become municipal property.
Links and useful information


Opening hours: open by appointment
Free admission
Publicly owned property