Community hall (Former parish church)
- Home
- /
- Arte e cultura
- /
- Parish Churches and Sanctuaries
- /
- Community hall (Former parish church)
The first parish church of Monticelli and its affiliation with Iseo
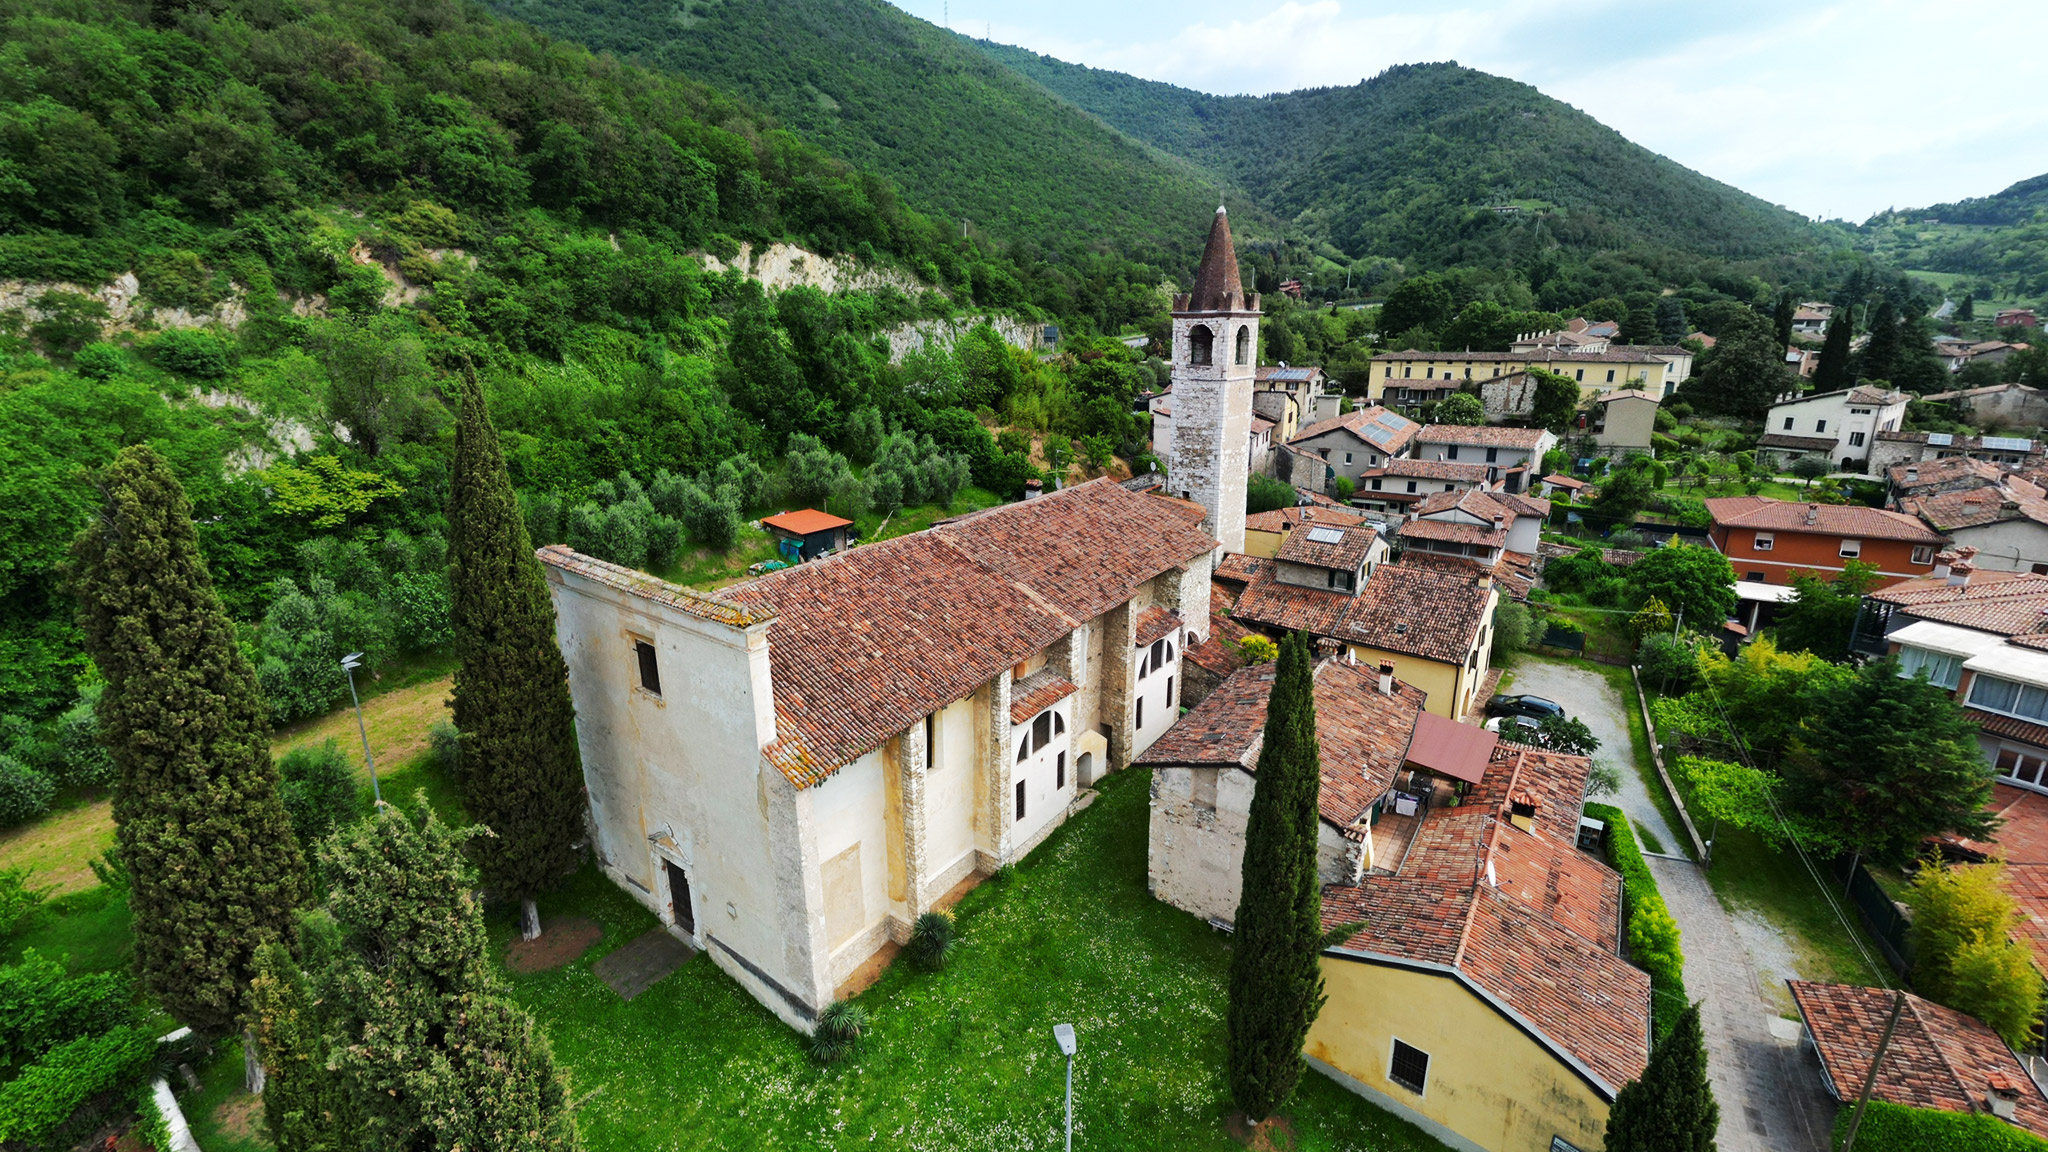
Situated in the hamlet of Calzana, to the south of the new parish church, the first parish church of Monticelli – in line with patterns that effectively characterised the entire surrounding area, was built at a strategic point within the settlement, on the road linking the town centre to the lake, as a place subject to the authority of the important parish church of Iseo. Around the parish church of Iseo, founded in the second half of the 6th century and linked to the eminent figure of Bishop Vigilio, the ecclesiastical network of the entire area south of Lake Iseo and the neighbouring town of Polaveno developed. This relationship was reaffirmed in the centuries that followed, as confirmed by an interesting 15th-century document setting out the obligations of the various communities towards the church of Iseo and the custom of gathering all the parish priests on Holy Saturday to attend services together and receive the holy oil used to administer the sacraments.
Origins, architectural layout and early stages of construction
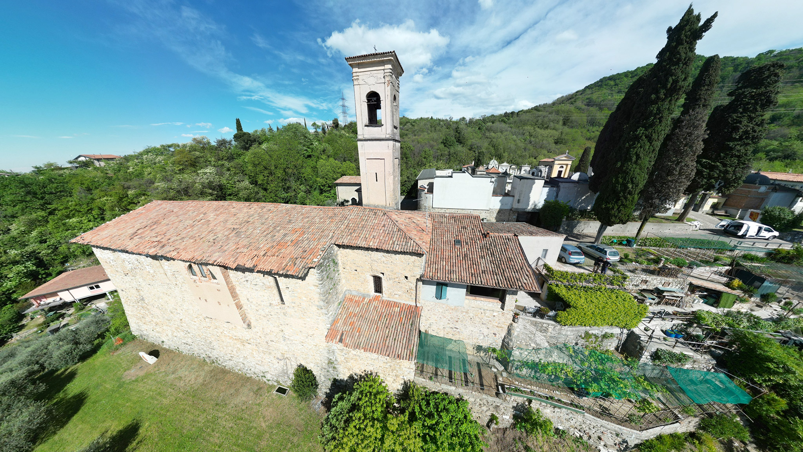
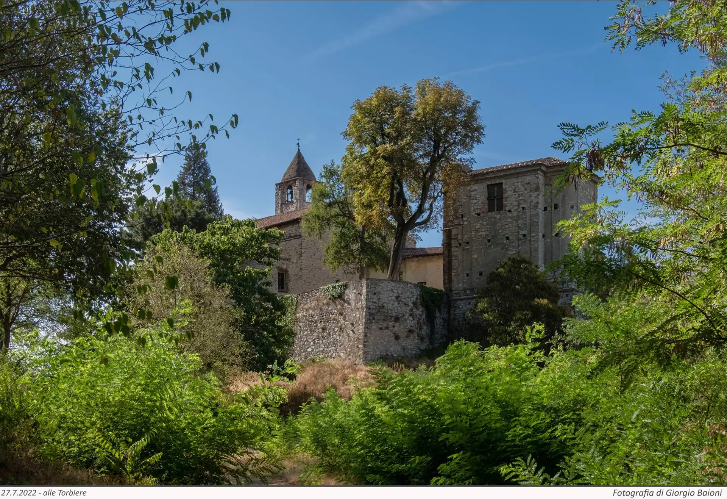
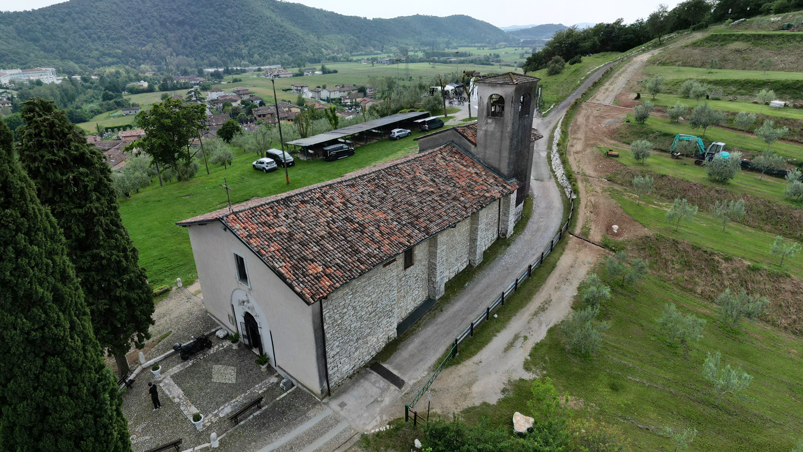
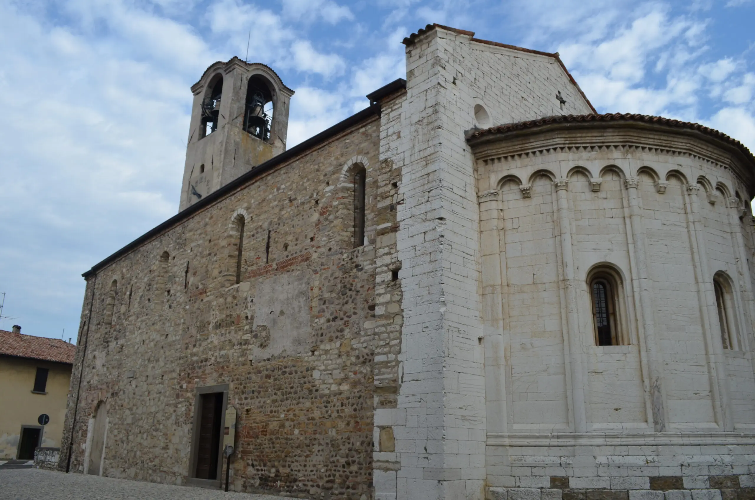
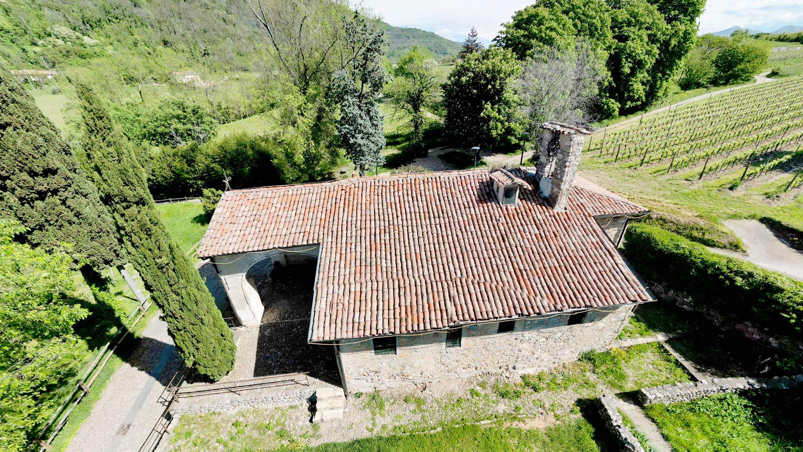
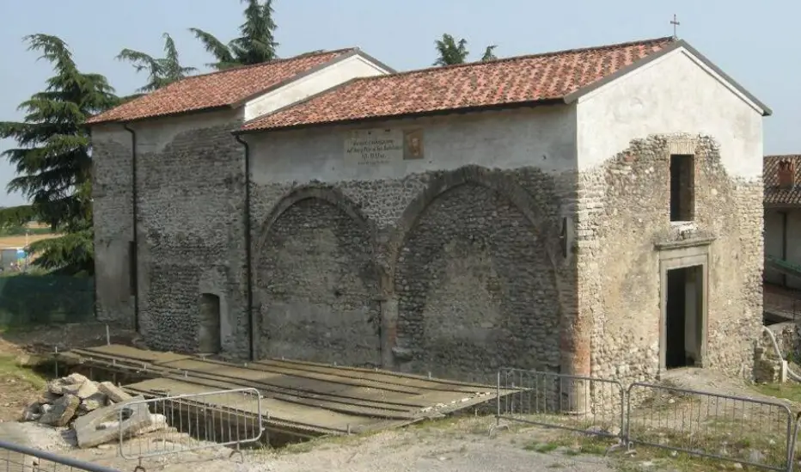
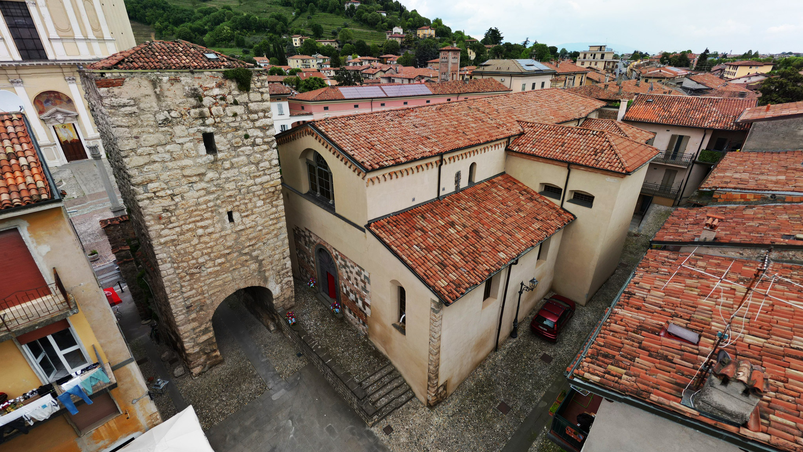
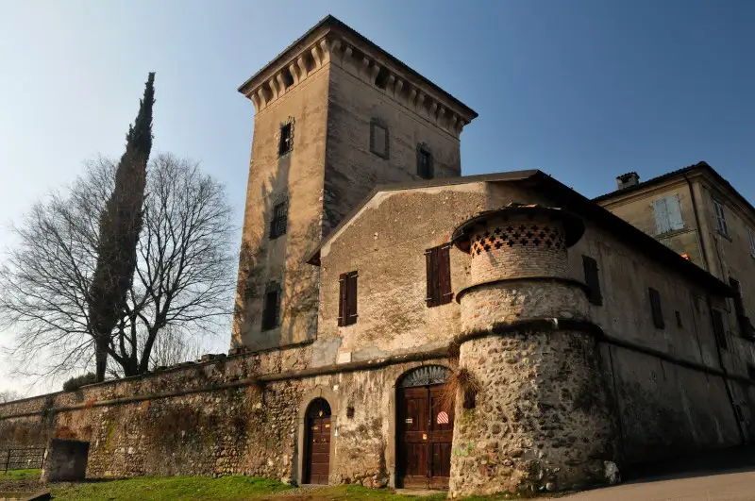
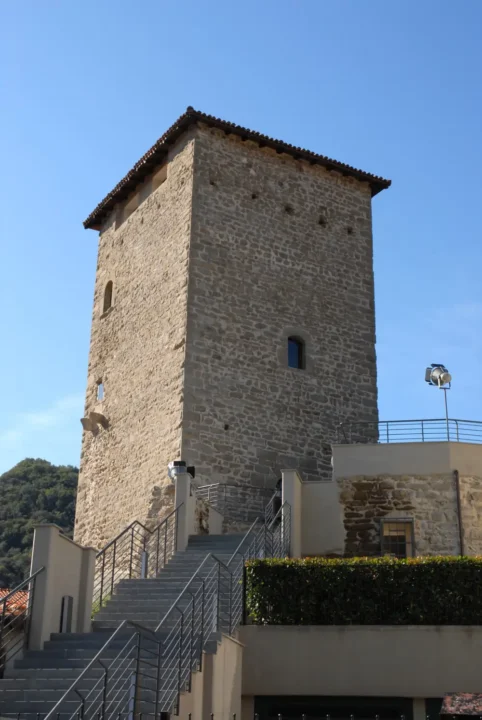
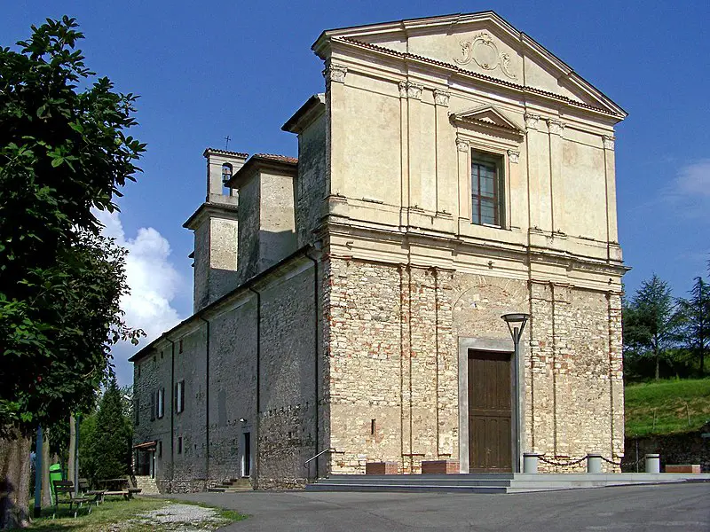
Although the dedication to Saints Tirso and Emiliano would suggest early medieval origins, the present church, with its longitudinal plan comprising a single nave and preceded on the western side by a closed portico, is the result of construction work that began in the late Middle Ages and continued for centuries, right up to the early modern period. The earliest core, which the few visible structures have allowed us to date to the 13th century, must have consisted of a simple, small quadrangular nave, closed off by a single apse and featuring a bell tower on the north side, the original structure of which survives to a height of about seven metres. Given the dating of this early building, it can be hypothesised that it corresponds to the ‘ecclesia de Monticellis’ mentioned among the dependencies of the monastery of Rodengo in a document from 1288.
The first documented reference, dating from 1366
However, the first confirmed document relating to the church dates from the following century, specifically 1366, when the Duke of Milan, Bernabò Visconti, ordered the payment of a tax of 2,500 lire to the Diocese of Brescia, which was to be paid by the churches of Vallecamonica and Sebino, including the ‘Ecclesia Sancti Meliani et Thirsii de Montesellis’.
Extensions between the 14th and 15th centuries and pictorial decoration
Between the 14th and 15th centuries, the church was extended, initially by adding a nave with its own apse alongside the original core, and subsequently by creating space for a single, larger nave, to which a modernised single apse with a straight end wall was added, in accordance with the principles of a unified conception of liturgical space that characterised 15th-century Lombard parish church architecture. Inside, the single nave preserves a series of fragmentary paintings of remarkable artistic quality, which attest to the patrons’ attention to the church’s decoration, involving artists who were up to date with contemporary trends.
The Theory of the Apostles and Late Gothic Painting in Brescia
Among these fragments, the most significant in terms of stylistic quality is the ‘Theory of the Apostles’, which survives on the back wall of the left apse as part of a ‘Assumption of the Virgin’, as evidenced by the presence of ‘tubicini’ angels at the centre of the depiction. The quality of the drapery, arranged in numerous volutes and adorned with a delicate border; the elegance of the gestures and faces; the refinement of the stippling on the haloes; and the choice of a pastel colour palette place this fresco amongst the finest examples of late Gothic painting in Brescia: its similarity to the Pentecost fresco in the Church of the Carmine in Brescia suggests it was painted by a member of the Bembo family or was influenced by the teachings of Gentile da Fabriano, who was in Brescia in the service of Pandolfo Malatesta between 1414 and 1419.
Fragments of the right-hand apse and the Flamboyant Gothic style
The high quality of the painting is once again evident in the fragment of fresco on the back wall of the right-hand apse, which depicts architectural elements, possibly relating to a throne of the Virgin or a wooden study, finely adorned in the style of the Flamboyant Gothic, as seen in the spires, the slender cusps and the openwork of the single visible niche.
From the parish hall to the Community Hall
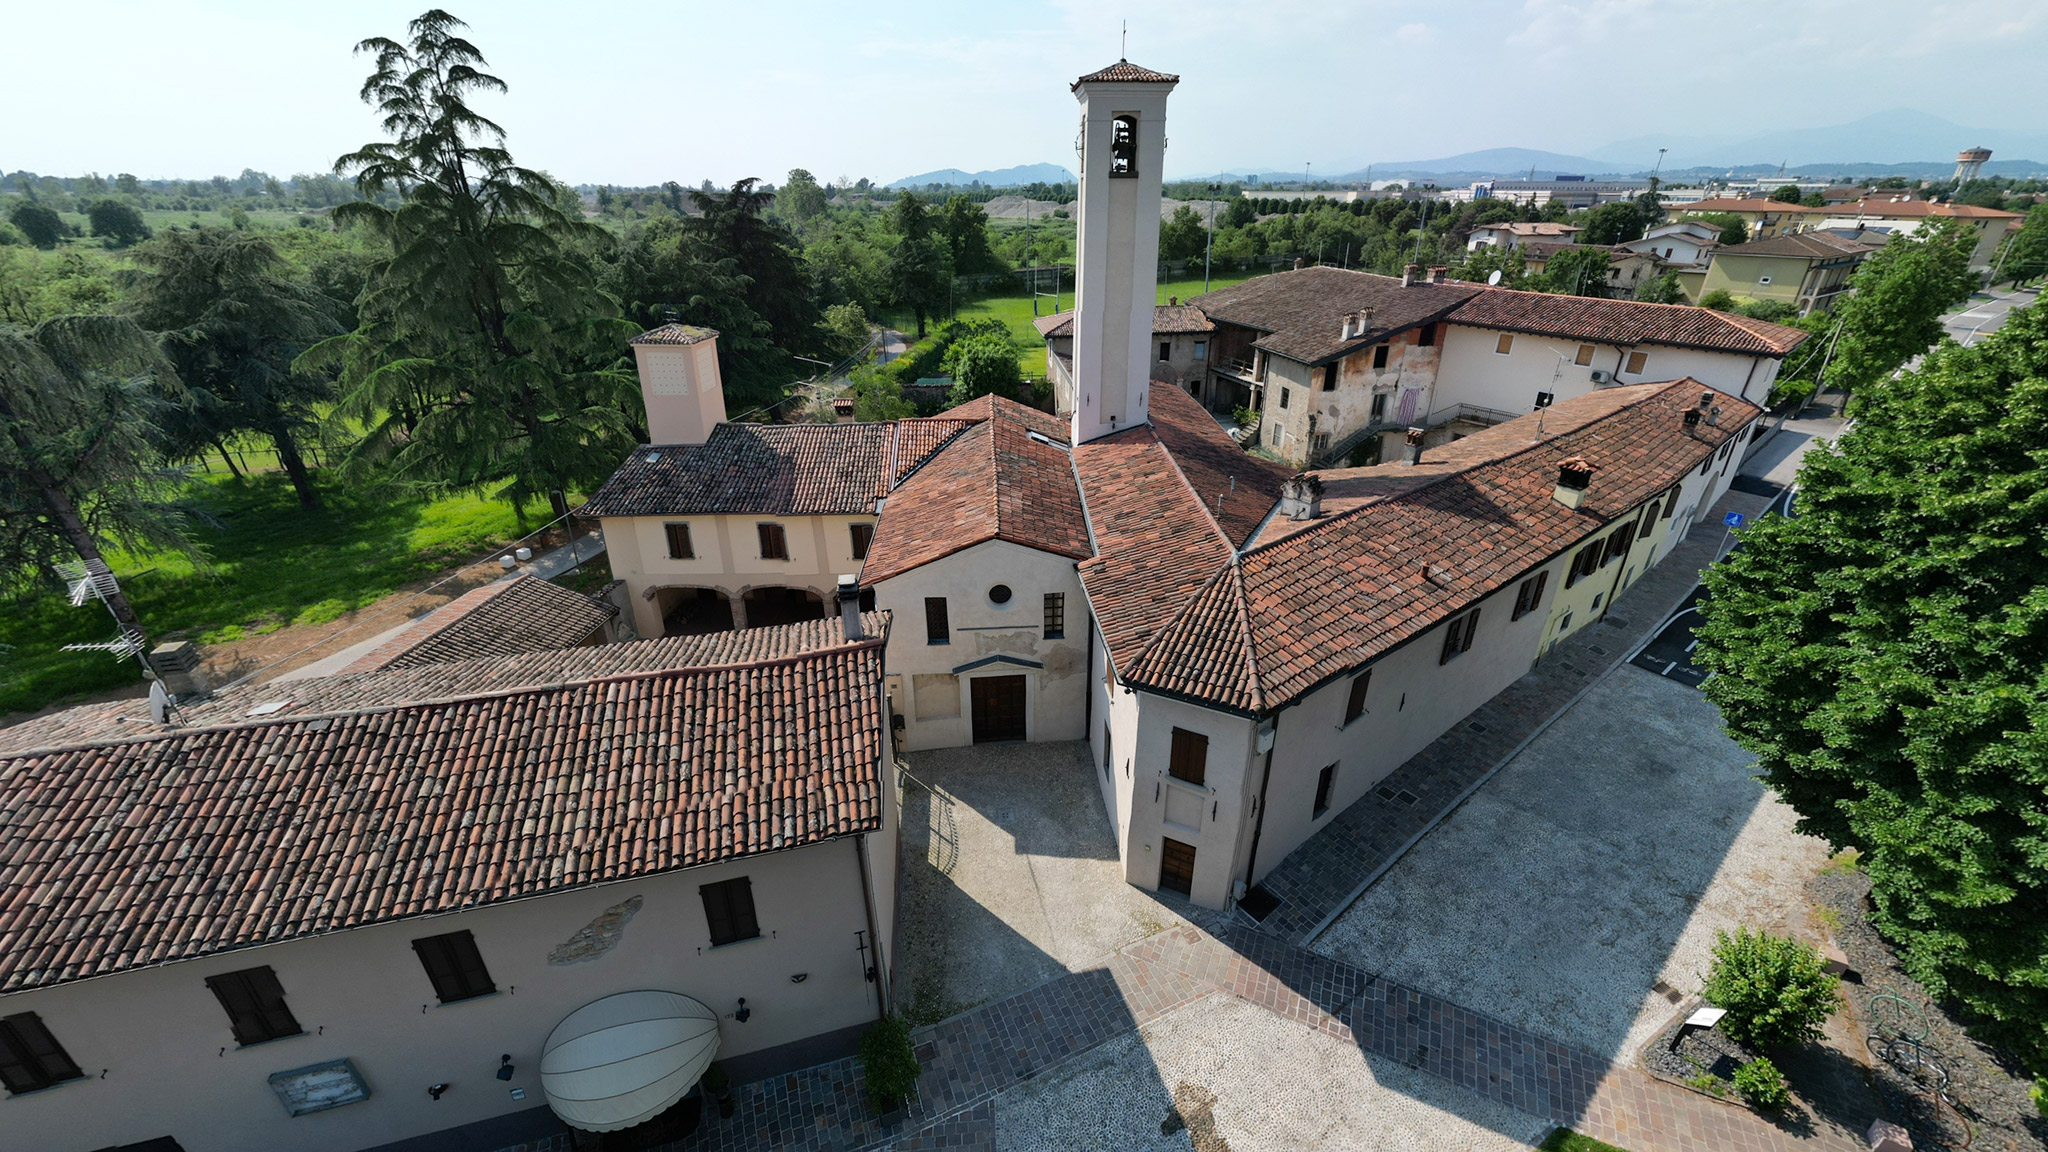
The church, which must have been of great importance during the Middle Ages and the Renaissance, continued to serve as a parish church until the construction of the new parish church, which led to the old parish church gradually falling into disuse and, between 1775 and 1777, being converted to provide additional living space. At the end of the last century, a further renovation led to the redevelopment and repurposing of the building, transforming it into the Community Hall.
Links and useful information


Privately owned property