Convent of the Santissima Annunciata
- Home
- /
- Arte e cultura
- /
- Monasteries
- /
- Convent of the Santissima Annunciata
The granting of the land and the foundation of the Annunciata on Monte Orfano
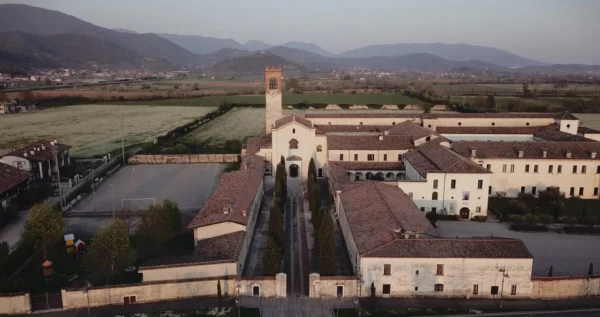
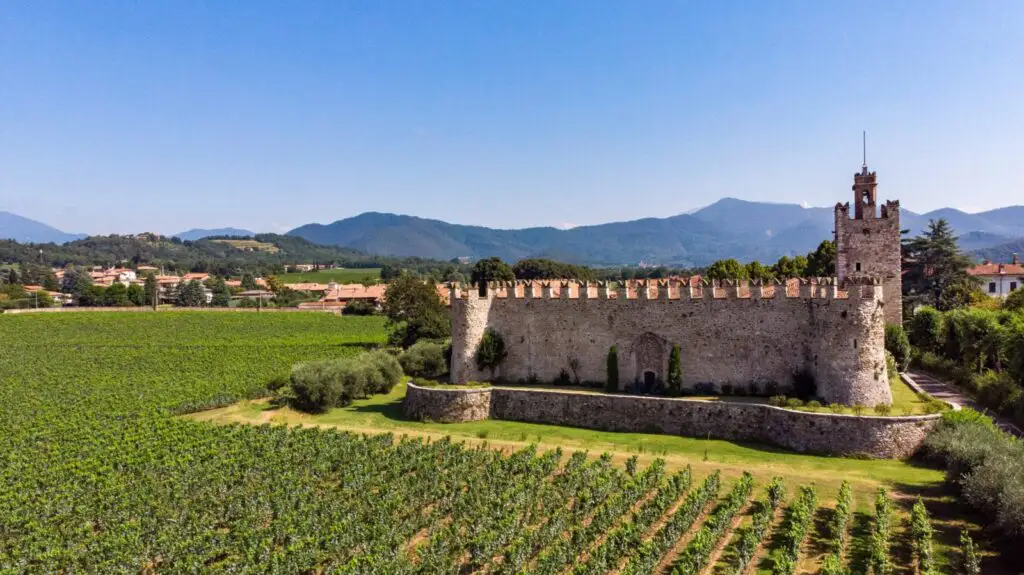
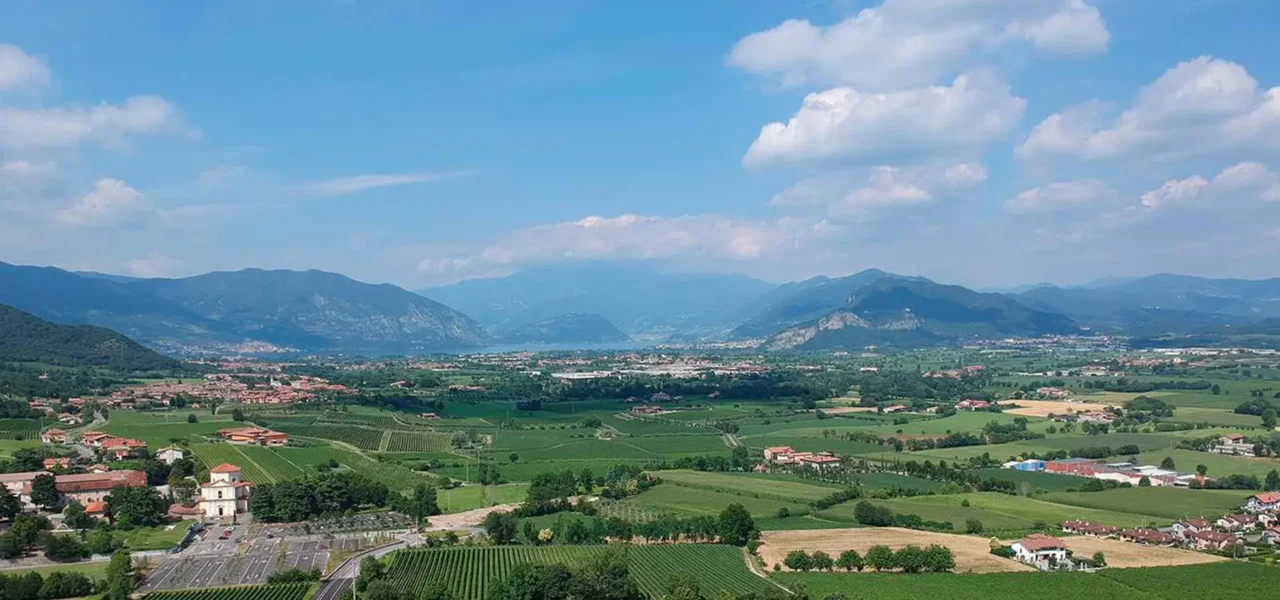
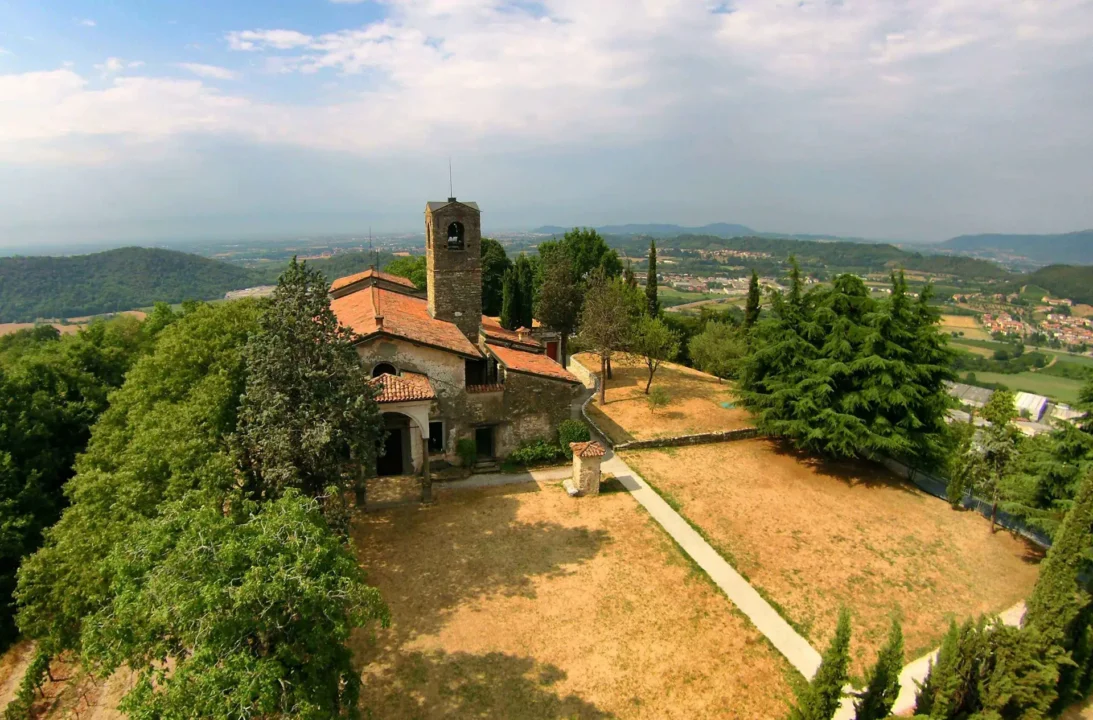
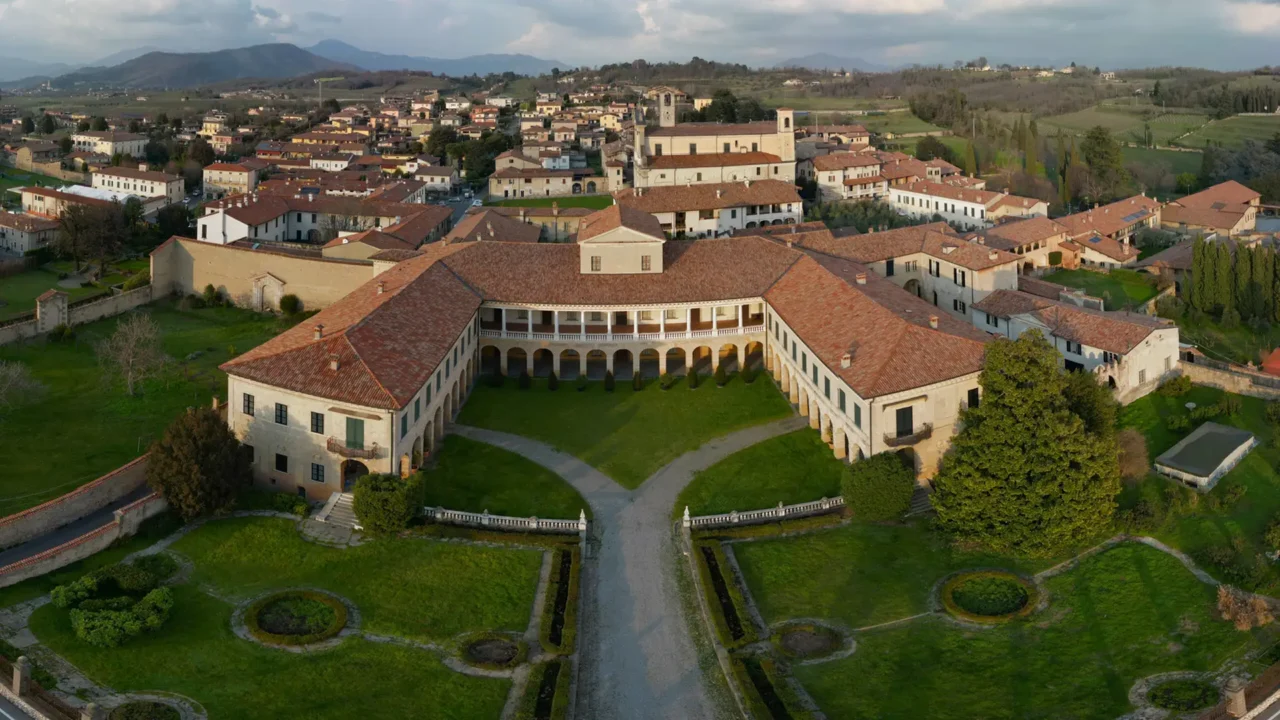
On April 1st, 1449, the municipality of Rovato granted the friars of the Order of the Servants of Mary land on Monte Orfano to build their own headquarters: on this area, in a dominant position over the Franciacorta landscape, the new Convent of the Santissima Annunciata would be built, which within a short space of years, in 1452, would be occupied by a community of the Servite Order.
The Vivarini altarpiece and its ties to Brescia
By this time, the church must have already been largely completed, as that same year a work of art of great importance arrived at the Convent: the altarpiece of the Annunciation by Antonio and Bartolomeo Vivarini, intended for one of the main altars. The altarpiece, now preserved at the Villa Cagnola Museum in Gazzada (Varese), and of which only a copy remains, was inspired by Gentile Bellini’s masterpiece, the Annunciation from the Servite church of Sant’Alessandro in Brescia, to which the Annunciation in Rovato was closely linked.
Church architecture and decorations: presbytery, Romanino and late Gothic signs
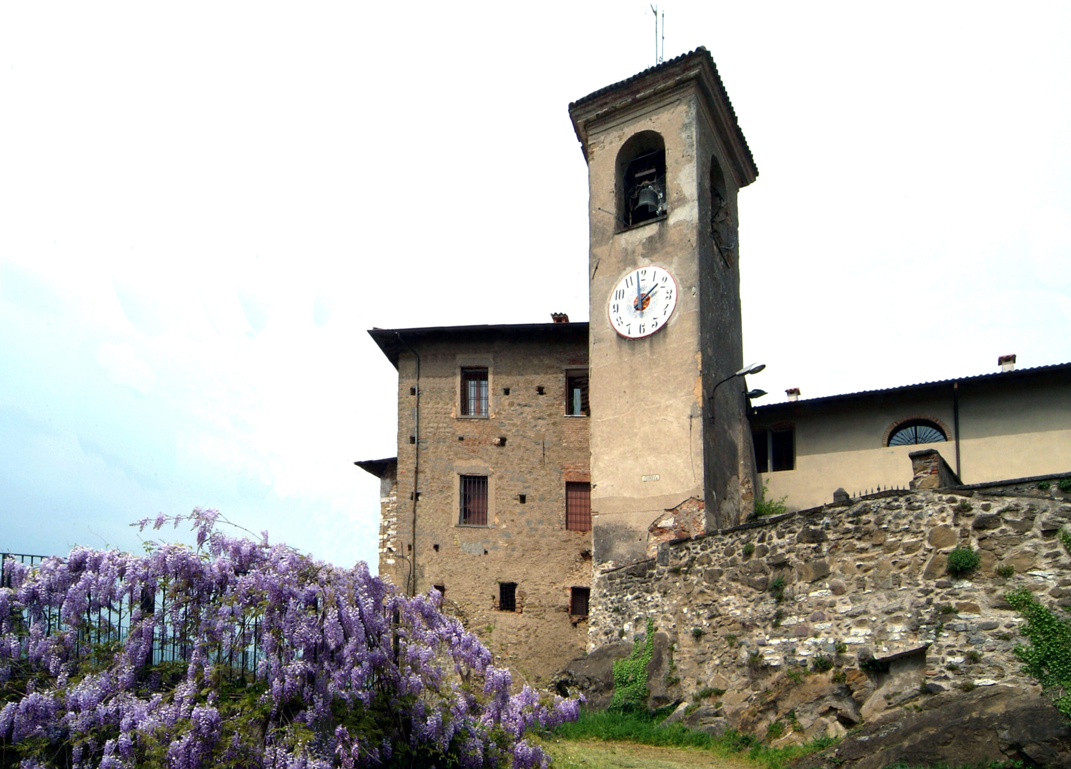
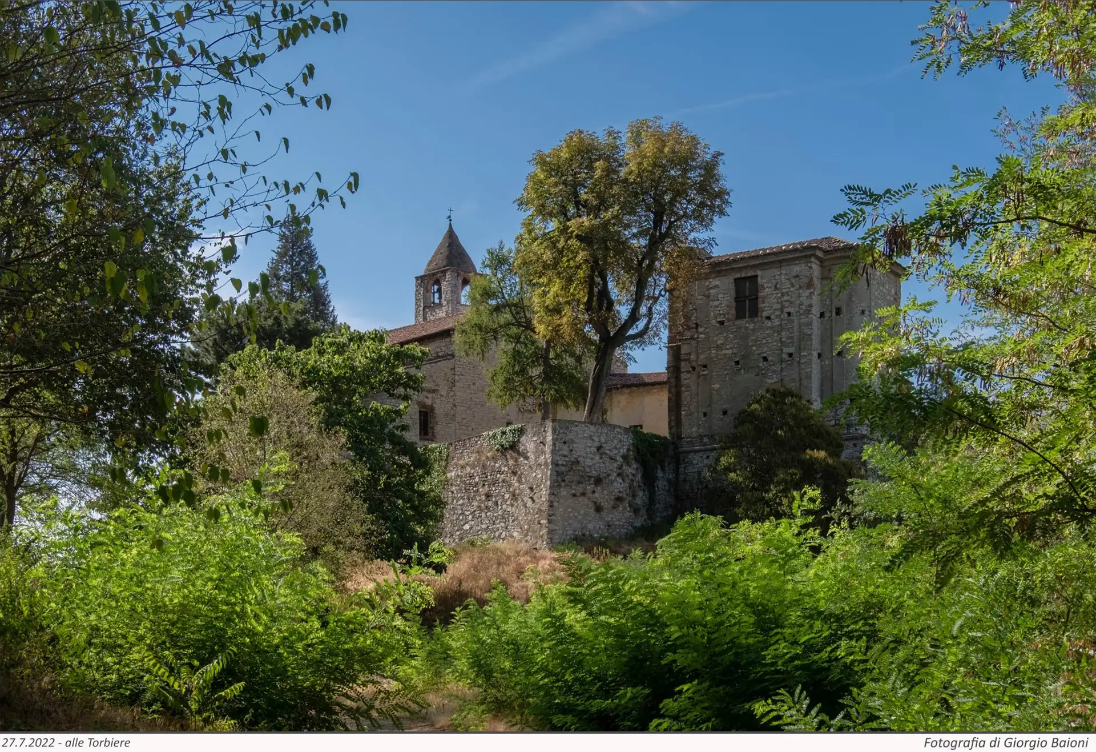
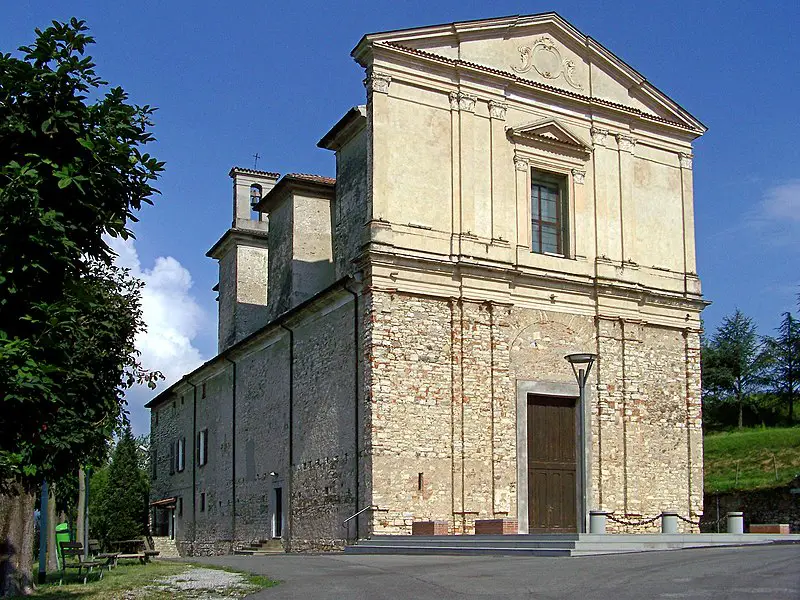
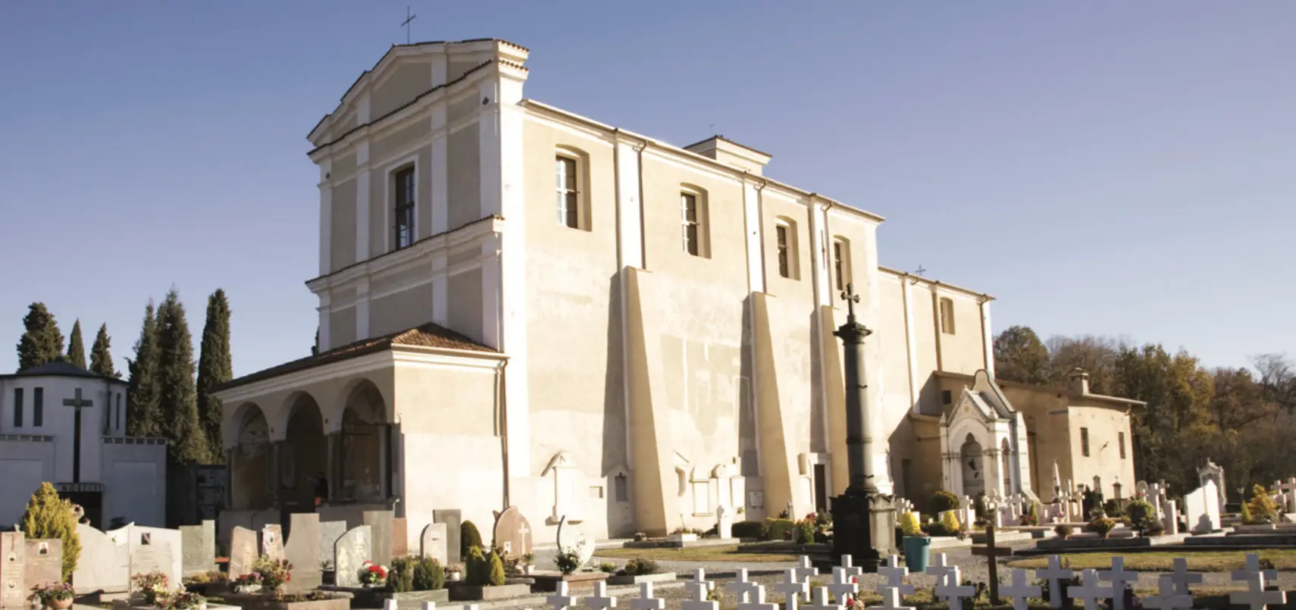
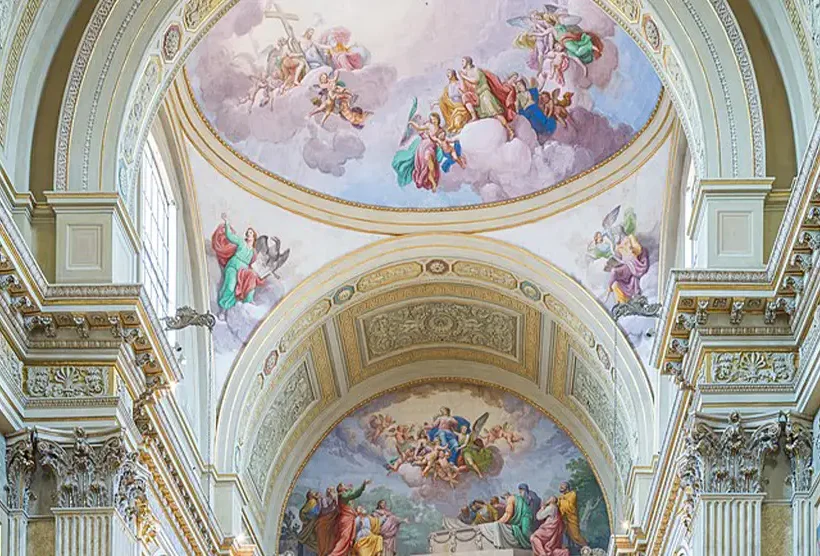
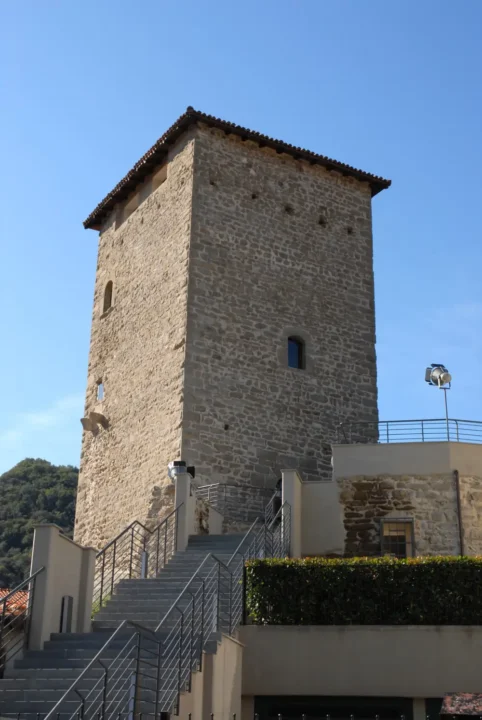
The church’s original plan included a single-nave structure, flanked by a series of four interconnected cross-vaulted chapels. This architectural solution derived from the original nucleus of the Church of the Annunciation in Florence, the Order’s motherhouse, but also echoed the typical single-nave structure of the Lombard mendicant church. The deep presbytery, with an umbrella vault, remains from the original foundation, suitable for housing the friars’ choir. The walls and vaults of the presbytery still retain part of the original decoration: the left wall features devotional panels dedicated to the Virgin and the Saints, while the center of the vault features the Sun of St. Bernardino of Siena. The lunettes still preserve the fresco of the Annunciation and Four Prophets by Girolamo Romanino, the great artist from Brescia, commissioned to paint the decoration of the choir between 1535 and 1540. Outside, at the top of the main building and the bell tower, the brick frame with hanging arches in late Gothic style can still be seen.
The convent: Renaissance cloister and double-order loggia
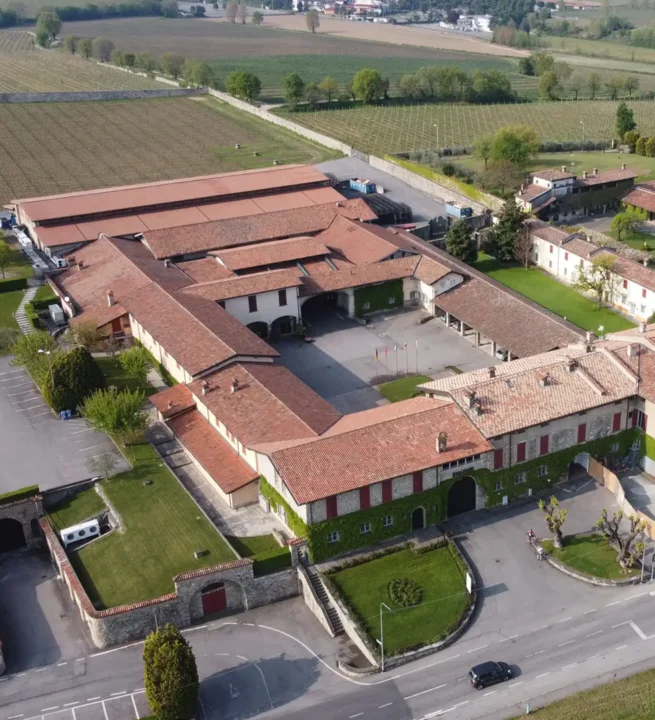
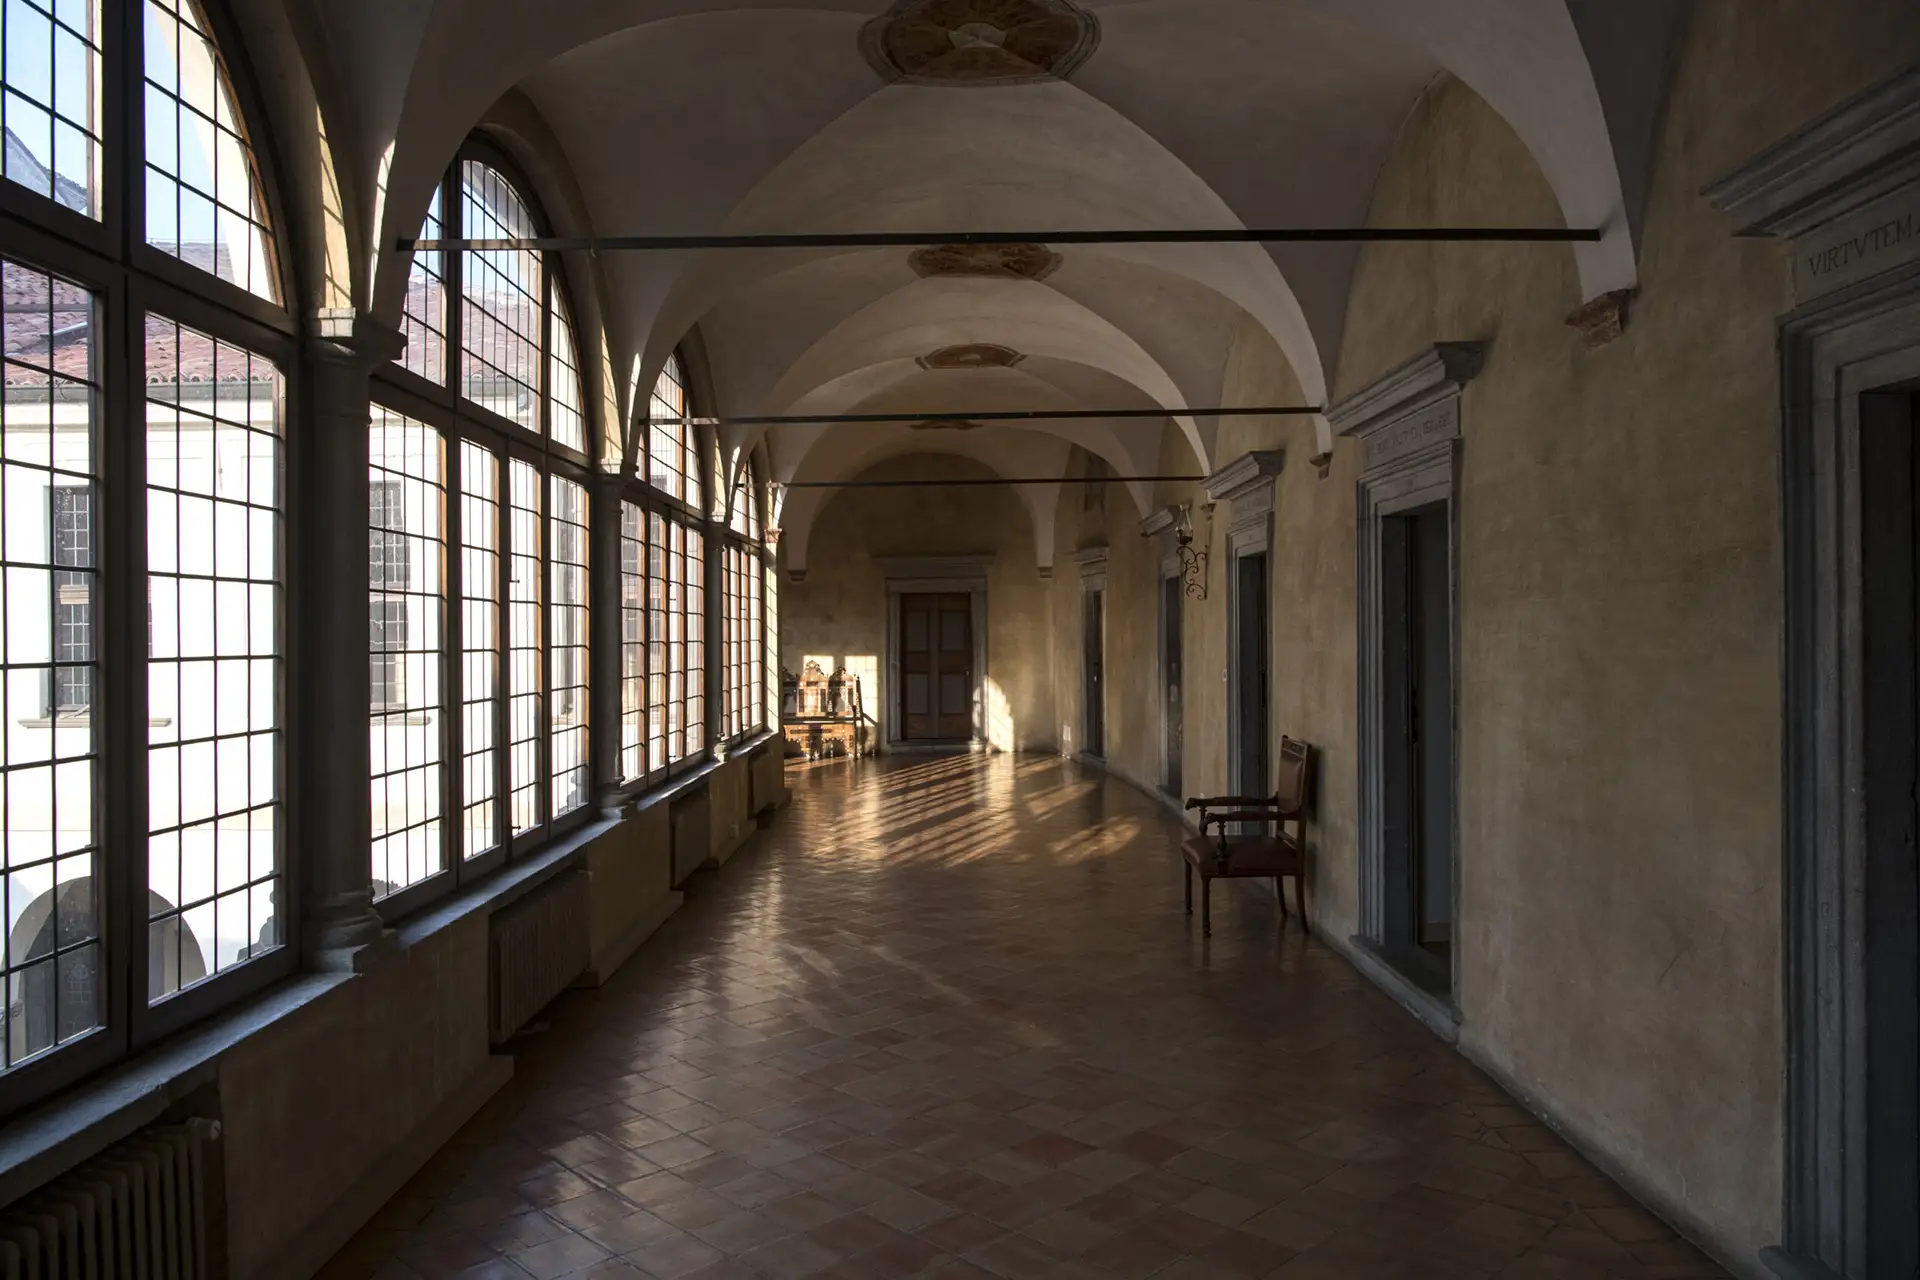
The various rooms of the convent are arranged around the church. Despite numerous renovations between the 17th and 18th centuries, which mainly affected the church’s interior, the convent has preserved the stylistic features of the 15th-century architectural language. Of particular note are the beautiful Renaissance cloister, featuring several sculpted capitals and a well with wrought-iron decoration, and the elegant double-tiered loggia that extends along the entire southern facade.
Links and useful information


Visiting Hours: Guided tours of the Convent and cellar with wine tasting upon request. Accommodations in the 11 guest rooms are available.
Privately owned property